This beautifully updated cedar home perfectly blends rustic charm with modern luxury. Featuring newly renovated kitchen & baths, pristine flooring, & fresh paint, it is completely move-in ready. The expansive lot boasts mature landscaping huge satsuma tree and a sparkling pool, while multiple inviting decks offer the ultimate private oasis for outdoor entertaining. plenty of space to safely store outdoor toys or lawn equipment. Enjoy watching football in your outdoor mancave with firepit and tv viewing area. Huge garage with abundant storage. New roof with acceptable offer.
For sale
Price cut: $10K (7/23)
$305,000
2271 Clara Kee Blvd, Tallahassee, FL 32303
3beds
1,476sqft
:
Get pre-qualified$2,070/mo
Single Family Residence
Built in 1984
0.58 Acres Lot
$-- Zestimate®
$207/sqft
$-- HOA
What's special
Beautifully updated cedar homeFresh paintSparkling poolExpansive lotPristine flooringHuge satsuma treeMature landscaping
- 23 days |
- 1,063 |
- 98 |
Likely to sell faster than
Zillow last checked:
Listing updated:
Listed by:
Carol D Cartee 850-599-5449,
Keller Williams Town & Country,
Ashley Hall 850-556-0749,
Keller Williams Town & Country
Source: TBR,MLS#: 401955
Facts & features
Interior
Bedrooms & bathrooms
- Bedrooms: 3
- Bathrooms: 2
- Full bathrooms: 2
Rooms
- Room types: Pantry, Utility Room
Primary bedroom
- Dimensions: 14x14
Bedroom 2
- Dimensions: 14x12
Bedroom 3
- Dimensions: 14x12
Dining room
- Dimensions: 0x0
Family room
- Dimensions: 20x20
Kitchen
- Dimensions: 14x12
Living room
- Dimensions: 0x0
Heating
- Central, Electric, Wood
Cooling
- Central Air, Ceiling Fan(s), Electric
Appliances
- Included: Ice Maker, Microwave, Oven, Range, Refrigerator
Features
- Tray Ceiling(s), Handicap Access, High Ceilings, Vaulted Ceiling(s), Pantry, Split Bedrooms
- Flooring: Plank, Tile, Vinyl
- Has fireplace: Yes
Interior area
- Total structure area: 1,476
- Total interior livable area: 1,476 sqft
Property
Parking
- Total spaces: 2
- Parking features: Garage, Two Car Garage, Parking Space(s)
- Garage spaces: 2
Features
- Stories: 1
- Patio & porch: Covered, Deck, Porch
- Exterior features: Fully Fenced
- Has private pool: Yes
- Pool features: Above Ground
- Fencing: Fenced,Privacy
- Has view: Yes
- View description: None
Lot
- Size: 0.58 Acres
- Dimensions: 86.14 x 248.31 x 72.4 x 293.48
Details
- Parcel number: 210430B0170
- Special conditions: Standard
Construction
Type & style
- Home type: SingleFamily
- Architectural style: Ranch,One Story
- Property subtype: Single Family Residence
Materials
- Wood Siding
- Foundation: Crawlspace
Condition
- Year built: 1984
Utilities & green energy
- Sewer: Public Sewer, Septic Tank
Community & HOA
Community
- Features: Street Lights
- Subdivision: Bent Tree
Location
- Region: Tallahassee
Financial & listing details
- Price per square foot: $207/sqft
- Tax assessed value: $222,766
- Annual tax amount: $1,556
- Date on market: 7/1/2026
- Cumulative days on market: 24 days
- Listing terms: Cash,Conventional,FHA,VA Loan
- Road surface type: Paved
Estimated market value
Not available
Estimated sales range
Not available
Not available
Price history
| Date | Event | Price |
|---|---|---|
| 7/23/2026 | Price change | $305,000-3.2%$207/sqft |
Source:  TBR #401955 Report a problem TBR #401955 Report a problem | ||
| 7/11/2026 | Price change | $315,000-6%$213/sqft |
Source: TBR #401955 Report a problem | ||
| 7/2/2026 | Listed for sale | $335,000+191.6%$227/sqft |
Source: TBR #401955 Report a problem | ||
| 10/3/2002 | Sold | $114,900+857.5%$78/sqft |
Source: Agent Provided Report a problem | ||
| 6/20/1997 | Sold | $12,000$8/sqft |
Source: Agent Provided Report a problem | ||
Public tax history
| Year | Property taxes | Tax assessment |
|---|---|---|
| 2025 | $1,610 +2.8% | $126,685 +2.9% |
| 2024 | $1,566 +3% | $123,115 +3% |
| 2023 | $1,521 +7.3% | $119,529 +3% |
| 2022 | $1,417 +1% | $116,048 +3% |
| 2021 | $1,403 -6.7% | $112,668 +1.4% |
| 2020 | $1,503 +29.6% | $111,112 +2.3% |
| 2019 | $1,159 | $108,614 +1.9% |
| 2018 | $1,159 +15.5% | $106,589 +2.1% |
| 2017 | $1,003 -11.5% | $104,397 +2.1% |
| 2016 | $1,133 | $102,250 +0.7% |
| 2015 | $1,133 | $101,539 +0.8% |
| 2014 | $1,133 | $100,733 +1.5% |
| 2013 | -- | $99,244 -0.8% |
| 2012 | -- | $100,071 -10.1% |
| 2011 | -- | $111,293 +1.5% |
| 2010 | -- | $109,648 +2.7% |
| 2009 | -- | $106,765 +0.1% |
| 2008 | -- | $106,658 -28.7% |
| 2007 | -- | $149,559 +11.5% |
| 2006 | -- | $134,101 +25.9% |
| 2005 | -- | $106,534 |
| 2004 | -- | $106,534 +14% |
| 2003 | -- | $93,450 +9.3% |
| 2002 | -- | $85,469 +2.7% |
| 2001 | -- | $83,200 |
| 2000 | $781 | $83,200 |
Find assessor info on the county website
Monthly payment
Est. payment
Payment breakdown
Explore the cost of this home by adjusting the details. Changes won't be saved.Climate risks
Neighborhood: 32303
Nearby schools
GreatSchools rating
- 4/10Canopy Oaks Elementary SchoolGrades: PK-5Distance: 0.4 mi
- 6/10Raa Middle SchoolGrades: 6-8Distance: 5 mi
- 5/10Leon High SchoolGrades: 9-12Distance: 6.3 mi
Schools provided by the listing agent
- Elementary: CANOPY OAKS
- Middle: RAA
- High: LEON
Source: TBR. This data may not be complete. We recommend contacting the local school district to confirm school assignments for this home.
- $364,0004 bd3 ba2.1k sqft2267 Clara Kee Blvd, Tallahassee, FL 32303Sold
- $157,6263 bd2 ba1.5k sqft4001 McLeod Dr, Tallahassee, FL 32303Off Market
- $278,9003 bd2 ba1.3k sqft2263 Clara Kee Blvd, Tallahassee, FL 32303Off Market

- $328,300-- bd-- ba2.1k sqft4005 McLeod Dr, Tallahassee, FL 32303Off Market
- $266,000-- bd-- ba1.4k sqft2270 Clara Kee Blvd, Tallahassee, FL 32303Off Market
- $278,3003 bd2 ba1.6k sqft2259 Clara Kee Blvd, Tallahassee, FL 32303Off Market
- $321,700-- bd-- ba1.9k sqft2266 Clara Kee Blvd, Tallahassee, FL 32303Off Market
- $312,2003 bd2 ba1.7k sqft2274 Clara Kee Blvd, Tallahassee, FL 32303Off Market
A local agent can set up tours, give advice and negotiate with sellers.
A local lender can help you make sure your offer is ready when you are.
Similar homes
- $269,5003 bd2 ba1.6k sqft1950 Longview Dr, Tallahassee, FL 32303For Sale
 MLS ID #402091, Peggy Dye, Tallahassee Real Estate Sol.. TBR
 - $295,0004 bd2 ba1.7k sqft1830 Myrick Rd, Tallahassee, FL 32303For Sale
 MLS ID #401362, Kelly H Vinson, Keller Williams Town & Country. TBR
 - $310,0003 bd2 ba2k sqft2103 Great Oak Dr, Tallahassee, FL 32303For Sale
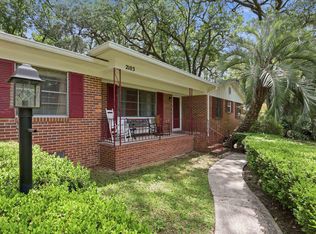 MLS ID #400888, Cindy Cooper, Coldwell Banker Hartung. TBR
 - $264,0003 bd2 ba1.6k sqft2153 Longview Dr, Tallahassee, FL 32303For Sale
 MLS ID #397440, B. Jonathan Manry, Hill Spooner & Elliott Inc. TBR
 - $270,0003 bd2 ba1k sqft5431 Water Valley Ct, Tallahassee, FL 32303For SaleMLS ID #399499, Lee Rutledge, Coldwell Banker Hartung. TBR
- $295,0003 bd2 ba1.5k sqft640 Voncile Ave, Tallahassee, FL 32303For SaleMLS ID #400238, Lena Seiler, Hill Spooner & Elliott Inc. TBR
- $259,9003 bd2 ba1.5k sqft1928 Longview Dr, Tallahassee, FL 32303For SaleMLS ID #398945, David Irwin, Fenstermaker & Associates Real. TBR
- $315,0003 bd3 ba1.8k sqft2309 Delgado Dr, Tallahassee, FL 32304For SaleMLS ID #401884, Karen M Green, Capital City Real Estate Group. TBR
- $365,0003 bd2 ba1.8k sqft2801 Green Forest Ln, Tallahassee, FL 32312For SaleMLS ID #402798, Bonnie S Scott-Walls, Coldwell Banker Hartung. TBR
- $329,9003 bd2 ba1.5k sqft2609 Vassar Rd, Tallahassee, FL 32309For SaleMLS ID #402651, Reagan H Hobbs, Twin Action Realty Inc.. TBR
- $299,0003 bd2 ba1.4k sqft4761 Silent Creek Ln, Tallahassee, FL 32303For SaleMLS ID #401460, Martin Chavez, Coldwell Banker Hartung. TBR
- $237,0003 bd2 ba1.2k sqft5661 Rustic Dr, Tallahassee, FL 32303For SaleMLS ID #391667, Susan G Byler, Keller Williams Town & Country. TBR
- $215,0004 bd2 ba1.4k sqft2618 Faversham Dr, Tallahassee, FL 32303For SaleMLS ID #402209, Callie Rhoads, The Naumann Group Real Estate. TBR
- $285,0003 bd3 ba1.7k sqft2351 Amelia Cir, Tallahassee, FL 32304For SaleMLS ID #401590, Lisa Montgomery-Calvert, Coldwell Banker Hartung. TBR
- $305,0004 bd3 ba1.9k sqft6403 Joe Cotton Trl, Tallahassee, FL 32309For SaleMLS ID #399966, Shannon Pararo, Big Fish Real Estate Services. TBR
- $275,0003 bd2 ba964 sqft1514 Proctor St, Tallahassee, FL 32303For SaleMLS ID #402087, Sara Noel Proctor, The Naumann Group Real Estate. TBR
- $220,0003 bd2 ba1k sqft5897 Cypress Cir, Tallahassee, FL 32303For SaleMLS ID #401187, Charlotte White, A Broker's Concierge. TBR
- $289,0003 bd2 ba1.4k sqft2755 Vassar Rd, Tallahassee, FL 32309For SaleMLS ID #401656, Kenley B Stringer, Keller Williams Town & Country. TBR
- $190,0003 bd2 ba1.3k sqft1601 Myrick Rd, Tallahassee, FL 32303For SaleMLS ID #402163, Kelly S Chavers, Hum Real Estate. TBR
- $334,0003 bd2 ba1.5k sqft6447 Joe Cotton Trl, Tallahassee, FL 32309For SaleMLS ID #401394, Caroline Tharpe Weiss LLC, Coldwell Banker Hartung. TBR
