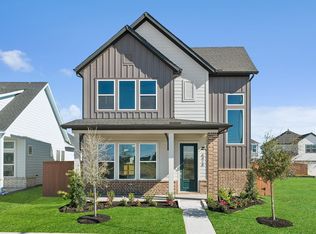
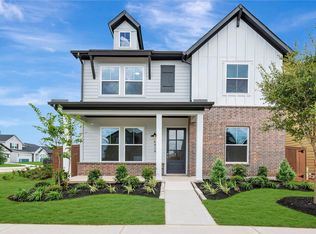
Experience elevated living in the Melford by David Weekley Homes. Thoughtfully designed with refined finishes, this quick move-in home features 4 spacious bedrooms, 3.5 baths, and a dedicated private study that's perfect for modern living and remote work. The gourmet kitchen boasts a large island and abundant workspace, opening effortlessly into the elegant dining and family room for seamless entertaining. Step out to the extended covered patio to enjoy peaceful outdoor living year-round. Start and end your day in the luxurious Owner's Suite, complete with a spa-inspired bath featuring a garden tub and an expansive walk in closet. The three additional bedrooms upstairs offer comfort and flexibility for guests and family.
Pending
Price cut: $5K (6/19)
$389,990
22711 Norcrest Hills Dr, Katy, TX 77449
4beds
2,169sqft
:
Get pre-qualified$2,935/mo
Single Family Residence
Built in 2026
-- sqft lot
$393,200 Zestimate®
$180/sqft
$122/mo HOA
What's special
Extended covered patioPeaceful outdoor living year-roundAbundant workspaceDedicated private studyGourmet kitchenLarge islandSpa-inspired bath
- 144 days |
- 8 |
- 0 |
Zillow last checked:
Listing updated:
Listed by:
Beverly Bradley TREC #0181890 832-975-8828,
Weekley Properties Beverly Bradley
Source: HAR,MLS#: 75337300
Facts & features
Interior
Bedrooms & bathrooms
- Bedrooms: 4
- Bathrooms: 4
- Full bathrooms: 3
- 1/2 bathrooms: 1
Rooms
- Room types: Family Room, Utility Room
Primary bathroom
- Features: Half Bath, Primary Bath: Double Sinks, Primary Bath: Separate Shower, Primary Bath: Soaking Tub
Kitchen
- Features: Kitchen Island, Kitchen open to Family Room, Pantry, Pots/Pans Drawers, Under Cabinet Lighting
Heating
- Natural Gas
Cooling
- Electric
Appliances
- Included: Disposal, Convection Oven, Microwave, Dishwasher
Features
- En-Suite Bath, Primary Bed - 1st Floor, Walk-In Closet(s)
Interior area
- Total structure area: 2,169
- Total interior livable area: 2,169 sqft
Property
Parking
- Total spaces: 2
- Parking features: Attached
- Attached garage spaces: 2
Features
- Stories: 2
- Patio & porch: Covered, Porch
- Exterior features: Sprinkler System
- Fencing: Back Yard
Lot
- Features: Back Yard, Subdivided, 0 Up To 1/4 Acre
Construction
Type & style
- Home type: SingleFamily
- Architectural style: Ranch
- Property subtype: Single Family Residence
Materials
- Brick, Cement Siding
- Foundation: Slab
- Roof: Composition
Condition
- New construction: Yes
- Year built: 2026
Details
- Builder name: David Weekley Homes
Utilities & green energy
- Water: Water District
Community & HOA
Community
- Subdivision: Elyson
HOA
- Has HOA: Yes
- HOA fee: $1,464 annually
Location
- Region: Katy
Financial & listing details
- Price per square foot: $180/sqft
- Date on market: 3/10/2026
- Listing terms: Cash,Conventional,FHA,VA Loan
Estimated market value
$393,200
$374,000 - $413,000
$2,489/mo
Price history
| Date | Event | Price |
|---|---|---|
| 7/2/2026 | Pending sale | $389,990$180/sqft |
Source:  HAR #75337300 Report a problem HAR #75337300 Report a problem | ||
| 6/19/2026 | Price change | $389,990-1.3%$180/sqft |
Source: HAR #75337300 Report a problem | ||
| 5/22/2026 | Price change | $394,990-4.8%$182/sqft |
Source: HAR #75337300 Report a problem | ||
| 3/13/2026 | Price change | $415,000-4.6%$191/sqft |
Source: HAR #75337300 Report a problem | ||
| 3/10/2026 | Listed for sale | $434,831$200/sqft |
Source: HAR #75337300 Report a problem | ||
Public tax history
Tax history is unavailable.
Monthly payment
Est. payment
Payment breakdown
Explore the cost of this home by adjusting the details. Changes won't be saved.Climate risks
Neighborhood: Elyson
Nearby schools
GreatSchools rating
- 6/10Walker Elementary SchoolGrades: PK-5Distance: 2.2 mi
- 5/10Rowe MiddleGrades: 6-8Distance: 2 mi
- 5/10Cypress Park High SchoolGrades: 9-12Distance: 1.9 mi
Schools provided by the listing agent
- Elementary: Walker Elementary School (Cypress-Fairbanks)
- Middle: Rowe Middle School
- High: Cypress Park High School
Source: HAR. This data may not be complete. We recommend contacting the local school district to confirm school assignments for this home.
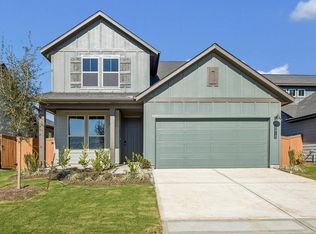
- $380,9904 bd4 ba2.5k sqft22710 Norcrest Hills Dr, Katy, TX 77449Pending
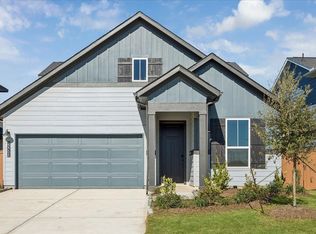
- $381,9903 bd3 ba2.1k sqft22706 Norcrest Hills Dr, Katy, TX 77449New Construction
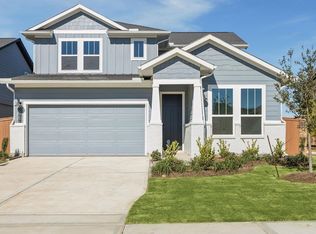
- $398,1004 bd4 ba2.3k sqft22702 Norcrest Hills Dr, Katy, TX 77449Off Market
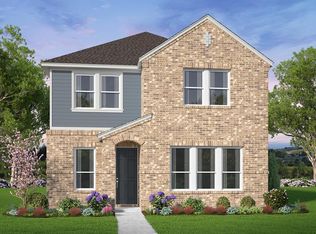
- $388,9904 bd3 ba2.1k sqft22727 Norcrest Hills Dr, Katy, TX 77449New Construction
- $386,4004 bd3 ba2.4k sqft6426 Wildwood Pines Ln, Katy, TX 77449Off Market
- $388,0873 bd3 ba1.9k sqft6418 Wildwood Pines Ln, Katy, TX 77449New Construction
- $386,9903 bd3 ba2k sqft22731 Norcrest Hills Dr, Katy, TX 77449New Construction
- $392,6003 bd3 ba2.1k sqft22623 Elyson Falls Dr, Katy, TX 77449Off Market
A local agent can set up tours, give advice and negotiate with sellers.
Similar homes
- $388,0873 bd3 ba1.9k sqft6418 Wildwood Pines Ln, Katy, TX 77449New Construction
 HAR
HAR - $381,9903 bd3 ba2.1k sqft22706 Norcrest Hills Dr, Katy, TX 77449New ConstructionHAR
- $355,9903 bd3 ba2k sqft6414 Wildwood Pines Ln, Katy, TX 77449New Construction
 HAR
HAR - $452,2695 bd3 ba2.6k sqft6434 Haltwhistle Ln, Katy, TX 77449New Construction
 HAR
HAR - $484,5424 bd3 ba2.4k sqft6331 Haltwhistle Ln, Katy, TX 77449New ConstructionHAR
- $488,6795 bd4 ba2.7k sqft6423 Haltwhistle Ln, Katy, TX 77449New ConstructionHAR
- $495,2214 bd4 ba2.7k sqft22619 Potterstone Peak Dr, Katy, TX 77449New ConstructionHAR
- $385,0005 bd3 ba2.3k sqft21835 Lime Moss Ln, Cypress, TX 77433For SaleMLS ID #97966692, Andrea Miller, C.R.Realty. HAR
- $379,9004 bd3 ba2.5k sqft21026 Salt Rock Dr, Cypress, TX 77433New ConstructionMLS ID #7127254, Clint Nabors, Blair Realty Group. HAR
- $384,9004 bd3 ba2.5k sqft21047 Salt Rock Dr, Cypress, TX 77433New ConstructionMLS ID #79698733, Clint Nabors, Blair Realty Group. HAR
- $411,9904 bd3 ba2.6k sqft31410 Hastings Park Dr, Fulshear, TX 77441New ConstructionMLS ID #4128640, Jonathan Woodruff, D.R. Horton-Texas, LTD. HAR
- $449,6084 bd4 ba2.4k sqft24954 Vervain Meadow Trl, Katy, TX 77493New ConstructionMLS ID #17902078, Tammy Fruge, Westin Homes. HAR
- $459,8074 bd4 ba2.5k sqft24934 Poppy Terrace Ct, Katy, TX 77493New ConstructionMLS ID #90791649, Tammy Fruge, Westin Homes. HAR
- $469,4424 bd4 ba2.5k sqft7803 Clover Gully Ln, Katy, TX 77493New ConstructionMLS ID #29780209, Tammy Fruge, Westin Homes. HAR
- $399,9904 bd3 ba2.7k sqft24452 N Blackwater Creek Trl, Magnolia, TX 77355New ConstructionHAR
- $459,3354 bd4 ba2.4k sqft7815 Clover Gully Ln, Katy, TX 77493New ConstructionMLS ID #63608254, Tammy Fruge, Westin Homes. HAR
- $350,0003 bd2 ba1.8k sqft15119 Colorado Bend Park Dr, Cypress, TX 77433For SaleMLS ID #77729550, Gayla Gayden, Realm Real Estate Professionals - Katy. HAR
- $459,4574 bd3 ba2.5k sqft24914 Poppy Terrace Ct, Katy, TX 77493New ConstructionMLS ID #98187442, Tammy Fruge, Westin Homes. HAR
- $464,1544 bd4 ba2.5k sqft24910 Poppy Terrace Ct, Katy, TX 77493New ConstructionMLS ID #58609874, Tammy Fruge, Westin Homes. HAR
- $459,8725 bd3 ba2.6k sqft7802 Clover Gully Ln, Katy, TX 77493New ConstructionMLS ID #25175940, Tammy Fruge, Westin Homes. HAR
