
Nestled in the highly desirable West Hills neighborhood, this beautifully updated 3-bedroom, 2-bath residence offers a bright, open layout designed for both comfort and style.
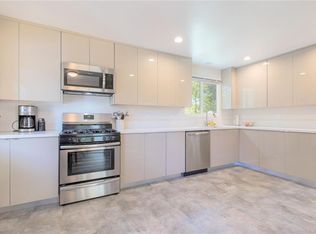
The expansive chef’s kitchen features granite countertops, generous prep space, and abundant cabinetry—perfect for everyday living and entertaining. The inviting living room is centered around a cozy fireplace and flows seamlessly into the formal dining area. A versatile den/ bonus room adds valuable flexible living space, ideal for a home office, studio, playroom, or media room.
The primary suite is a true retreat, showcasing a beautiful bathroom.
The idyllic backyard offers lush, low-maintenance landscaping and ample grassy space for family, pets, and entertaining.
Practical upgrades include a
• Updated recessed lighting in the living room, dining room, and kitchen (2025)
• New A/C and heating system with all-new ductwork (2016)
• Brand-new roof (October 2024)
• All-new flooring throughout (January 2026)
• Fresh interior and exterior paint (December 2025)
• New electrical subpanel (2025)
Ideally located within walking distance to Fallbrook Mall, restaurants, shopping, and parks, with close proximity to Ventura Boulevard and local hiking trails. Quality finishes and thoughtful updates throughout make this a rare opportunity to call this West Hills home your own.
Pending
Listed by: Compass • Annette Gottesman • Contact: 818-245-2808
$950,000
22719 Criswell St, West Hills, CA 91307
4beds
1,648sqft
:
Get pre-qualified$6,281/mo
Single Family Residence
Built in 1957
7,562 Square Feet Lot
$927,700 Zestimate®
$576/sqft
$-- HOA
What's special
- 89 days |
- 889 |
- 33 |
Zillow last checked:
Listing updated:
Listed by:
Annette Gottesman DRE #02114902 818-245-2808,
Compass,
Lilach Basson DRE #01704715 818-657-6500,
Compass
Source: CRMLS,MLS#: SR26160713 Originating MLS: California Regional MLS
Originating MLS: California Regional MLSFacts & features
Interior
Bedrooms & bathrooms
- Bedrooms: 4
- Bathrooms: 2
- Full bathrooms: 2
- Main level bathrooms: 2
- Main level bedrooms: 4
Rooms
- Room types: Bedroom
Bedroom
- Features: All Bedrooms Down
Heating
- Central
Cooling
- Central Air
Appliances
- Laundry: Laundry Room
Features
- All Bedrooms Down
- Has fireplace: Yes
- Fireplace features: Living Room
- Common walls with other units/homes: No Common Walls
Interior area
- Total interior livable area: 1,648 sqft
Property
Parking
- Total spaces: 2
- Parking features: Garage - Attached
- Attached garage spaces: 2
Features
- Levels: One
- Stories: 1
- Entry location: ground
- Pool features: None
- Has view: Yes
- View description: None
Lot
- Size: 7,562 Square Feet
- Features: 0-1 Unit/Acre, Back Yard, Lawn, Landscaped
Details
- Parcel number: 2038021004
- Special conditions: Standard
Construction
Type & style
- Home type: SingleFamily
- Property subtype: Single Family Residence
Condition
- New construction: No
- Year built: 1957
Utilities & green energy
- Sewer: Public Sewer
- Water: Public
Community & HOA
Community
- Features: Rural, Street Lights, Sidewalks
Location
- Region: West Hills
Financial & listing details
- Price per square foot: $576/sqft
- Tax assessed value: $241,019
- Annual tax amount: $3,137
- Date on market: 7/23/2026
- Cumulative days on market: 90 days
- Listing terms: Cash,Conventional,FHA,VA Loan
Estimated market value
$927,700
$881,000 - $974,000
$5,234/mo
Price history
| Date | Event | Price |
|---|---|---|
| 7/30/2026 | Pending sale | $950,000$576/sqft |
Source:  CRMLS #SR26160713 Report a problem CRMLS #SR26160713 Report a problem | ||
| 7/26/2026 | Contingent | $950,000$576/sqft |
Source: CRMLS #SR26160713 Report a problem | ||
| 7/23/2026 | Listed for sale | $950,000+541.9%$576/sqft |
Source: CRMLS #SR26160713 Report a problem | ||
| 5/30/1997 | Sold | $148,000$90/sqft |
Source: Public Record Report a problem | ||
Public tax history
| Year | Property taxes | Tax assessment |
|---|---|---|
| 2025 | $3,137 +1.6% | $241,019 +2% |
| 2024 | $3,088 +1.9% | $236,294 +2% |
| 2023 | $3,031 +4.7% | $231,662 +2% |
| 2022 | $2,896 +1.5% | $227,121 +2% |
| 2021 | $2,853 -0.8% | $222,668 +1% |
| 2020 | $2,876 | $220,385 +2% |
| 2019 | $2,876 +6.3% | $216,065 +2% |
| 2018 | $2,706 | $211,829 +2% |
| 2017 | $2,706 +2.2% | $207,676 +2% |
| 2016 | $2,646 +2.9% | $203,605 +1.5% |
| 2015 | $2,571 +0.8% | $200,547 +2% |
| 2014 | $2,550 | $196,620 +2.5% |
| 2012 | -- | $191,895 +2% |
| 2011 | -- | $188,134 +0.8% |
| 2010 | -- | $186,729 -0.2% |
| 2009 | -- | $187,174 +2% |
| 2008 | -- | $183,505 +2% |
| 2007 | -- | $179,908 +2% |
| 2006 | -- | $176,381 |
| 2005 | -- | $176,381 +4% |
| 2004 | -- | $169,533 +1.9% |
| 2003 | -- | $166,427 +2% |
| 2002 | -- | $163,165 +4% |
| 2000 | -- | $156,830 |
Find assessor info on the county website
Monthly payment
Est. payment
Payment breakdown
Explore the cost of this home by adjusting the details. Changes won't be saved.Climate risks
Neighborhood: West Hills
Nearby schools
GreatSchools rating
- 5/10Hamlin Charter AcademyGrades: K-5Distance: 0.2 mi
- 4/10Canoga Park MiddleGrades: 6-8Distance: 1.6 mi
- 4/10Canoga Park Senior High SchoolGrades: 9-12Distance: 1.1 mi
- $790,0004 bd2 ba1.4k sqft22711 Criswell St, West Hills, CA 91307Sold
- $1,349,2004 bd3 ba2.8k sqft22727 Criswell St, West Hills, CA 91307Off Market
- $867,3004 bd2 ba1.3k sqft22701 Criswell St, West Hills, CA 91307Off Market
- $935,8004 bd2 ba1.3k sqft22741 Criswell St, West Hills, CA 91307Off Market

- $1,028,2004 bd2 ba1.6k sqft22732 Kittridge St, West Hills, CA 91307Off Market
- $850,9004 bd2 ba1.3k sqft22716 Kittridge St, West Hills, CA 91307Off Market
- $874,9003 bd2 ba1.4k sqft22740 Kittridge St, West Hills, CA 91307Off Market
- $1,052,8003 bd3 ba1.9k sqft22700 Kittridge St, West Hills, CA 91307Off Market
A local agent can set up tours, give advice and negotiate with sellers.
Similar homes
- $1,199,0004 bd3 ba1.8k sqft22736 Schoolcraft St, West Hills, CA 91307For Sale
 MLS ID #SR26153237, Amin Mehrabi, Pinnacle Estate Properties, Inc.. CRMLS
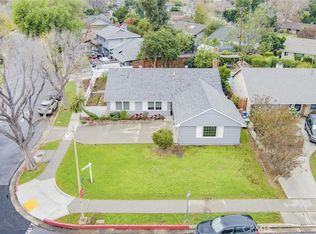
 - $945,9993 bd2 ba1.5k sqft22201 Schoolcraft St, Canoga Park, CA 91303For Sale
 MLS ID #SR26100430, Jason Pham, Financial Choice Services. CRMLS
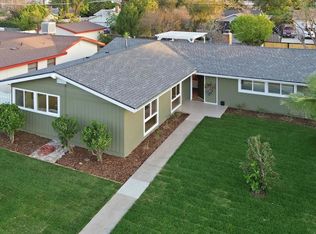
 - $1,069,0003 bd2 ba1.5k sqft22718 Cantlay St, West Hills, CA 91307For Sale
 MLS ID #P1-28197, Jesus Rivera, Equity Smart Real Estate Services. CRMLS
 - $949,0003 bd3 ba2k sqft8018 Hatillo Ave, Winnetka, CA 91306For Sale
 MLS ID #SR26151639, Scott Pinkerton, Century 21 Masters. CRMLS
 - $1,149,0003 bd2 ba1.9k sqft7044 Scarborough Peak Dr, West Hills, CA 91307For SaleMLS ID #SR26149641, Kara Katz, Compass. CRMLS
- $1,275,0005 bd3 ba1.9k sqft6954 Woodlake Ave, West Hills, CA 91307For SaleMLS ID #SR26143047, Ani Nersisyan, Christie's Int. R.E SoCal. CRMLS
- $829,9993 bd2 ba1.5k sqft21829 Rodax St, Canoga Park, CA 91304For SaleMLS ID #26840949, Katrin Ghadi DRE # 02058704, RE/MAX One. CLAW
- $1,298,7474 bd3 ba2.3k sqft24625 Gilmore St, West Hills, CA 91307For SaleMLS ID #NDP2605048, Ken Follis, Compass. CRMLS
- $959,9004 bd3 ba2.1k sqft1837 Marcella St, Simi Valley, CA 93065For SaleMLS ID #226001395, Lisa Di Nonno, Equity Union Real Estate. CSMAOR
- $949,0005 bd3 ba2k sqft12622 Amboy Ave, Sylmar, CA 91342For SaleMLS ID #26670779, Adam Kuyt DRE # 02090359, Sotheby's International Realty. CLAW
- $910,0003 bd2 ba1.2k sqft15909 Vintage St, North Hills, CA 91343For SaleMLS ID #26866325, Ani Hatoomian DRE # 02128452, Equity Union. CLAW
- $899,0003 bd2 ba1.2k sqft10430 Owensmouth Ave, Chatsworth, CA 91311For SaleMLS ID #26650055, Leah Guerra DRE # 01907093, Compass. CLAW
- $949,0005 bd2 ba1.9k sqft11232 Keswick St, Sun Valley, CA 91352For SaleMLS ID #26862351, Marielle Epstein DRE # 01736557, 1st Point Realty. CLAW
- $1,299,9993 bd2 ba2k sqft5334 Bayer Pl, Woodland Hills, CA 91367For SaleMLS ID #26853481, Alphonso Lascano DRE # 01723550, Carolwood Estates. CLAW
- $1,035,0004 bd2 ba1.4k sqft8353 Chimineas Ave, Northridge, CA 91325For SaleMLS ID #SR26071343, Martin Karamanoukian, Realty Squad Inc.. CRMLS
- $1,165,0003 bd3 ba1.3k sqft4771 Excelente Dr, Woodland Hills, CA 91364For SaleMLS ID #SR26101502, Faryl Arbeitman, Keller Williams Realty-Studio City. CRMLS
- $820,0004 bd2 ba1.6k sqft11720 Remington St, Sylmar, CA 91342For SaleMLS ID #26862689, Antony Elliott DRE # 02012290, Compass. CLAW
- $975,0003 bd2 ba1.2k sqft13447 Filmore St, Pacoima, CA 91331For SaleMLS ID #SR26164956, Jacqueline Trujillo, Realty Executives. CRMLS
- $1,299,0003 bd3 ba1.9k sqft23642 Oxnard St, Woodland Hills, CA 91367For SaleMLS ID #SR26153777, Stephany Delgado Ramirez, The Agency. CRMLS
- $739,0003 bd3 ba1.5k sqft9000 Vanalden Ave Unit 123, Northridge, CA 91324For SaleMLS ID #26863145, Alan Taylor DRE # 01369255, Compass. CLAW
Local buyer's agents are ready to help
