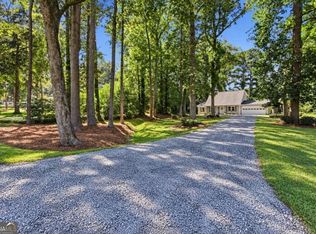
Welcome to this 3-bedroom, 2-bath home in the Sandy Mill subdivision, ideally located in East Cobb with no HOA! Offering great bones and a functional floor plan, this home presents a wonderful opportunity to add your own personal style and updates. The main level features a spacious family room with a wood-burning fireplace & wet bar, along with a kitchen featuring a tray ceiling and stainless-steel appliances and a large dining room. The primary bedroom is conveniently located on the main level. Upstairs, you'll find two additional generously sized bedrooms, each offering two closets, along with a full bath. Additional highlights include a spacious 2-car garage, newer roof, newer siding, and a well-maintained, level yard. Conveniently located near shopping, dining, recreation, and highly regarded East Cobb schools. Whether you're looking to move right in and update over time or create a space that truly reflects your own style, this home offers a fantastic opportunity in a great East Cobb location!
Active
$325,000
2272 Macby Dr, Marietta, GA 30066
3beds
--sqft
Single Family Residence
Built in 1979
0.37 Acres Lot
$326,800 Zestimate®
$--/sqft
$-- HOA
What's special
Wood-burning fireplaceWell-maintained level yardNewer roofSpacious family roomLarge dining roomNewer sidingStainless-steel appliances
- 11 days
- 965
- 80
Zillow last checked:
Listing updated:
Listed by:
Jennifer Caron Derrick 770-331-4353,
eXp Realty
Source: GAMLS,MLS#: 10873560
Facts & features
Interior
Bedrooms & bathrooms
- Bedrooms: 3
- Bathrooms: 2
- Full bathrooms: 2
- Main level bathrooms: 1
- Main level bedrooms: 1
Rooms
- Room types: Foyer, Great Room
Dining room
- Features: Seats 12+
Heating
- Central, Forced Air, Natural Gas
Cooling
- Ceiling Fan(s), Central Air
Appliances
- Included: Dishwasher, Disposal, Oven/Range (Combo)
- Laundry: Laundry Closet
Features
- Master On Main Level, Roommate Plan, Walk-In Closet(s), Wet Bar
- Flooring: Laminate, Vinyl
- Windows: Window Treatments
- Basement: None
- Attic: Pull Down Stairs
- Number of fireplaces: 1
- Fireplace features: Family Room, Masonry
- Common walls with other units/homes: No Common Walls
Interior area
- Total structure area: 0
- Finished area above ground: 0
- Finished area below ground: 0
Property
Parking
- Total spaces: 2
- Parking features: Attached, Garage, Kitchen Level
- Has attached garage: Yes
Features
- Levels: Two
- Stories: 2
- Patio & porch: Patio
- Has view: Yes
- View description: Seasonal View
- Body of water: None
Lot
- Size: 0.37 Acres
- Features: Level, Private
- Residential vegetation: Grassed, Partially Wooded
Details
- Parcel number: 16055700140
Construction
Type & style
- Home type: SingleFamily
- Architectural style: Traditional
- Property subtype: Single Family Residence
Materials
- Vinyl Siding
- Foundation: Slab
- Roof: Composition
Condition
- Resale
- New construction: No
- Year built: 1979
Utilities & green energy
- Electric: 220 Volts
- Sewer: Public Sewer
- Water: Public
- Utilities for property: Cable Available, Electricity Available, High Speed Internet, Natural Gas Available, Phone Available, Sewer Connected, Underground Utilities
Community & HOA
Community
- Features: None
- Subdivision: Sandy Mill
HOA
- Has HOA: No
- Services included: None
Location
- Region: Marietta
Financial & listing details
- Tax assessed value: $341,290
- Annual tax amount: $4,113
- Date on market: 10/15/2026
- Listing agreement: Exclusive Agency
- Electric utility on property: Yes
Estimated market value
$326,800
$310,000 - $343,000
$2,163/mo
Price history
| Date | Event | Price |
|---|---|---|
| 10/15/2026 | Listed for sale | $325,000-6.9% |
Source:  FMLS GA #7854266 Report a problem FMLS GA #7854266 Report a problem | ||
| 10/15/2026 | Listing removed | $349,000 |
Source: eXp Realty #7822503 Report a problem | ||
| 9/17/2026 | Price change | $349,000-0.3% |
Source:  GAMLS #10827080 Report a problem GAMLS #10827080 Report a problem | ||
| 9/13/2026 | Listed for sale | $350,000 |
Source: FMLS GA #7822503 Report a problem | ||
| 9/13/2026 | Pending sale | $350,000 |
Source: FMLS GA #7822503 Report a problem | ||
| 9/11/2026 | Contingent | $350,000 |
Source: eXp Realty #7822503 Report a problem | ||
| 8/17/2026 | Listed for sale | $350,000-2.8% |
Source: GAMLS #10827080 Report a problem | ||
| 10/31/2022 | Listing removed | $360,000 |
Source: FMLS GA #7121708 Report a problem | ||
| 10/7/2022 | Price change | $360,000-3.2% |
Source: GAMLS #10096258 Report a problem | ||
| 9/29/2022 | Listed for sale | $372,000+167.8% |
Source: FMLS GA #7121708 Report a problem | ||
| 10/17/2002 | Sold | $138,900+50.2% |
Source: Public Record Report a problem | ||
| 9/28/1994 | Sold | $92,500 |
Source: Public Record Report a problem | ||
Public tax history
| Year | Property taxes | Tax assessment |
|---|---|---|
| 2024 | $4,116 | $136,516 |
| 2023 | $4,116 +62% | $136,516 +63.1% |
| 2022 | $2,541 +27.6% | $83,724 |
| 2021 | $1,992 | $83,724 |
| 2020 | $1,992 | $83,724 |
| 2019 | $1,992 +41.7% | $83,724 +47% |
| 2018 | $1,406 | $56,936 |
| 2017 | $1,406 +4.7% | $56,936 |
| 2016 | $1,343 +54.2% | $56,936 +48.3% |
| 2015 | $871 -0.9% | $38,400 |
| 2014 | $878 -0.8% | $38,400 |
| 2013 | $886 -0.8% | $38,400 |
| 2012 | $893 -0.2% | $38,400 |
| 2011 | $895 -33.2% | $38,400 -32.6% |
| 2010 | $1,341 | $56,972 |
| 2009 | $1,341 +14.8% | $56,972 |
| 2006 | $1,168 +12.4% | $56,972 +11.4% |
| 2005 | $1,039 | $51,156 |
| 2004 | $1,039 | $51,156 |
| 2003 | $1,039 +7.6% | $51,156 |
| 2002 | $966 +21.2% | $51,156 +27.1% |
| 2001 | $797 -4.4% | $40,235 |
| 2000 | $833 | $40,235 |
Find assessor info on the county website
Monthly payment
Est. payment
Payment breakdown
Explore the cost of this home by adjusting the details. Changes won't be saved.Climate risks
Neighborhood: 30066
Nearby schools
Schools provided by the listing agent
- Elementary: Addison
- Middle: Daniell
- High: Sprayberry
Source: GAMLS. This data may not be complete. We recommend contacting the local school district to confirm school assignments for this home.
Similar homes
- $345,0003 bd3 ba2.5k sqft1179 Autumn Ridge Dr, Marietta, GA 30066Active

 MLS ID #10869511, Nikhil Sharma, TOP Brokerage. GAMLS
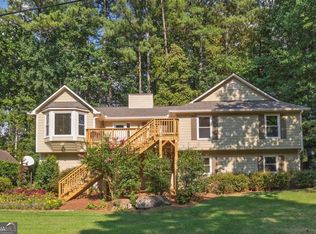
 - $469,9003 bd3 ba1.7k sqft2545 Jewell Dr, Marietta, GA 30066Active
 MLS ID #10869862, Lindsey Haas, Keller Williams Realty. GAMLS
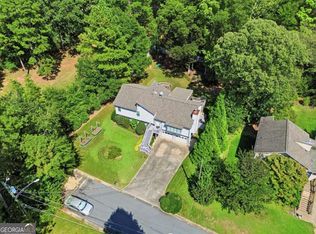
 - $478,0004 bd3 ba2.2k sqft2363 Wilderness Way, Marietta, GA 30066Active
 MLS ID #10842716, Jason Wilson, Ursula and Associates. GAMLS
 - $463,0004 bd3 ba-- sqft5045 Ravenwood Dr, Marietta, GA 30066Active
 MLS ID #10871603, Yelena V Grinchuk, Chapman Hall Realtors. GAMLS
 - $340,0003 bd2 ba1.3k sqft2387 Mohawk Trl, Acworth, GA 30102ActiveMLS ID #10875005, Justin Morgan, eXp Realty. GAMLS
- $405,0004 bd3 ba2.1k sqft3400 Chastain Xing, Marietta, GA 30066ActiveMLS ID #10799855, Dany Drouin, Century 21 Results. GAMLS
- $325,0003 bd2 ba1.5k sqft1713 Kimberly Dr SW, Marietta, GA 30008Active Under ContractMLS ID #10820248, Jeffrey Stewart, LOCAL Realty. GAMLS
- $260,0003 bd1 ba-- sqft2329 Engineers Dr SE, Marietta, GA 30067ActiveMLS ID #10876211, Oliver S Sumrall, Atlanta Communities. GAMLS
- $408,0004 bd3 ba2k sqft3021 Wendwood Dr, Marietta, GA 30062ActiveMLS ID #10812395, Teresa Homan, Mainstay Brokerage. GAMLS
- $389,9003 bd2 ba1.6k sqft205 Woodglen Dr, Woodstock, GA 30188ActiveMLS ID #10868728, Zaida Portes, Atlanta Communities. GAMLS
- $315,0003 bd2 ba1.3k sqft2430 Trenton Dr, Canton, GA 30115ActiveMLS ID #10869596, Kristen Chizmadia, Atlanta Communities. GAMLS
- $370,0004 bd2 ba1.7k sqft4771 Pinefield Dr NW, Acworth, GA 30102Active Under ContractMLS ID #10829816, Melissa Nettesheim, Keller Williams Realty Atl. Partners. GAMLS
- $370,0004 bd2 ba2.8k sqft659 Sunshine Trce NW, Acworth, GA 30102ActiveMLS ID #10845939, Kathryn Egner, Dwelli. GAMLS
- $425,0003 bd3 ba1.4k sqft2263 Collinworth Dr, Marietta, GA 30062Active Under ContractMLS ID #10844934, Patty Peck, Atlanta Communities. GAMLS
- $338,0002 bd3 ba1.2k sqft141 W Oaks Pl, Woodstock, GA 30188ActiveMLS ID #10826043, Jill Ferguson, Engel & Völkers Atlanta. GAMLS
- $349,9004 bd2 ba1.5k sqft190 Lori Ln, Canton, GA 30114ActiveMLS ID #10786458, Zack Bobo, ERA Sunrise Realty. GAMLS
- $365,0003 bd3 ba2.2k sqft2276 Mohawk Trl, Acworth, GA 30102ActiveMLS ID #10830090, Tiffany Rogers, Atlanta Communities. GAMLS
- $309,9003 bd4 ba1.7k sqft2928 George Busbee Pkwy NW Unit 318, Kennesaw, GA 30144ActiveMLS ID #10812575, Andreina Canache, America Realty Group. GAMLS
- $374,9005 bd2 ba2.5k sqft3025 Butler Creek Rd NW, Kennesaw, GA 30152ActiveMLS ID #10851078, Weam Ali, Keller Williams Realty Consultants. GAMLS
- $385,0003 bd3 ba1.6k sqft222 Valley Brook Dr, Woodstock, GA 30188ActiveMLS ID #10836976, Wendy Verdon, RE/MAX Town & Country Jasper. GAMLS
