APPOINTMENT ONLY, LARGE DOGS ON PROPERTY! THIS CHARMING 2 BEDROOM COTTAGE, 1 BATH HOME W/ FRONT & BACK PORCHES. APPROXIMATELY 1 ACRE (.99) OF UNRESTRICTED PROPERTY. ONE CAR INSULATED GARAGE W/ TWO COVERED CARPORTS WITH LIGHTING, AND A COVERED LOAFING SHED/STALL FOR A HORSE/ 4-H OR A WORKSHOP. PARAMETERE IS GATED AND FENCED WITH BACKYARD FENCED ALSO. METAL ROOK, HARDWOOD FLOORS THRU-OUT. CAN BE USED FOR COMMERCIAL PROPERTY. CITY UTILITIES, LOWER TAXES, THIS CHARMING PROPERTY WAS MOVED FROM THE HEIGHTS, AND HAS A PRIVATE FEEL CLOSE TO THE AIRPORT AND LOCAL SHOPPING. HALF A MILE FROM TOLLWAY 99. CLOSE TO A NEW CONVENTION CENTER BEING BUILT. ACROSS FROM OAKLEY ELEMENTARY. CAN BE USED FOR RESIDENTIAL OR COMMERCIAL. UNRESTRICTED PROPERTY CAN BE LIVED ON AND HAVE A BUSINESS ALSO.
For sale
Price cut: $9.1K (10/10)
$289,900
22720 Hudson Ln, New Caney, TX 77357
2beds
1,328sqft
Single Family Residence
Built in 1964
0.99 Acres Lot
$280,900 Zestimate®
$218/sqft
$-- HOA
What's special
Front and back porchesOne car insulated garageBackyard fenced also
- 33 days
- 102
- 1
Likely to sell faster than
Zillow last checked:
Listing updated:
Listed by:
Shirley Eddings TREC #0225376 281-639-3075,
RA Brokers
Source: HAR,MLS#: 21024348
Facts & features
Interior
Bedrooms & bathrooms
- Bedrooms: 2
- Bathrooms: 1
- Full bathrooms: 1
Primary bedroom
- Level: First
- Area: 144
- Dimensions: 12x12
Bedroom
- Level: First
- Area: 144
- Dimensions: 12x12
Breakfast
- Level: First
- Area: 100
- Dimensions: 10x10
Dining room
- Level: First
- Area: 130
- Dimensions: 13x10
Family room
- Level: First
- Area: 260
- Dimensions: 20x13
Kitchen
- Level: First
- Area: 99
- Dimensions: 11x9
Utility room
- Level: First
- Area: 64
- Dimensions: 8x8
Heating
- Electric
Cooling
- Ceiling Fan(s), Electric
Appliances
- Laundry: Electric Dryer Hookup, Washer Hookup
Features
- 2 Bedrooms Down, Primary Bed - 1st Floor
- Flooring: Wood
Interior area
- Total structure area: 1,328
- Total interior livable area: 1,328 sqft
Property
Parking
- Total spaces: 3
- Parking features: Driveway Gate, Detached, Additional Parking, Garage Door Opener, Boat, Driveway, Attached Carport
- Garage spaces: 1
- Carport spaces: 2
- Covered spaces: 3
Accessibility
- Accessibility features: Accessible Bedroom, Accessible Full Bath, Accessible Hallway(s), Accessible Kitchen, Accessible Washer/Dryer
Features
- Stories: 1
- Patio & porch: Patio/Deck
- Exterior features: Side Yard
- Fencing: Back Yard,Full
Lot
- Size: 0.99 Acres
- Dimensions: 179 x 240
- Features: Back Yard, Cleared, 1/2 Up to 1 Acre
Details
- Parcel number: 313130
Construction
Type & style
- Home type: SingleFamily
- Property subtype: Single Family Residence
Materials
- Unknown
- Foundation: Pillar/Post/Pier
- Roof: Metal
Condition
- New construction: No
- Year built: 1964
Utilities & green energy
- Sewer: Public Sewer
- Water: Public
Green energy
- Energy efficient items: HVAC>13 SEER
Community & HOA
Community
- Subdivision: Wm Smith
Location
- Region: New Caney
Financial & listing details
- Price per square foot: $218/sqft
- Tax assessed value: $150,562
- Annual tax amount: $2,488
- Date on market: 10/1/2026
- Listing terms: Cash,Conventional,FHA,USDA Loan,VA Loan
- Exclusions: Gate
- Ownership: Full Ownership
- Road surface type: Gravel
Estimated market value
$280,900
$267,000 - $295,000
$1,536/mo
Price history
| Date | Event | Price |
|---|---|---|
| 10/10/2026 | Price change | $289,900-3%$218/sqft |
Source:  HAR #21024348 Report a problem | ||
| 10/1/2026 | Listed for sale | $299,000$225/sqft |
Source: HAR #21024348 Report a problem | ||
Public tax history
| Year | Property taxes | Tax assessment |
|---|---|---|
| 2025 | $858 +9.4% | $97,877 +10% |
| 2024 | $785 +17.2% | $88,979 +10% |
| 2023 | $670 | $80,890 +0.8% |
| 2022 | -- | $80,220 +20% |
| 2021 | $1,242 +9.9% | $66,850 +10% |
| 2020 | $1,130 +32.9% | $60,770 +26.9% |
| 2019 | $850 +2.9% | $47,890 +10% |
| 2018 | $826 +13.8% | $43,540 +10% |
| 2017 | $726 +5.4% | $39,580 +10% |
| 2016 | $689 +3.2% | $35,980 +10% |
| 2015 | $668 | $32,710 +10% |
| 2014 | $668 | $29,740 +10% |
| 2013 | -- | $27,040 |
| 2012 | -- | $27,040 |
| 2011 | -- | $27,040 |
| 2010 | -- | $27,040 |
| 2009 | -- | $27,040 |
| 2008 | -- | $27,040 |
| 2007 | -- | $27,040 +17.2% |
| 2006 | -- | $23,080 |
| 2005 | -- | $23,080 |
| 2004 | -- | $23,080 +288.6% |
| 2003 | -- | $5,940 |
Find assessor info on the county website
Monthly payment
Est. payment
Payment breakdown
Explore the cost of this home by adjusting the details. Changes won't be saved.Climate risks
Neighborhood: 77357
Nearby schools
Schools provided by the listing agent
- Elementary: Oakley Elementary School
- Middle: Pine Valley Middle School
- High: Porter High School (New Caney)
Source: HAR. This data may not be complete. We recommend contacting the local school district to confirm school assignments for this home.

Similar homes
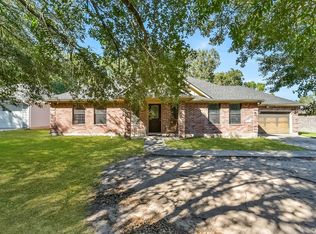
- $250,0003 bd2 ba1.5k sqft22911 Keith Dr, New Caney, TX 77357For Sale
 MLS ID #39425852, Grace Felefli, HomeSmart. HAR
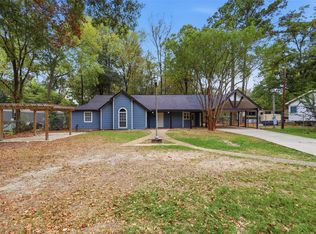
- $260,0003 bd2 ba1.5k sqft21672 Mexican John Rd, New Caney, TX 77357For Sale
 MLS ID #67082172, Jenny Correa, Nan & Company Properties- Cypress Office. HAR
- $230,0003 bd2 ba1.4k sqft23754 Johnson Rd, New Caney, TX 77357For Sale
 MLS ID #78269668, Juan Torres, Abel Sanchez, Broker. HAR
- $229,9993 bd1 ba960 sqft442 County Road 356, New Caney, TX 77357For Sale
 MLS ID #50308417, Chet Polniazek, 1st Texas Realty Services. HAR
