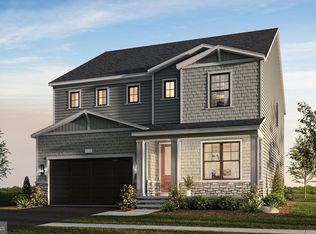
Final homesites now available! Pricing is listed before selections, giving you the chance to personalize cabinetry, countertops, and finishes to create your dream home. This incredible single family home offers an open main level with a spacious great room, a light-filled dining room, and an impressive kitchen with a large island and a walk-in pantry. The main level also has a guest suite with a full bath. The second floor features a luxurious primary suite, a cozy loft, and three secondary bedrooms, including one with its own private bath. The lower level includes an expansive rec room, an additional bedroom, and a full bath. Photos shown are of similar home.
Pending
Price increase: $76.5K (9/15)
$1,211,360
22733 Stratus Pl, Ashburn, VA 20148
6beds
4,181sqft
Single Family Residence
Built in 2027
5,663 Square Feet Lot
$1,189,200 Zestimate®
$290/sqft
$208/mo HOA
What's special
Cozy loftOpen main levelSpacious great roomWalk-in pantryExpansive rec roomLight-filled dining roomAdditional bedroom
- 74 days
- 135
- 7
Zillow last checked:
Listing updated:
Listed by:
Joe Petrone 240-274-1219,
Monument Sotheby's International Realty (410) 525-5435
Source: Bright MLS,MLS#: VALO2135030
Facts & features
Interior
Bedrooms & bathrooms
- Bedrooms: 6
- Bathrooms: 5
- Full bathrooms: 5
- Main level bathrooms: 1
- Main level bedrooms: 1
Basement
- Area: 776
Heating
- Forced Air, Natural Gas
Cooling
- Central Air, Electric
Appliances
- Included: Dishwasher, Disposal, Refrigerator, Microwave, Cooktop, Oven, Humidifier, Tankless Water Heater
Features
- Dining Area, Combination Kitchen/Dining, Kitchen Island, Walk-In Closet(s), Entry Level Bedroom, Open Floorplan, Pantry
- Basement: Full
- Has fireplace: No
Interior area
- Total structure area: 4,181
- Total interior livable area: 4,181 sqft
- Finished area above ground: 3,405
- Finished area below ground: 776
Video & virtual tour
Property
Parking
- Total spaces: 2
- Parking features: Garage Faces Front, Asphalt, Attached
- Attached garage spaces: 2
- Has uncovered spaces: Yes
Accessibility
- Accessibility features: None
Features
- Levels: Three
- Stories: 3
- Pool features: Community
Lot
- Size: 5,663 Square Feet
- Features: Rear Yard
Details
- Additional structures: Above Grade, Below Grade
- Parcel number: 199161539000
- Zoning: PDH4
- Special conditions: Standard
Construction
Type & style
- Home type: SingleFamily
- Architectural style: Other
- Property subtype: Single Family Residence
Materials
- Vinyl Siding, Brick
- Foundation: Slab
Condition
- Excellent
- New construction: Yes
- Year built: 2027
Details
- Builder model: Belmont
- Builder name: Tri Pointe Homes
Utilities & green energy
- Sewer: Other
- Water: Other
Community & HOA
Community
- Subdivision: Brambleton
HOA
- Has HOA: Yes
- HOA fee: $208 monthly
Location
- Region: Ashburn
Financial & listing details
- Price per square foot: $290/sqft
- Tax assessed value: $329,400
- Annual tax amount: $2,652
- Date on market: 8/25/2026
- Listing agreement: Exclusive Agency
- Ownership: Fee Simple
Estimated market value
$1,189,200
$1.13M - $1.25M
$5,841/mo
Price history
| Date | Event | Price |
|---|---|---|
| 10/12/2026 | Pending sale | $1,211,360$290/sqft |
Source:  Bright MLS #VALO2135030 Report a problem | ||
| 9/15/2026 | Price change | $1,211,360+6.7%$290/sqft |
Source:  TRI Pointe Homes Report a problem | ||
| 8/25/2026 | Listed for sale | $1,134,900$271/sqft |
Source: Bright MLS #VALO2135030 Report a problem | ||
Public tax history
| Year | Property taxes | Tax assessment |
|---|---|---|
| 2026 | $2,652 | $329,400 |
| 2025 | $2,652 +5.9% | $329,400 +13.8% |
| 2024 | $2,503 | $289,400 |
| 2023 | -- | -- |
Find assessor info on the county website
Monthly payment
Est. payment
Payment breakdown
Explore the cost of this home by adjusting the details. Changes won't be saved.Climate risks
Neighborhood: 20148
Nearby schools
Schools provided by the listing agent
- District: Loudoun County Public Schools
Source: Bright MLS. This data may not be complete. We recommend contacting the local school district to confirm school assignments for this home.
Similar homes
- $1,234,4905 bd5 ba3.9k sqft41784 Quail Meadow Ct Homesite 3518, Brambleton, VA 20148New Construction
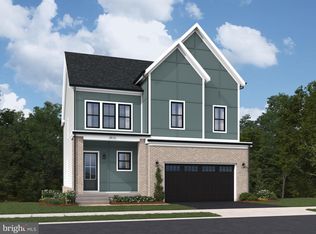
 MLS ID #VALO2135864, Shannon Bray, Pearson Smith Realty, LLC. Bright MLS
- $1,185,2404 bd4 ba3.2k sqft41792 Quail Meadow Ct Homesite 3520, Brambleton, VA 20148New Construction
 Bright MLS
- $1,165,2404 bd4 ba3.2k sqft22881 Golden Holly Dr Homesite 3508, Ashburn, VA 20148New Construction
 Bright MLS
- $1,099,9995 bd4 ba4.6k sqft20895 Ashburn Heights Dr, Ashburn, VA 20148For Sale
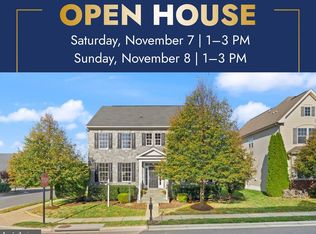 MLS ID #VALO2139468, Viktorija Piano, Keller Williams Realty. Bright MLS
- $1,099,9005 bd5 ba3.6k sqft41800 Mellowed Ivory Pl, Ashburn, VA 20148For SaleMLS ID #VALO2125366, Khalil El-Ghoul, Glass House Real Estate. Bright MLS
- $1,469,9006 bd6 ba4.7k sqft23295 Parkside Village Cir, Aldie, VA 20105New ConstructionMLS ID #VALO2136746, Akshay Bhatnagar, Virginia Select Homes, LLC.. Bright MLS
- $1,000,0003 bd4 ba4.1k sqft23677 Jayadev Ter, Ashburn, VA 20148For SaleMLS ID #VALO2138198, Brittany Camacho, Century 21 Redwood Realty. Bright MLS
- $950,0005 bd5 ba3.7k sqft22261 Philanthropic Dr, Ashburn, VA 20148For SaleMLS ID #VALO2137218, Nikki Francis, Samson Properties. Bright MLS
- $1,310,0005 bd5 ba4.3k sqft23948 Nightsong Ct, Aldie, VA 20105For SaleMLS ID #VALO2127218, Kim Spear, Keller Williams Realty. Bright MLS
- $1,249,9005 bd4 ba4.6k sqft109 Philokalia St SE, Leesburg, VA 20175For SaleMLS ID #VALO2134072, Katie Covey, Long & Foster Real Estate, Inc.. Bright MLS
- $785,9903 bd4 ba2.7k sqft3 Picasso Square Tyce #24-F2, Ashburn, VA 20148New ConstructionBright MLS
- $850,0003 bd4 ba3.2k sqft42300 Crawford Ter, Ashburn, VA 20148For SaleMLS ID #VALO2133208, Jennifer Young, Keller Williams Realty. Bright MLS
- $1,180,6986 bd6 ba3.9k sqft18464 Sugar Snap Cir, Leesburg, VA 20176New ConstructionBright MLS
- $1,223,5276 bd6 ba4.3k sqft42700 Cattail Creek Dr, Leesburg, VA 20176New ConstructionBright MLS
- $1,249,0005 bd4 ba4.9k sqft1006 Percheron Dr SW, Leesburg, VA 20175For SaleMLS ID #VALO2136298, Christina Rice, Pearson Smith Realty, LLC. Bright MLS
- $984,0804 bd5 ba2.8k sqft42614 Waxpool Rd, Ashburn, VA 20148New ConstructionMLS ID #VALO2136754, Shawn Evans, Monument Sotheby's International Realty. Bright MLS
- $970,5754 bd5 ba2.8k sqft42596 Waxpool Rd, Ashburn, VA 20148New ConstructionBright MLS
- $1,185,0005 bd4 ba5.2k sqft6748 Highlander Ct, Warrenton, VA 20187For SaleMLS ID #VAFQ2024154, Jim & Dawn Gaskill, RE/MAX Gateway. Bright MLS
