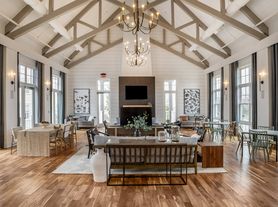
Welcome to this beautifully updated 4-bedroom, 4-bathroom end-unit townhome offering over 2,800 square feet of thoughtfully designed living space, perfectly situated alongside a scenic body of water. Enjoy breathtaking views right from your private deck and patio a rare find in this sought-after Ashburn location.
Step inside to a freshly renovated entry floor featuring luxury vinyl flooring, designer paint, and updated light fixtures throughout. A sun-drenched sunroom offers flexible space perfect for a home office or reading nook, while direct access to the walkout patio makes indoor-outdoor living effortless. A two-car garage completes this level.
The heart of the home, this level boasts an open, light-filled living and dining space framed by walls of windows. The gourmet kitchen shines with granite countertops, stainless steel appliances, and generous pantry storage ideal for entertaining. A dedicated office nook, convenient half bath, and private patio access round out this beautifully appointed floor.
Retreat to three spacious bedrooms, each paired with its own full en-suite bathroom a true rarity. Every bath is finished with quartz and granite vanities, elegant tile work, and premium cabinetry, offering a spa-like feel throughout.
With water views, high-end finishes, and space to spread out on every level, this end-unit townhome is a must-see for anyone seeking elevated, low-maintenance living in Ashburn.
- Owner Covers HOA
Townhouse for rent
Townhouse
Available now
Cats, dogs OK
Air conditioner, central air
In unit laundry
Attached garage parking
Forced air
What's special
Sun-drenched sunroomPrivate patio accessTwo-car garageDedicated office nookLuxury vinyl flooringFreshly renovated entry floorWater views
- 62 days |
- -- |
- -- |
Zillow last checked:
Listing updated:
Travel times

Let’s turn your rent into credit progress
Build credit history with every on-time payment and get credit for the payment you’re already making.
Facts & features
Interior
Bedrooms & bathrooms
- Bedrooms: 4
- Bathrooms: 4
- Full bathrooms: 4
Heating
- Forced Air
Cooling
- Air Conditioner, Central Air
Appliances
- Included: Dishwasher, Dryer, Freezer, Microwave Oven, Oven, Refrigerator, Washer
- Laundry: In Unit
Features
- Flooring: Carpet, Hardwood, Tile
Interior area
- Total interior livable area: 2,833 sqft
Property
Parking
- Parking features: Attached, Detached, Garage, Off Street
- Has attached garage: Yes
- Details: Contact manager
Features
- Patio & porch: Patio
- Exterior features: Trails
- Has view: Yes
- View description: Water Views
Lot
- Features: Views
Details
- Additional structures: Garage(s)
- Parcel number: 199107644000
Construction
Type & style
- Home type: Townhouse
- Property subtype: Townhouse
Building
Management
- Pets allowed: Yes
Community & HOA
Location
- Region: Ashburn
Financial & listing details
- Lease term: 1 Year
Price history
| Date | Event | Price |
|---|---|---|
| 9/28/2026 | Price change | $3,995-2.5%$1/sqft |
Source: Zillow Rentals Report a problem | ||
| 8/19/2026 | Price change | $4,099+3.8%$1/sqft |
Source: Zillow Rentals Report a problem | ||
| 8/13/2026 | Listed for rent | $3,949+3.9%$1/sqft |
Source: Zillow Rentals Report a problem | ||
| 10/14/2024 | Listing removed | $3,800$1/sqft |
Source: Zillow Rentals Report a problem | ||
| 6/17/2024 | Listing removed | -- |
Source: Zillow Rentals Report a problem | ||
| 6/7/2024 | Listed for rent | $3,800$1/sqft |
Source: Zillow Rentals Report a problem | ||
| 3/4/2024 | Sold | $750,000-1.2%$265/sqft |
Source:  Bright MLS #VALO2064216 Report a problem Bright MLS #VALO2064216 Report a problem | ||
| 2/19/2024 | Pending sale | $759,000$268/sqft |
Source: Bright MLS #VALO2064216 Report a problem | ||
| 2/14/2024 | Listed for sale | $759,000$268/sqft |
Source: Bright MLS #VALO2064216 Report a problem | ||