Lovely farmhouse shows like new with many upgrades. Nice open floor plan a must-see kitchen, huge island for entertaining. Plenty of cabinet space, tile back splash, stainless appliances. Spacious living area with high ceilings in main area. Open Great room with a stone fireplace. Nice size area for your farm house table leading out to your covered back porch for grilling or entertaining. Large primary bedroom suite with walk in closet & walk in tile shower in primary bath. Spacious covered front porch for your rocking chairs and late evening relaxing.
Finished 2 car oversized side load garage. 30x40 detached garage shop with a covered porch area. Plus a building/she shed finished inside used as a craft room. Wonderful for a private office, gym. So many possibilities.
Fenced in back yard. Plenty of parking. Don't miss out on this one!
Coming soon-no show 10/01
$429,500
2278 Devine Rd, Iron Station, NC 28080
3beds
1,590sqft
Single Family Residence
Built in 2019
1.1 Acres Lot
$367,200 Zestimate®
$270/sqft
$-- HOA
What's special
- --
- on Zillow
- 342
- views
- 70
- saves
Zillow last checked:
Listing updated:
Listed by:
Carla Howell carla.howell@cbcarverpressley.com,
Coldwell Banker Carver-Pressley, Realtors
Source: Canopy MLS as distributed by MLS GRID,MLS#: 4426566
Facts & features
Interior
Bedrooms & bathrooms
- Bedrooms: 3
- Bathrooms: 2
- Full bathrooms: 2
- Main level bedrooms: 3
Primary bedroom
- Features: Ceiling Fan(s), Split BR Plan, Walk-In Closet(s)
- Level: Main
Bedroom s
- Features: Ceiling Fan(s)
- Level: Main
Bedroom s
- Features: Ceiling Fan(s)
- Level: Main
Bathroom full
- Level: Main
Bathroom full
- Level: Main
Dining area
- Level: Main
Kitchen
- Features: Kitchen Island, Open Floorplan, Split BR Plan
- Level: Main
Laundry
- Level: Main
Laundry
- Level: Main
Living room
- Level: Main
Heating
- Central, Electric
Cooling
- Central Air, Electric
Appliances
- Included: Dishwasher, Electric Oven, Electric Range, Electric Water Heater, Microwave, Refrigerator
- Laundry: Inside
Features
- Has basement: No
Interior area
- Total structure area: 1,590
- Total interior livable area: 1,590 sqft
- Finished area above ground: 1,590
- Finished area below ground: 0
Property
Parking
- Total spaces: 4
- Parking features: Driveway, Attached Garage, Detached Garage, Garage Door Opener, Garage Faces Front, Garage Faces Side, Garage on Main Level
- Attached garage spaces: 4
- Has uncovered spaces: Yes
Features
- Levels: One
- Stories: 1
- Fencing: Back Yard,Fenced
Lot
- Size: 1.1 Acres
Details
- Parcel number: 73730
- Zoning: R-T
- Special conditions: Standard
Construction
Type & style
- Home type: SingleFamily
- Property subtype: Single Family Residence
Materials
- Vinyl
- Foundation: Crawl Space
Condition
- New construction: No
- Year built: 2019
Utilities & green energy
- Sewer: Septic Installed
- Water: Well
- Utilities for property: Cable Connected
Community & HOA
Community
- Subdivision: none
Location
- Region: Iron Station
Financial & listing details
- Price per square foot: $270/sqft
- Tax assessed value: $332,381
- Annual tax amount: $2,197
- Date on market: 10/1/2026
- Listing terms: Cash,Conventional,FHA
- Exclusions: cameras, alarm system
- Road surface type: Concrete, Paved
Estimated market value
$367,200
$341,000 - $393,000
$2,009/mo
Price history
Price history is unavailable.
Public tax history
| Year | Property taxes | Tax assessment |
|---|---|---|
| 2025 | $2,197 +0.9% | $332,381 |
| 2024 | $2,177 +14.8% | $332,381 +13.3% |
| 2023 | $1,897 +54.1% | $293,434 +93.4% |
| 2022 | $1,231 | $151,709 |
| 2021 | $1,231 +658.5% | $151,709 +569% |
| 2020 | $162 +2% | $22,678 |
| 2019 | $159 +2.7% | $22,678 +4.4% |
| 2018 | $155 | $21,712 |
| 2017 | $155 | $21,712 |
| 2016 | $155 | -- |
| 2015 | $155 | -- |
Find assessor info on the county website
Monthly payment
Est. payment
Payment breakdown
Explore the cost of this home by adjusting the details. Changes won't be saved.Climate risks
Neighborhood: 28080
Similar homes
- $425,0003 bd2 ba1.5k sqft6344 Ballard Rd, Denver, NC 28037For Sale
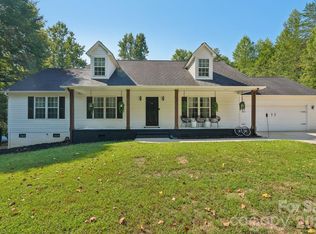
 MLS ID #4426559, Drew Taylor, Nestlewood Realty, LLC. Canopy MLS as distributed by MLS GRID
 - $539,0003 bd2 ba1.8k sqft170 Countrytyme Ln, Iron Station, NC 28080For Sale
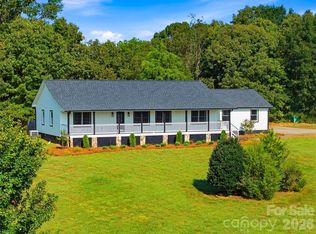 MLS ID #4426755, Andie Taylor, Fit Realty LLC. Canopy MLS as distributed by MLS GRID
 - $399,9993 bd2 ba2k sqft1493 Tin Ln, Lincolnton, NC 28092For Sale By Owner
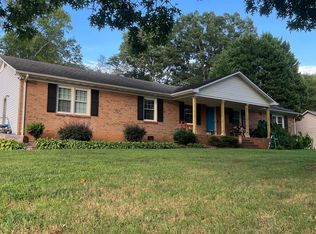
- $359,0003 bd2 ba1.4k sqft3388 Rhyne Forest Rd, Iron Station, NC 28080For Sale
 MLS ID #4402523, Jess Maguire, Epique Inc.. Canopy MLS as distributed by MLS GRID
 - $435,0003 bd3 ba1.7k sqft110 Oakhill St, Iron Station, NC 28080New ConstructionMLS ID #4419178, Steven Custer, EXP Realty LLC Mooresville. Canopy MLS as distributed by MLS GRID
- $375,0003 bd2 ba1.2k sqft213 Planters Row Rd, Iron Station, NC 28080For SaleMLS ID #4400747, Lori Drapeau-Rogers, EXP Realty LLC Mooresville. Canopy MLS as distributed by MLS GRID
- $429,9003 bd2 ba1.9k sqft1697 Old Mill Rd, Lincolnton, NC 28092For SaleMLS ID #4426054, Susan Huntsinger, Huntsinger Real Estate. Canopy MLS as distributed by MLS GRID
- $349,9993 bd2 ba1.3k sqft1011 Lester Trl, Iron Station, NC 28080For SaleMLS ID #4414828, Grant Mosteller, Marc 1 Realty. Canopy MLS as distributed by MLS GRID
- $438,0004 bd3 ba1.7k sqft243 Planters Row Rd, Iron Station, NC 28080New ConstructionMLS ID #4411803, MaryBeth Oljeski, EXP Realty LLC Rock Hill. Canopy MLS as distributed by MLS GRID
- $500,0003 bd3 ba2.3k sqft1473 Morningside Dr, Iron Station, NC 28080For SaleMLS ID #4408073, Dillon Forstberg, Keller Williams South Park. Canopy MLS as distributed by MLS GRID
- $438,0004 bd3 ba1.7k sqft233 Planters Row Rd, Iron Station, NC 28080New ConstructionMLS ID #4411723, MaryBeth Oljeski, EXP Realty LLC Rock Hill. Canopy MLS as distributed by MLS GRID
- $445,0004 bd3 ba2k sqft227 Planters Row Rd, Iron Station, NC 28080New ConstructionMLS ID #4411698, MaryBeth Oljeski, EXP Realty LLC Rock Hill. Canopy MLS as distributed by MLS GRID
- $322,0003 bd2 ba1.3k sqft823 Limerick Dr #71, Dallas, NC 28034For SaleMLS ID #4428382, Matt Huffman, NorthGroup Real Estate LLC. Canopy MLS as distributed by MLS GRID
- $445,0004 bd3 ba2k sqft237 Planters Row Rd, Iron Station, NC 28080New ConstructionMLS ID #4411734, MaryBeth Oljeski, EXP Realty LLC Rock Hill. Canopy MLS as distributed by MLS GRID
- $409,9003 bd3 ba1.6k sqft651 Bishs Way, Lincolnton, NC 28092New ConstructionMLS ID #4415002, Alex Dobrin, Fathom Realty NC LLC. Canopy MLS as distributed by MLS GRID
- $365,0003 bd3 ba1.8k sqft2005 Germany Dr, Dallas, NC 28034For SaleMLS ID #4425875, Cherie Burris, RE/MAX Executive. Canopy MLS as distributed by MLS GRID
- $454,9003 bd3 ba2.3k sqft816 Springs Rd, Dallas, NC 28034For SaleMLS ID #4391040, Greg Holland, Moss Realty. Canopy MLS as distributed by MLS GRID
- $325,0003 bd2 ba1.8k sqft1305 Craig Dr, Iron Station, NC 28080For SaleMLS ID #4371787, Ashlyn Austin, RE/MAX Executive. Canopy MLS as distributed by MLS GRID
- $289,0002 bd2 ba1.4k sqft1710 Oak Park Ct, Iron Station, NC 28080For SaleMLS ID #4356365, Nakia Walker, Opendoor Brokerage LLC. Canopy MLS as distributed by MLS GRID
