Beautiful new construction 3 bedroom 2 full bath and a half, with lots of closet space, open floor plan with very modern touches ready for you to move right in! 1.7 acre of land for you to have great family gatherings or just sit in the back deck with your morning coffee to watch the deer go by. Come and see it!
Active
Price cut: $9.6K (9/11)
$409,900
651 Bishs Way, Lincolnton, NC 28092
3beds
1,674sqft
Single Family Residence
Built in 2026
1.73 Acres Lot
$-- Zestimate®
$245/sqft
$-- HOA
What's special
Back deckVery modern touchesOpen floor planLots of closet space
- 33 days
- 401
- 41
Zillow last checked:
Listing updated:
Listed by:
Alex Dobrin alexandradobrinsells@gmail.com,
Fathom Realty NC LLC
Source: Canopy MLS as distributed by MLS GRID,MLS#: 4415002
Facts & features
Interior
Bedrooms & bathrooms
- Bedrooms: 3
- Bathrooms: 3
- Full bathrooms: 2
- 1/2 bathrooms: 1
- Main level bedrooms: 3
Primary bedroom
- Features: Walk-In Closet(s)
- Level: Main
Bedroom s
- Features: Walk-In Closet(s)
- Level: Main
Bedroom s
- Features: Walk-In Closet(s)
- Level: Main
Bathroom full
- Level: Main
Bathroom half
- Level: Main
Dining area
- Level: Main
Kitchen
- Features: Kitchen Island
- Level: Main
Laundry
- Level: Main
Living room
- Level: Main
Heating
- Central
Cooling
- Central Air
Appliances
- Included: Dishwasher, Electric Range, Microwave, Refrigerator
- Laundry: Inside
Features
- Kitchen Island, Open Floorplan, Walk-In Closet(s)
- Flooring: Carpet, Vinyl
- Windows: Insulated Windows
- Has basement: No
- Attic: Pull Down Stairs
Interior area
- Total structure area: 1,674
- Total interior livable area: 1,674 sqft
- Finished area above ground: 1,674
- Finished area below ground: 0
Property
Parking
- Total spaces: 6
- Parking features: Attached Garage, Parking Space(s), Shared Driveway, Garage on Main Level
- Attached garage spaces: 2
- Uncovered spaces: 4
Features
- Levels: One
- Stories: 1
- Patio & porch: Deck
Lot
- Size: 1.73 Acres
- Features: Wooded
Details
- Parcel number: 28295
- Zoning: R-S
- Special conditions: Standard
Construction
Type & style
- Home type: SingleFamily
- Property subtype: Single Family Residence
Materials
- Hardboard Siding
- Foundation: Crawl Space
Condition
- New construction: Yes
- Year built: 2026
Utilities & green energy
- Sewer: Septic Installed
- Water: Well
Community & HOA
Community
- Subdivision: none
Location
- Region: Lincolnton
Financial & listing details
- Price per square foot: $245/sqft
- Tax assessed value: $44,174
- Date on market: 8/15/2026
- Cumulative days on market: 33 days
- Listing terms: Cash,Conventional
- Road surface type: Gravel, Dirt
Estimated market value
Not available
Estimated sales range
Not available
$2,097/mo
Price history
| Date | Event | Price |
|---|---|---|
| 9/11/2026 | Price change | $409,900-2.3%$245/sqft |
Source:  Canopy MLS as distributed by MLS GRID #4415002 Report a problem Canopy MLS as distributed by MLS GRID #4415002 Report a problem | ||
| 8/15/2026 | Listed for sale | $419,500$251/sqft |
Source: Canopy MLS as distributed by MLS GRID #4415002 Report a problem | ||
Public tax history
Tax history is unavailable.
Monthly payment
Est. payment
Payment breakdown
Explore the cost of this home by adjusting the details. Changes won't be saved.Climate risks
Neighborhood: 28092
Similar homes
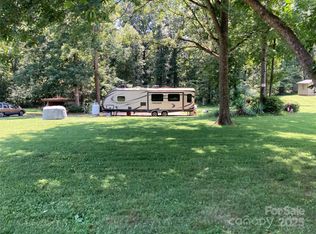
- $429,9003 bd2 ba1.9k sqft1697 Old Mill Rd, Lincolnton, NC 28092For Sale

 MLS ID #4426054, Susan Huntsinger, Huntsinger Real Estate. Canopy MLS as distributed by MLS GRID
 - $415,0003 bd2 ba1.7k sqft1667 Warwick Ct, Lincolnton, NC 28092For Sale
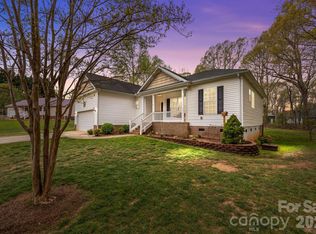 MLS ID #4365135, Tyler Grossnickle, Howard Hanna Allen Tate Mooresville/LKN. Canopy MLS as distributed by MLS GRID
 - $385,0003 bd1 ba1.2k sqft2300 Brookwood Rd, Lincolnton, NC 28092For Sale
 MLS ID #4419387, Jennifer Stafford, EXP Realty LLC Mooresville. Canopy MLS as distributed by MLS GRID
 - $399,9003 bd3 ba1.8k sqft2883 Loviee Rd, Lincolnton, NC 28092New Construction
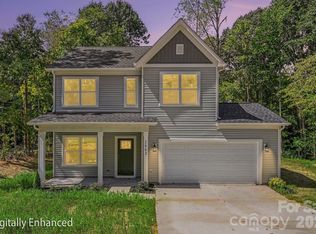 MLS ID #4421814, Jay White, Keller Williams Ballantyne Area. Canopy MLS as distributed by MLS GRID
 - $424,7003 bd2 ba1.9k sqft4240 Hunter Rhyne Rd, Lincolnton, NC 28092For SaleMLS ID #4387521, Janet Cox, RE/MAX Lifestyle. Canopy MLS as distributed by MLS GRID
- $385,0004 bd3 ba2.4k sqft201 Wellington Dr, Lincolnton, NC 28092For SaleMLS ID #4394224, Lena Lawing, Century 21 Town & Country Rlty. Canopy MLS as distributed by MLS GRID
- $369,9004 bd3 ba2.1k sqft806 Danbrook Cir, Lincolnton, NC 28092For SaleMLS ID #4412855, Pressly Ramey, EXP Realty LLC Ballantyne. Canopy MLS as distributed by MLS GRID
- $320,0003 bd2 ba1.7k sqft3635 Will St, Iron Station, NC 28080For SaleMLS ID #4425805, Gina King, Realty Executives of Hickory. Canopy MLS as distributed by MLS GRID
- $315,0003 bd2 ba1.3k sqft1545 Hamlet St, Lincolnton, NC 28092For SaleMLS ID #4423216, Kelly Calderon, RE/MAX Lifestyle. Canopy MLS as distributed by MLS GRID
- $235,0003 bd1 ba1.4k sqft1782 Cameron Rd, Lincolnton, NC 28092For SaleMLS ID #4425083, Kelly S Johnson, Gilleland Realty Inc. Canopy MLS as distributed by MLS GRID
- $335,0003 bd2 ba1.5k sqft1718 Woolie Rd, Lincolnton, NC 28092For SaleMLS ID #4417317, Brooke Lyerly, Marc 1 Realty. Canopy MLS as distributed by MLS GRID
- $289,0003 bd2 ba1.8k sqft3773 Asbury Church Rd, Lincolnton, NC 28092For SaleMLS ID #4408752, Mark Lawing, Apple Realty of Lincolnton. Canopy MLS as distributed by MLS GRID
- $280,0003 bd1 ba1.1k sqft854 Victory Grove Church Rd, Lincolnton, NC 28092For SaleMLS ID #4423753, Matthew Kurzrok, Mark Spain Real Estate. Canopy MLS as distributed by MLS GRID
- $369,0003 bd3 ba2k sqft105 Rock Creek Dr, Lincolnton, NC 28092For SaleMLS ID #4373736, Lee Huss, Gilleland Realty Inc. Canopy MLS as distributed by MLS GRID
- $332,5003 bd3 ba1.6k sqft304 Julia Dr, Lincolnton, NC 28092For SaleMLS ID #4399775, Tammy Reghay, EXP Realty LLC Ballantyne. Canopy MLS as distributed by MLS GRID
- $440,0003 bd3 ba1.6k sqft2263 Lee Lawing Rd, Lincolnton, NC 28092New ConstructionMLS ID #4416938, Steven Custer, EXP Realty LLC Mooresville. Canopy MLS as distributed by MLS GRID
- $435,0003 bd2 ba1.6k sqft2271 Lee Lawing Rd, Lincolnton, NC 28092New ConstructionMLS ID #4416949, Steven Custer, EXP Realty LLC Mooresville. Canopy MLS as distributed by MLS GRID
- $435,0003 bd2 ba1.6k sqft2287 Lee Lawing Rd, Lincolnton, NC 28092New ConstructionMLS ID #4416953, Steven Custer, EXP Realty LLC Mooresville. Canopy MLS as distributed by MLS GRID
- $324,9003 bd2 ba1.5k sqft2780 Buffalo Shoals Rd, Lincolnton, NC 28092For SaleMLS ID #4417153, Carla Howell, Coldwell Banker Carver-Pressley, Realtors. Canopy MLS as distributed by MLS GRID
