Welcome to 1848 Tin Mine Road in Lincolnton—a beautiful new-construction home situated on approximately half an acre. Enjoy modern comfort, quality craftsmanship, and the peace of owning a brand-new home in a pleasant residential setting. This property offers a wonderful opportunity to enjoy fresh finishes, low-maintenance living, and space to make lasting memories. this is a must see property
Active
$399,900
1848 Tin Mine Rd, Lincolnton, NC 28092
3beds
1,997sqft
Single Family Residence
Built in 2026
0.5 Acres Lot
$399,400 Zestimate®
$200/sqft
$-- HOA
What's special
Modern comfortFresh finishesQuality craftsmanship
- 17 days
- 673
- 66
Likely to sell faster than
Zillow last checked:
Listing updated:
Listed by:
Raul Gonzalez queencityagent@gmail.com,
Realty of Charlotte
Source: Canopy MLS as distributed by MLS GRID,MLS#: 4433975
Facts & features
Interior
Bedrooms & bathrooms
- Bedrooms: 3
- Bathrooms: 2
- Full bathrooms: 2
- Main level bedrooms: 3
Primary bedroom
- Features: Ceiling Fan(s), Tray Ceiling(s)
- Level: Main
- Area: 154 Square Feet
- Dimensions: 14' 0" X 11' 0"
Living room
- Features: Ceiling Fan(s), Tray Ceiling(s)
- Level: Main
- Area: 225.05 Square Feet
- Dimensions: 16' 8" X 13' 6"
Heating
- Central, Forced Air, Heat Pump
Cooling
- Ceiling Fan(s), Central Air
Appliances
- Included: Dishwasher, Disposal, Electric Range, Electric Water Heater, Exhaust Fan, Exhaust Hood, Microwave, Plumbed For Ice Maker, Refrigerator with Ice Maker
- Laundry: Laundry Room
Features
- Kitchen Island, Walk-In Closet(s), Walk-In Pantry
- Flooring: Vinyl
- Windows: Insulated Windows
- Has basement: No
- Attic: Pull Down Stairs
Interior area
- Total structure area: 1,997
- Total interior livable area: 1,997 sqft
- Finished area above ground: 1,997
- Finished area below ground: 0
Property
Parking
- Total spaces: 6
- Parking features: Attached Garage, Garage on Main Level
- Attached garage spaces: 2
- Uncovered spaces: 4
Features
- Levels: One
- Stories: 1
- Patio & porch: Front Porch, Patio
Lot
- Size: 0.5 Acres
- Dimensions: 97 x 222
Details
- Additional parcels included: n/a
- Parcel number: 51012
- Zoning: R-T
- Special conditions: Standard
Construction
Type & style
- Home type: SingleFamily
- Architectural style: Traditional
- Property subtype: Single Family Residence
Materials
- Fiber Cement, Hardboard Siding
- Foundation: Slab
Condition
- New construction: Yes
- Year built: 2026
Details
- Builder name: AGC
Utilities & green energy
- Sewer: Septic Installed
- Water: County Water
- Utilities for property: Cable Available
Community & HOA
Community
- Subdivision: Meadowlands
Location
- Region: Lincolnton
Financial & listing details
- Price per square foot: $200/sqft
- Tax assessed value: $16,000
- Date on market: 10/12/2026
- Cumulative days on market: 17 days
- Listing terms: Cash,Conventional,FHA,VA Loan
- Road surface type: Concrete, Paved
Estimated market value
$399,400
$379,000 - $419,000
$2,217/mo
Price history
| Date | Event | Price |
|---|---|---|
| 10/13/2026 | Listed for sale | $399,900$200/sqft |
Source:  Canopy MLS as distributed by MLS GRID #4433975 Report a problem | ||
Public tax history
Tax history is unavailable.
Monthly payment
Est. payment
Payment breakdown
Explore the cost of this home by adjusting the details. Changes won't be saved.Climate risks
Neighborhood: 28092
Similar homes
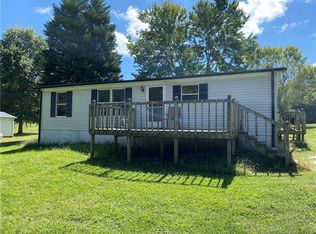
- $399,9993 bd2 ba2k sqft1493 Tin Ln, Lincolnton, NC 28092For Sale By Owner
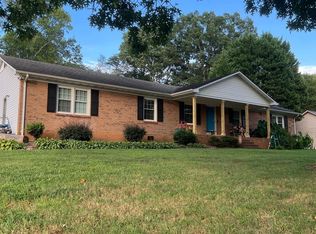
- $--3 bd2 ba1.7k sqft2815 Highland Dr, Lincolnton, NC 28092Auction
 ServiceLink Auction
- $--4 bd3 ba2.1k sqft219 Rock Creek Dr, Lincolnton, NC 28092Auction
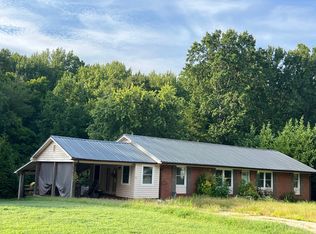 Auction.com 1
- $405,0005 bd3 ba2.5k sqft975 General Hoke Dr, Lincolnton, NC 28092For Sale
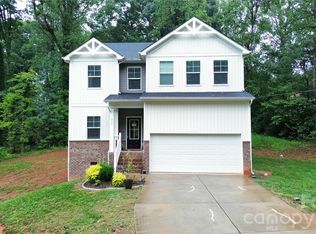
 MLS ID #4427991, Kelly Calderon, RE/MAX Lifestyle. Canopy MLS as distributed by MLS GRID
- $424,9003 bd2 ba1.9k sqft102 Moore St, Lincolnton, NC 28092For SaleMLS ID #4428464, Jane McGill, Jane McGill Real Estate. Canopy MLS as distributed by MLS GRID
- $339,9003 bd3 ba1.7k sqft112 Wendover Dr, Lincolnton, NC 28092For SaleMLS ID #4437712, Stefanie Hill, Hill Real Estate Group. Canopy MLS as distributed by MLS GRID
- $450,0003 bd4 ba2.9k sqft2129 Mid Oak Ln, Lincolnton, NC 28092For SaleMLS ID #4436403, Craig LePage, EXP Realty LLC Mooresville. Canopy MLS as distributed by MLS GRID
- $385,0005 bd2 ba2.5k sqft310 N Government St, Lincolnton, NC 28092For SaleMLS ID #4429554, Linda Brocuglio, Century 21 Town & Country Rlty. Canopy MLS as distributed by MLS GRID
- $415,0004 bd2 ba2.2k sqft433 N Cedar St, Lincolnton, NC 28092For SaleMLS ID #4417583, Sandy King-Eller, RE/MAX A-Team. Canopy MLS as distributed by MLS GRID
- $389,9004 bd4 ba2.3k sqft1261 Davis Rd, Lincolnton, NC 28092For SaleMLS ID #4404751, Diane Dick, Apple Realty of Lincolnton. Canopy MLS as distributed by MLS GRID
- $400,0003 bd2 ba1.7k sqft511 N Flint St, Lincolnton, NC 28092New ConstructionMLS ID #4374632, Federico Comesana, EXP Realty LLC. Canopy MLS as distributed by MLS GRID
- $350,0004 bd3 ba2.1k sqft806 Danbrook Cir, Lincolnton, NC 28092For SaleMLS ID #4412855, Pressly Ramey, EXP Realty LLC Ballantyne. Canopy MLS as distributed by MLS GRID
- $439,9004 bd3 ba2.3k sqft1762 Hunter Oaks Ln #79, Lincolnton, NC 28092New ConstructionCanopy MLS as distributed by MLS GRID
- $428,0004 bd4 ba2.4k sqft168 Shields Dr, Lincolnton, NC 28092For SaleMLS ID #4427093, Kelly S Johnson, Gilleland Realty Inc. Canopy MLS as distributed by MLS GRID
- $299,9003 bd2 ba1.5k sqft1081 Redleaf Trl, Lincolnton, NC 28092For SaleMLS ID #4424595, Jane McGill, Jane McGill Real Estate. Canopy MLS as distributed by MLS GRID
- $399,9003 bd3 ba1.6k sqft651 Bishs Way, Lincolnton, NC 28092New ConstructionMLS ID #4415002, Alex Dobrin, Fathom Realty NC LLC. Canopy MLS as distributed by MLS GRID
- $499,9004 bd3 ba2.1k sqft1233 Waterford Dr, Lincolnton, NC 28092For SaleMLS ID #4432232, Dominic Corbin, LPT Realty LLC. Canopy MLS as distributed by MLS GRID
- $350,9905 bd3 ba2.6k sqft101 Wellons St, Lincolnton, NC 28092New ConstructionCanopy MLS as distributed by MLS GRID
- $350,9905 bd3 ba2.6k sqft204 Wellington Dr, Lincolnton, NC 28092New ConstructionCanopy MLS as distributed by MLS GRID
- $330,0003 bd2 ba1.5k sqft1718 Woolie Rd, Lincolnton, NC 28092For SaleMLS ID #4417317, Brooke Lyerly, Marc 1 Realty. Canopy MLS as distributed by MLS GRID
