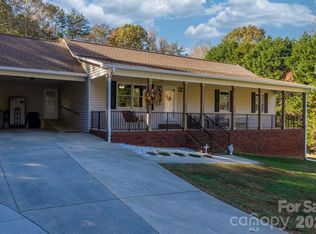
Fully renovated brick ranch on nearly an acre in the quiet Hidden Valley neighborhood, with no HOA. Every room has been updated, and the original character was kept where it counts. The great room keeps its exposed wood beams and a full brick fireplace. It now pairs them with luxury vinyl plank flooring, recessed lighting, and an open flow into the dining room and breakfast bar. The kitchen was completely redone with butcher-block countertops, marble-look tile floors, a stainless double wall oven, a chimney range hood, and a dedicated coffee and pantry wall with open shelving. The layout includes two true suites. The primary has barn doors that open to a spa-style bath with a tiled walk-in shower, a double vanity, and a large walk-in closet. A second oversized bedroom has its own private bath with a walk-in shower and double vanity. There is a flex room with its own entrance that could be a second living room or office. A third bedroom, another full bath with a double vanity and an updated half bath complete the floor plan. Outside a brick courtyard patio is ready for entertaining and a fenced in backyard with room for an additional shop or garage. The property also has a two-car garage and open horse pasture views beyond and just minutes from downtown Lincolnton.
Active
$450,000
2129 Mid Oak Ln, Lincolnton, NC 28092
3beds
2,933sqft
Single Family Residence
Built in 1970
0.98 Acres Lot
$427,600 Zestimate®
$153/sqft
$-- HOA
What's special
Fully renovated brick ranchFenced in backyardRecessed lightingTwo true suitesWalk-in showerTwo-car garageChimney range hood
- 14 days
- 1,031
- 90
Likely to sell faster than
Zillow last checked:
Listing updated:
Listed by:
Craig LePage lepagejohnsonoffers@gmail.com,
EXP Realty LLC Mooresville,
Jeff Robinson,
EXP Realty LLC Mooresville
Source: Canopy MLS as distributed by MLS GRID,MLS#: 4436403
Facts & features
Interior
Bedrooms & bathrooms
- Bedrooms: 3
- Bathrooms: 4
- Full bathrooms: 3
- 1/2 bathrooms: 1
- Main level bedrooms: 3
Primary bedroom
- Level: Main
Bedroom s
- Level: Main
Bedroom s
- Level: Main
Bathroom full
- Level: Main
Bathroom full
- Level: Main
Bathroom half
- Level: Main
Dining area
- Level: Main
Flex space
- Level: Main
Great room
- Level: Main
Kitchen
- Level: Main
Laundry
- Level: Main
Heating
- Heat Pump
Cooling
- Central Air
Appliances
- Included: Dishwasher, Double Oven, Electric Cooktop, Electric Water Heater, Refrigerator, Washer/Dryer
- Laundry: Mud Room
Features
- Flooring: Tile, Wood
- Has basement: No
- Fireplace features: Living Room, Wood Burning
Interior area
- Total structure area: 2,933
- Total interior livable area: 2,933 sqft
- Finished area above ground: 2,933
- Finished area below ground: 0
Property
Parking
- Total spaces: 2
- Parking features: Driveway, Attached Garage, Garage on Main Level
- Attached garage spaces: 2
- Has uncovered spaces: Yes
Features
- Levels: One
- Stories: 1
- Fencing: Back Yard,Chain Link
Lot
- Size: 0.98 Acres
- Dimensions: 210 x 204 x 209 x 205
- Features: Views
Details
- Parcel number: 24155
- Zoning: R-SF
- Special conditions: Standard
Construction
Type & style
- Home type: SingleFamily
- Property subtype: Single Family Residence
Materials
- Brick Full, Vinyl
- Foundation: Crawl Space
Condition
- New construction: No
- Year built: 1970
Utilities & green energy
- Sewer: Septic Installed
- Water: Community Well
- Utilities for property: Cable Available
Community & HOA
Community
- Subdivision: Hidden Valley
Location
- Region: Lincolnton
Financial & listing details
- Price per square foot: $153/sqft
- Tax assessed value: $308,453
- Annual tax amount: $2,065
- Date on market: 10/28/2026
- Cumulative days on market: 15 days
- Listing terms: Cash,Conventional
- Exclusions: SS sink in mudroom/laundry, refrigerator in mudroom/laundry
- Road surface type: Concrete, Paved
Estimated market value
$427,600
$406,000 - $449,000
$2,469/mo
Price history
| Date | Event | Price |
|---|---|---|
| 10/28/2026 | Listed for sale | $450,000+56.5%$153/sqft |
Source:  Canopy MLS as distributed by MLS GRID #4436403 Report a problem | ||
| 1/26/2023 | Sold | $287,500-4%$98/sqft |
Source: Canopy MLS as distributed by MLS GRID #3851794 Report a problem | ||
| 12/8/2022 | Pending sale | $299,500$102/sqft |
Source: Canopy MLS as distributed by MLS GRID #3851794 Report a problem | ||
| 10/7/2022 | Price change | $299,500-7.8%$102/sqft |
Source: Canopy MLS as distributed by MLS GRID #3851794 Report a problem | ||
| 7/11/2022 | Listed for sale | $325,000$111/sqft |
Source: Canopy MLS as distributed by MLS GRID #3851794 Report a problem | ||
Public tax history
| Year | Property taxes | Tax assessment |
|---|---|---|
| 2025 | $2,065 +1% | $308,453 |
| 2024 | $2,045 | $308,453 |
| 2023 | $2,045 +21.2% | $308,453 +46% |
| 2022 | $1,686 | $211,219 |
| 2021 | $1,686 +3.6% | $211,219 |
| 2020 | $1,628 +4.6% | $211,219 |
| 2019 | $1,556 +7.4% | $211,219 +9.8% |
| 2018 | $1,449 +0.7% | $192,395 |
| 2017 | $1,439 | $192,395 |
| 2016 | $1,439 +0.9% | $192,395 |
| 2015 | $1,426 +1.2% | -- |
| 2014 | $1,409 | $192,143 |
| 2013 | -- | -- |
| 2012 | -- | -- |
| 2011 | -- | -- |
| 2010 | -- | -- |
| 2009 | -- | -- |
| 2008 | -- | $206,085 +31.1% |
| 2007 | -- | $157,247 |
| 2006 | -- | $157,247 |
| 2005 | -- | $157,247 |
| 2004 | -- | $157,247 |
| 2003 | -- | -- |
| 2002 | -- | $140,207 |
| 2001 | -- | $140,207 |
Find assessor info on the county website
Monthly payment
Est. payment
Payment breakdown
Explore the cost of this home by adjusting the details. Changes won't be saved.Climate risks
Neighborhood: 28092
Nearby schools
Schools provided by the listing agent
- Elementary: G.e. Massey
- Middle: Lincolnton
- High: Lincolnton
Source: Canopy MLS as distributed by MLS GRID. This data may not be complete. We recommend contacting the local school district to confirm school assignments for this home.

Similar homes
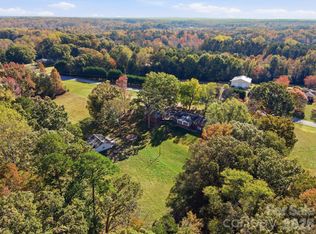
- $385,0003 bd3 ba2.8k sqft1634 Salem Ave, Lincolnton, NC 28092For Sale
 MLS ID #4441986, Vonnie Lute, Better Homes and Gardens Real Estate Foothills. Canopy MLS as distributed by MLS GRID
- $525,0003 bd2 ba2.5k sqft3965 Asbury Church Rd, Lincolnton, NC 28092For Sale
 MLS ID #4441123, Mary Kelly, Kelly Properties. Canopy MLS as distributed by MLS GRID
- $--3 bd2 ba1.7k sqft2815 Highland Dr, Lincolnton, NC 28092Auction
 ServiceLink Auction
- $--4 bd3 ba2.1k sqft219 Rock Creek Dr, Lincolnton, NC 28092Auction
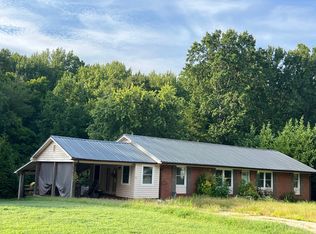 Auction.com 1
- $499,9003 bd3 ba2.9k sqft990 Royal Dr, Lincolnton, NC 28092For SaleMLS ID #4434784, Toni Whiteside, Toni Whiteside Real Estate LLC. Canopy MLS as distributed by MLS GRID
- $444,9003 bd2 ba2.2k sqft2915 Woodfield Ln, Lincolnton, NC 28092For SaleMLS ID #4432025, Stacey Fregosi, Ayla Blakely Realty LLC. Canopy MLS as distributed by MLS GRID
- $424,9003 bd2 ba1.9k sqft102 Moore St, Lincolnton, NC 28092For SaleMLS ID #4428464, Jane McGill, Jane McGill Real Estate. Canopy MLS as distributed by MLS GRID
- $399,9004 bd3 ba2.7k sqft718 E Hoke St, Lincolnton, NC 28092For SaleMLS ID #4430545, Anna Elkins, RE/MAX Lifestyle. Canopy MLS as distributed by MLS GRID
- $480,0004 bd4 ba3.5k sqft776 S Grove Street Ext, Lincolnton, NC 28092For SaleMLS ID #4405210, Brad Echterling, RE/MAX Results. Canopy MLS as distributed by MLS GRID
- $425,0003 bd2 ba1.9k sqft1697 Old Mill Rd, Lincolnton, NC 28092For SaleMLS ID #4426054, Susan Huntsinger, Huntsinger Real Estate. Canopy MLS as distributed by MLS GRID
- $415,0004 bd2 ba2.2k sqft433 N Cedar St, Lincolnton, NC 28092For SaleMLS ID #4417583, Sandy King-Eller, RE/MAX A-Team. Canopy MLS as distributed by MLS GRID
- $499,0004 bd4 ba3.7k sqft842 N Aspen St, Lincolnton, NC 28092For SaleMLS ID #4415190, Beth Yarbrough, Gilleland Realty Inc. Canopy MLS as distributed by MLS GRID
- $399,0005 bd3 ba2.5k sqft975 General Hoke Dr, Lincolnton, NC 28092For SaleMLS ID #4427991, Kelly Calderon, RE/MAX Lifestyle. Canopy MLS as distributed by MLS GRID
- $389,9004 bd4 ba2.3k sqft1261 Davis Rd, Lincolnton, NC 28092For SaleMLS ID #4404751, Diane Dick, Apple Realty of Lincolnton. Canopy MLS as distributed by MLS GRID
- $385,0005 bd2 ba2.5k sqft310 N Government St, Lincolnton, NC 28092For SaleMLS ID #4429554, Linda Brocuglio, Century 21 Town & Country Rlty. Canopy MLS as distributed by MLS GRID
- $359,9003 bd2 ba2k sqft1602 Arden Dr, Lincolnton, NC 28092For SaleMLS ID #4402185, Mitzy Bratt, Century 21 Town & Country Rlty. Canopy MLS as distributed by MLS GRID
- $399,9003 bd2 ba1.9k sqft4240 Hunter Rhyne Rd, Lincolnton, NC 28092For SaleMLS ID #4438254, Janet Cox, RE/MAX Lifestyle. Canopy MLS as distributed by MLS GRID
- $524,9005 bd3 ba3.4k sqft625 E Park Dr, Lincolnton, NC 28092For SaleMLS ID #4430882, Kristie McBride, Copper Creek Realty LLC. Canopy MLS as distributed by MLS GRID
- $339,9003 bd3 ba1.7k sqft112 Wendover Dr, Lincolnton, NC 28092For SaleMLS ID #4437712, Stefanie Hill, Hill Real Estate Group. Canopy MLS as distributed by MLS GRID
