Located on Tin Lane Circle. Beautiful and charming neighborhood. Pleasant walking area and welcoming and kind neighbors all around. Two large oak trees in front yard. 5 minute drive to Lincoln Country Club. 7 minute drive to downtown Lincolnton. Less than 10 minute drive to Lowes Hardware, Lincolnton High School, Walmart, Food Lion, and Aldi.
As of 2025: New HVAC system and all new duct work. New water heater. New chimney flue, waterproofing, and firebox repair. New vapor barrier in crawlspace. New insulation in crawlspace. New paint over whole house. Kitchen, master bath and 2nd bath renovated and updated. New plumbing pipes in kitchen and both bathrooms. All new stainless steel appliances including: refrigerator, oven, dishwasher, and microwave. New granite countertops. New clear-finished oak cabinetry and island. New oak hardwood flooring throughout house. New carpet in bedrooms. New tiled floors in bathrooms. New exterior French doors to back yard. Office, pantry, and 2nd living area with finished pine ceiling. Open floor plan between kitchen, living and dining rooms.
Two 8’x4’ raised garden beds with tomatoes, melons, and herbs growing. Outdoor fire pit. Back yard regraded for proper water control away from house and reseeded with grass.
City water with Aqua Pure Water Filtration system installed in home.
Septic
Located outside Lincolnton city limits.
Willing to pay Buyer's Agent commission of 2.5%.
For sale by owner
Price cut: $25K (11/10)
$375,000
1493 Tin Ln, Lincolnton, NC 28092
3beds
2,095sqft
SingleFamily
Built in 1973
0.54 Acres Lot
$-- Zestimate®
$179/sqft
$-- HOA
What's special
New granite countertopsOutdoor fire pitNew carpet in bedrooms
What the owner loves about this home
My Husband and I spent our first year of marriage in this cozy home. Some of the most wonderful things about this place have been the neighbors on the circle who have all been so kind and welcoming. Walking the circle has been a favorite daily routine. Regarding the home itself, its layout and functionality is hard to beat. The open floor plan between the kitchen, living, and dining rooms has been ideal for family evenings and hospitality. Each of the three bedroom feel so clean and cozy with their new paint and carpet. And the new office off of the second living area was an excellent addition providing the space for my husband to work from home.
- 47 days
- 210
- 9
Listed by:
Property Owner (828) 964-4281
Facts & features
Interior
Bedrooms & bathrooms
- Bedrooms: 3
- Bathrooms: 2
- Full bathrooms: 2
Heating
- Heat pump, Electric
Cooling
- Central
Appliances
- Included: Dishwasher, Garbage disposal, Microwave, Range / Oven, Refrigerator
Features
- Flooring: Tile, Carpet, Hardwood
- Basement: None
- Has fireplace: Yes
Interior area
- Total interior livable area: 2,095 sqft
Property
Parking
- Total spaces: 4
- Parking features: Off-street
Features
- Exterior features: Vinyl, Brick
Lot
- Size: 0.54 Acres
Details
- Parcel number: 22736
Construction
Type & style
- Home type: SingleFamily
Materials
- Roof: Asphalt
Condition
- New construction: No
- Year built: 1973
Community & HOA
Location
- Region: Lincolnton
Financial & listing details
- Price per square foot: $179/sqft
- Tax assessed value: $269,666
- Annual tax amount: $1,823
- Date on market: 9/25/2026
Estimated market value
Not available
Estimated sales range
Not available
$1,839/mo
Price history
| Date | Event | Price |
|---|---|---|
| 11/10/2026 | Price change | $375,000-6.2%$179/sqft |
Source: Owner Report a problem | ||
| 9/25/2026 | Listed for sale | $399,999+110.5%$191/sqft |
Source: Owner Report a problem | ||
| 6/25/2025 | Listing removed | -- |
Source: Owner Report a problem | ||
| 3/27/2025 | Pending sale | $190,000$91/sqft |
Source: Owner Report a problem | ||
| 3/25/2025 | Listed for sale | $190,000-10.4%$91/sqft |
Source: Owner Report a problem | ||
| 9/15/2020 | Sold | $212,000$101/sqft |
Source: Public Record Report a problem | ||
Public tax history
| Year | Property taxes | Tax assessment |
|---|---|---|
| 2025 | $1,823 +1.1% | $269,666 |
| 2024 | $1,803 | $269,666 |
| 2023 | $1,803 +51.5% | $269,666 +86.7% |
| 2022 | $1,190 -0.2% | $144,459 |
| 2021 | $1,192 +4.1% | $144,459 |
| 2020 | $1,145 +4.5% | $144,459 |
| 2019 | $1,096 +36.3% | $144,459 +43.8% |
| 2018 | $804 +0.6% | $100,438 |
| 2017 | $799 | $100,438 |
| 2016 | $799 +1.7% | $100,438 |
| 2015 | $786 -17.7% | -- |
| 2014 | $954 | $126,219 |
| 2013 | -- | -- |
| 2012 | -- | -- |
| 2011 | -- | -- |
| 2010 | -- | -- |
| 2009 | -- | -- |
| 2008 | -- | $145,739 +32.9% |
| 2007 | -- | $109,691 |
| 2006 | -- | $109,691 |
| 2005 | -- | $109,691 |
| 2004 | -- | $109,691 |
| 2003 | -- | -- |
| 2002 | -- | $89,047 |
| 2001 | -- | $89,047 |
Find assessor info on the county website
Monthly payment
Est. payment
Payment breakdown
Explore the cost of this home by adjusting the details. Changes won't be saved.Climate risks
Neighborhood: 28092
Similar homes
- $385,0003 bd3 ba2.8k sqft1634 Salem Ave, Lincolnton, NC 28092For Sale
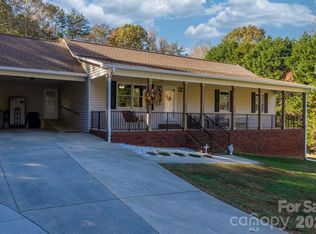
 MLS ID #4441986, Vonnie Lute, Better Homes and Gardens Real Estate Foothills. Canopy MLS as distributed by MLS GRID
- $--3 bd2 ba1.7k sqft2815 Highland Dr, Lincolnton, NC 28092Auction
 ServiceLink Auction
- $--4 bd3 ba2.1k sqft219 Rock Creek Dr, Lincolnton, NC 28092Auction
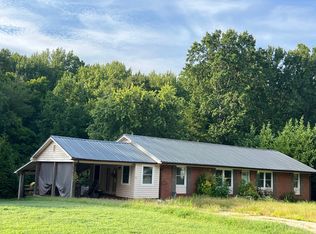 Auction.com 1
- $339,9003 bd3 ba1.7k sqft112 Wendover Dr, Lincolnton, NC 28092For Sale
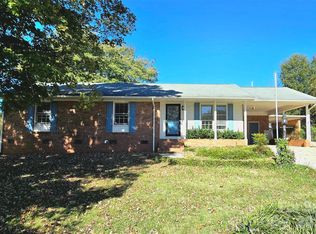 MLS ID #4437712, Stefanie Hill, Hill Real Estate Group. Canopy MLS as distributed by MLS GRID
- $385,0005 bd2 ba2.5k sqft310 N Government St, Lincolnton, NC 28092For SaleMLS ID #4429554, Linda Brocuglio, Century 21 Town & Country Rlty. Canopy MLS as distributed by MLS GRID
- $399,0005 bd3 ba2.5k sqft975 General Hoke Dr, Lincolnton, NC 28092For SaleMLS ID #4427991, Kelly Calderon, RE/MAX Lifestyle. Canopy MLS as distributed by MLS GRID
- $424,9003 bd2 ba1.9k sqft102 Moore St, Lincolnton, NC 28092For SaleMLS ID #4428464, Jane McGill, Jane McGill Real Estate. Canopy MLS as distributed by MLS GRID
- $399,9004 bd3 ba2.7k sqft718 E Hoke St, Lincolnton, NC 28092For SaleMLS ID #4430545, Anna Elkins, RE/MAX Lifestyle. Canopy MLS as distributed by MLS GRID
- $299,9003 bd2 ba1.5k sqft1081 Redleaf Trl, Lincolnton, NC 28092For SaleMLS ID #4424595, Jane McGill, Jane McGill Real Estate. Canopy MLS as distributed by MLS GRID
- $399,9003 bd2 ba1.9k sqft1848 Tin Mine Rd, Lincolnton, NC 28092New ConstructionMLS ID #4433975, Raul Gonzalez, Realty of Charlotte. Canopy MLS as distributed by MLS GRID
- $389,9004 bd4 ba2.3k sqft1261 Davis Rd, Lincolnton, NC 28092For SaleMLS ID #4404751, Diane Dick, Apple Realty of Lincolnton. Canopy MLS as distributed by MLS GRID
- $415,0004 bd2 ba2.2k sqft433 N Cedar St, Lincolnton, NC 28092For SaleMLS ID #4417583, Sandy King-Eller, RE/MAX A-Team. Canopy MLS as distributed by MLS GRID
- $330,0003 bd2 ba1.5k sqft1718 Woolie Rd, Lincolnton, NC 28092For SaleMLS ID #4417317, Brooke Lyerly, Marc 1 Realty. Canopy MLS as distributed by MLS GRID
- $335,0003 bd2 ba1.5k sqft2610 Prince Dr, Lincolnton, NC 28092For SaleMLS ID #4409131, Ashley Parks, RE/MAX Crossroads. Canopy MLS as distributed by MLS GRID
- $317,5003 bd3 ba1.6k sqft304 Julia Dr, Lincolnton, NC 28092For SaleMLS ID #4399775, Tammy Reghay, EXP Realty LLC Ballantyne. Canopy MLS as distributed by MLS GRID
- $232,5003 bd2 ba1.8k sqft488 Miners Rd, Lincolnton, NC 28092For SaleMLS ID #4340518, Rachid Kaddouri, EXP Realty LLC Mooresville. Canopy MLS as distributed by MLS GRID
- $318,5003 bd2 ba1.6k sqft614 E Dixon St, Lincolnton, NC 28092For SaleMLS ID #4417030, Debbie Pope, Century 21 Town & Country Rlty. Canopy MLS as distributed by MLS GRID
- $450,0003 bd4 ba2.9k sqft2129 Mid Oak Ln, Lincolnton, NC 28092For SaleMLS ID #4436403, Craig LePage, EXP Realty LLC Mooresville. Canopy MLS as distributed by MLS GRID
- $333,0004 bd2 ba2.2k sqft601 Forney Ave, Lincolnton, NC 28092For SaleMLS ID #4388927, Dena Minnix, Dean Carpenters Real Estate Inc.. Canopy MLS as distributed by MLS GRID
- $315,0003 bd2 ba2.4k sqft608 N State St, Lincolnton, NC 28092For SaleMLS ID #4359790, Will Poteat, RE/MAX Crossroads. Canopy MLS as distributed by MLS GRID
