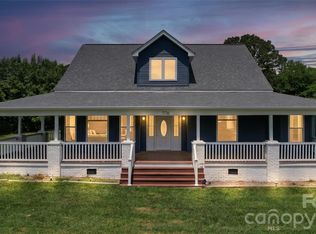
Sprawling Ranch Retreat on 1.7 Acres with Dual Primary Suites & Exceptional Garage Facility!
Welcome to this just under 3,000-square-foot single-level ranch home, perfectly positioned on a picturesque 1.7-acre lot. Offering an ideal blend of timeless elegance, generous space, and unmatched utility, this residence features a thoughtfully planned floor layout with 4 spacious bedrooms and 3 full bathrooms, highlighting 2 full primary suites for ultimate comfort and privacy.
Upon arrival, step through a welcoming formal entryway that leads into an elegant formal living room—ideal for hosting guests. For everyday relaxation, cozy up in the warm and inviting den featuring a wood-burning/gas fireplace. The heart of the home centers around a large kitchen and adjoining dining area, designed for effortless family meals and entertaining. Adjacent to the living spaces, a bright and cheerful sunroom brings the outdoors in, offering serene views of your expansive acreage.
A dedicated private study—complete with its own convenient quarter bath—provides the ultimate quiet work-from-home or library space without sacrificing main living privacy.
For the automotive enthusiast, hobbyist, or collector, the exterior accommodations are truly one-of-a-kind. The property boasts an extensive covered and enclosed garage space designed to comfortably house multiple vehicles, boats, or equipment. Perfect for a workshop or storage, this facility is complete with its own dedicated full bathroom, adding incredible convenience for projects or outdoor cleanup. Total garage SF over 2000.
Active
$469,500
1725 Southside Rd, Lincolnton, NC 28092
4beds
2,914sqft
Single Family Residence
Built in 1980
1.7 Acres Lot
$506,800 Zestimate®
$161/sqft
$-- HOA
What's special
- 1 day
- 71
- 10
Zillow last checked:
Listing updated:
Listed by:
Debbie Pope debrapope.realtor@gmail.com,
Century 21 Town & Country Rlty
Source: Canopy MLS as distributed by MLS GRID,MLS#: 4439519
Facts & features
Interior
Bedrooms & bathrooms
- Bedrooms: 4
- Bathrooms: 4
- Full bathrooms: 3
- 1/2 bathrooms: 1
- Main level bedrooms: 4
Primary bedroom
- Level: Main
Primary bedroom
- Level: Main
Bedroom s
- Level: Main
Bedroom s
- Level: Main
Bathroom full
- Level: Main
Bathroom full
- Level: Main
Bathroom full
- Level: Main
Den
- Level: Main
Dining room
- Level: Main
Kitchen
- Level: Main
Laundry
- Level: Main
Living room
- Level: Main
Study
- Level: Main
Heating
- Heat Pump
Cooling
- Central Air
Appliances
- Included: Dishwasher, Electric Cooktop, Refrigerator
- Laundry: Electric Dryer Hookup, Laundry Room, Main Level
Features
- Flooring: Carpet, Laminate, Vinyl
- Has basement: No
- Attic: Pull Down Stairs
- Fireplace features: Den
Interior area
- Total structure area: 2,914
- Total interior livable area: 2,914 sqft
- Finished area above ground: 2,914
- Finished area below ground: 0
Property
Parking
- Total spaces: 8
- Parking features: Attached Garage, Detached Garage, Garage Faces Side, Garage Shop, Garage on Main Level
- Attached garage spaces: 2
- Covered spaces: 8
- Details: Attached double garage 530SF, back right double garage with 2 bays app 784SF, back left attached through breezeway has 4 actual covered spaces app 731SF, and a full bath.
Features
- Levels: One
- Stories: 1
- Patio & porch: Covered, Enclosed, Rear Porch
Lot
- Size: 1.7 Acres
- Dimensions: 380 x 218 x 333 x 205
- Features: Level
Details
- Additional structures: Other
- Parcel number: 59359
- Zoning: R-S
- Special conditions: Standard
Construction
Type & style
- Home type: SingleFamily
- Architectural style: Ranch
- Property subtype: Single Family Residence
Materials
- Brick Full
- Foundation: Crawl Space
Condition
- New construction: No
- Year built: 1980
Utilities & green energy
- Sewer: Septic Installed
- Water: County Water
Community & HOA
Community
- Subdivision: None
Location
- Region: Lincolnton
Financial & listing details
- Price per square foot: $161/sqft
- Tax assessed value: $481,836
- Annual tax amount: $140
- Date on market: 11/12/2026
- Listing terms: Cash,Conventional,FHA,VA Loan
- Road surface type: Concrete, Paved
Estimated market value
$506,800
$456,000 - $557,000
$2,439/mo
Price history
| Date | Event | Price |
|---|---|---|
| 11/12/2026 | Listed for sale | $469,500$161/sqft |
Source:  Canopy MLS as distributed by MLS GRID #4439519 Report a problem | ||
| 8/30/2019 | Listing removed | $1,400 |
Source: CENTURY 21 Town & Country Realty #3541482 Report a problem | ||
| 8/20/2019 | Listed for rent | $1,400 |
Source: CENTURY 21 Town & Country Realty #3541482 Report a problem | ||
Public tax history
| Year | Property taxes | Tax assessment |
|---|---|---|
| 2025 | $140 +16.7% | $481,836 |
| 2024 | $120 | $481,836 |
| 2023 | $120 +4.3% | $481,836 +71.7% |
| 2022 | $115 | $280,682 |
| 2021 | $115 +16.2% | $280,682 |
| 2020 | $99 | $280,682 |
| 2019 | -- | $280,682 +12% |
| 2018 | $99 +19.8% | $250,585 |
| 2017 | $83 | $250,585 |
| 2016 | $83 -3.9% | $250,585 |
| 2015 | $86 +4.1% | -- |
| 2014 | $83 | $251,937 |
| 2013 | -- | -- |
| 2012 | -- | -- |
| 2011 | -- | -- |
| 2010 | -- | -- |
| 2009 | -- | -- |
| 2008 | -- | $267,576 +13% |
| 2007 | -- | $236,786 |
| 2006 | -- | $236,786 |
| 2005 | -- | $236,786 |
| 2004 | -- | $236,786 |
| 2003 | -- | -- |
| 2002 | -- | $208,236 |
Find assessor info on the county website
Monthly payment
Est. payment
Payment breakdown
Explore the cost of this home by adjusting the details. Changes won't be saved.Climate risks
Neighborhood: 28092
Nearby schools
Schools provided by the listing agent
- Elementary: Love Memorial
- Middle: West Lincoln
- High: West Lincoln
Source: Canopy MLS as distributed by MLS GRID. This data may not be complete. We recommend contacting the local school district to confirm school assignments for this home.

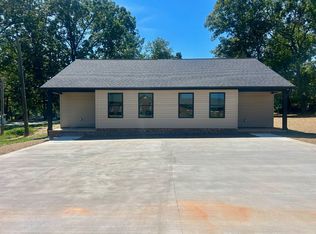
Similar homes
- $385,0003 bd3 ba2.8k sqft1634 Salem Ave, Lincolnton, NC 28092For Sale
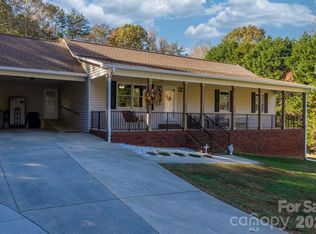
 MLS ID #4441986, Vonnie Lute, Better Homes and Gardens Real Estate Foothills. Canopy MLS as distributed by MLS GRID
- $450,0003 bd4 ba2.9k sqft2129 Mid Oak Ln, Lincolnton, NC 28092For Sale
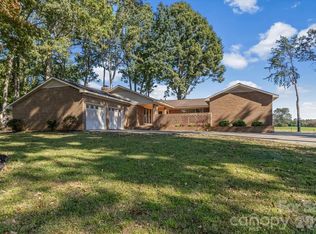 MLS ID #4436403, Craig LePage, EXP Realty LLC Mooresville. Canopy MLS as distributed by MLS GRID
- $--4 bd3 ba2.1k sqft219 Rock Creek Dr, Lincolnton, NC 28092Auction
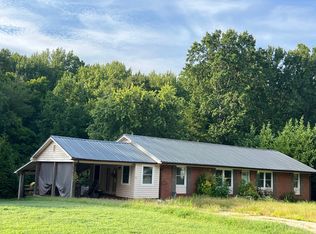 Auction.com 1
- $480,0004 bd4 ba3.5k sqft776 S Grove Street Ext, Lincolnton, NC 28092For Sale
 MLS ID #4405210, Brad Echterling, RE/MAX Results. Canopy MLS as distributed by MLS GRID
- $499,0004 bd4 ba3.7k sqft842 N Aspen St, Lincolnton, NC 28092For SaleMLS ID #4415190, Beth Yarbrough, Gilleland Realty Inc. Canopy MLS as distributed by MLS GRID
- $399,9004 bd3 ba2.7k sqft718 E Hoke St, Lincolnton, NC 28092For SaleMLS ID #4430545, Anna Elkins, RE/MAX Lifestyle. Canopy MLS as distributed by MLS GRID
- $389,9004 bd4 ba2.3k sqft1261 Davis Rd, Lincolnton, NC 28092For SaleMLS ID #4404751, Diane Dick, Apple Realty of Lincolnton. Canopy MLS as distributed by MLS GRID
- $419,9003 bd2 ba1.9k sqft102 Moore St, Lincolnton, NC 28092For SaleMLS ID #4428464, Jane McGill, Jane McGill Real Estate. Canopy MLS as distributed by MLS GRID
- $415,0004 bd2 ba2.2k sqft433 N Cedar St, Lincolnton, NC 28092For SaleMLS ID #4417583, Sandy King-Eller, RE/MAX A-Team. Canopy MLS as distributed by MLS GRID
- $524,9005 bd3 ba3.4k sqft625 E Park Dr, Lincolnton, NC 28092For SaleMLS ID #4430882, Kristie McBride, Copper Creek Realty LLC. Canopy MLS as distributed by MLS GRID
- $399,0005 bd3 ba2.5k sqft975 General Hoke Dr, Lincolnton, NC 28092For SaleMLS ID #4427991, Kelly Calderon, RE/MAX Lifestyle. Canopy MLS as distributed by MLS GRID
- $625,0004 bd3 ba3.1k sqft618 S Aspen St, Lincolnton, NC 28092For SaleMLS ID #4419967, Kelly S Johnson, Gilleland Realty Inc. Canopy MLS as distributed by MLS GRID
- $385,0005 bd2 ba2.5k sqft310 N Government St, Lincolnton, NC 28092For SaleMLS ID #4429554, Linda Brocuglio, Century 21 Town & Country Rlty. Canopy MLS as distributed by MLS GRID
- $589,0004 bd4 ba2.3k sqft1555 Riverview Rd, Lincolnton, NC 28092For SaleMLS ID #4392993, Austin Hoyle, Nestlewood Realty LLC. Canopy MLS as distributed by MLS GRID
- $439,9004 bd3 ba2.3k sqft1762 Hunter Oaks Ln #79, Lincolnton, NC 28092New ConstructionCanopy MLS as distributed by MLS GRID
- $463,9004 bd4 ba3.4k sqft1985 Old Farm Rd #103P, Lincolnton, NC 28092New ConstructionCanopy MLS as distributed by MLS GRID
- $399,9003 bd2 ba1.9k sqft1848 Tin Mine Rd, Lincolnton, NC 28092New ConstructionMLS ID #4433975, Raul Gonzalez, Realty of Charlotte. Canopy MLS as distributed by MLS GRID
- $399,5005 bd2 ba3.6k sqft616 E Pine St, Lincolnton, NC 28092For Sale
 MLS ID #10193169, Bob Atkinson. Doorify MLS
