Discover the peaceful country lifestyle you've been dreaming of! Nestled in Fouke, AR within the sought-after Genoa ISD, this beautifully refreshed 1977 home sits on a 5 acre retreat, complete with an impressive workshop designed for your hobbies and projects. Step inside to find thoughtfully updated interiors showcasing fresh flooring, modern paint, and stylish light fixtures throughout. The heart of this home is the stunning kitchen, where a magnificent oversized island anchors the open-concept living space. Gleaming countertops provide abundant workspace, while the charming farmhouse sink adds timeless character. Picture yourself gathering with loved ones around the cozy fireplace on crisp evenings, natural light streaming through expansive windows that frame your private acreage. Three generously proportioned bedrooms offer comfortable retreats for the entire family. The primary suite boasts a spa-inspired bathroom with an elegant tiled walk-in shower and premium countertops. Guests will adore the vintage-inspired bathroom featuring a luxurious clawfoot soaking tub—perfect for unwinding after long days. The property's 20x50 insulated workshop with electricity.
Active
Price cut: $10K (6/9)
$349,000
2278 Miller Country #13, Fouke, AR 71837
3beds
1,943sqft
:
Get pre-qualified$2,243/mo
Single Family Residence
Built in 1977
5 Acres Lot
$-- Zestimate®
$180/sqft
$-- HOA
What's special
Private acreageModern paintVintage-inspired bathroomPrimary suiteLuxurious clawfoot soaking tubThoughtfully updated interiorsThree generously proportioned bedrooms
- 99 days |
- 556 |
- 45 |
Zillow last checked:
Listing updated:
Listed by:
Ashley D Cooper 903-276-9898,
Elite Realty Group 903-832-2486
Source: CARMLS,MLS#: 26014842
Facts & features
Interior
Bedrooms & bathrooms
- Bedrooms: 3
- Bathrooms: 2
- Full bathrooms: 2
Rooms
- Room types: Formal Living Room, Workshop/Craft
Dining room
- Features: Eat-in Kitchen, Breakfast Bar
Heating
- Electric
Cooling
- Electric
Appliances
- Included: Other
Features
- Breakfast Bar, 3 Bedrooms Same Level
- Flooring: Carpet, Tile, Luxury Vinyl
- Has fireplace: Yes
- Fireplace features: Woodburning-Site-Built
Interior area
- Total structure area: 1,943
- Total interior livable area: 1,943 sqft
Property
Parking
- Parking features: Carport
- Has carport: Yes
Features
- Levels: One
- Stories: 1
- Exterior features: Shop
Lot
- Size: 5 Acres
- Features: Subdivided
Construction
Type & style
- Home type: SingleFamily
- Architectural style: Traditional
- Property subtype: Single Family Residence
Materials
- Brick
- Foundation: Slab
- Roof: Composition
Condition
- New construction: No
- Year built: 1977
Utilities & green energy
- Sewer: Septic Tank
- Water: Well
Community & HOA
Community
- Subdivision: Not In List
HOA
- Has HOA: No
Location
- Region: Fouke
Financial & listing details
- Price per square foot: $180/sqft
- Annual tax amount: $1,000
- Date on market: 4/15/2026
- Road surface type: Gravel, Paved
Estimated market value
Not available
Estimated sales range
Not available
$1,573/mo
Price history
| Date | Event | Price |
|---|---|---|
| 7/3/2026 | Pending sale | $349,000$180/sqft |
Source: TMLS #203140 Report a problem | ||
| 6/9/2026 | Price change | $349,000-2.8%$180/sqft |
Source: TMLS #203140 Report a problem | ||
| 3/30/2026 | Price change | $359,000-24.3%$185/sqft |
Source: TMLS #203140 Report a problem | ||
| 2/10/2026 | Price change | $474,000+27.4%$244/sqft |
Source: TMLS #203171 Report a problem | ||
| 2/6/2026 | Listed for sale | $372,000$191/sqft |
Source: TMLS #203140 Report a problem | ||
Public tax history
Tax history is unavailable.
Monthly payment
Est. payment
Payment breakdown
Explore the cost of this home by adjusting the details. Changes won't be saved.Climate risks
Neighborhood: 71837
Nearby schools
GreatSchools rating
- 10/10Genoa Central Elementary SchoolGrades: K-3Distance: 3.5 mi
- 8/10Genoa Central Junior HighGrades: 7-9Distance: 3.2 mi
- 7/10Genoa Central High SchoolGrades: 10-12Distance: 3.2 mi
- $--3 bd2 ba1.8k sqft2214 Mc #13, Fouke, AR 71837Sold

- $6,850-- bd1 ba450 sqft2233 Miller County 13, Fouke, AR 71837Off Market
- $20,900-- bd-- ba600 sqft17 Private Road 1082, Fouke, AR 71837Off Market
- $110,300-- bd1 ba1.2k sqft25 Private Road 1082, Fouke, AR 71837Off Market
- $33,600-- bd-- ba1k sqft99 Private Road 1082, Fouke, AR 71837Off Market
- $285,4003 bd3 ba2.2k sqft621 Mc 419, Fouke, AR 71837Off Market
- $60,400-- bd1 ba672 sqft109 Private Road 1082, Fouke, AR 71837Off Market
- $--3 bd2 ba1.5k sqft2949 Mc #13, Fouke, AR 71837Sold
A local agent can set up tours, give advice and negotiate with sellers.
Similar homes
- $359,0003 bd2 ba1.7k sqft244 Miller Country #485, Texarkana, AR 71854For Sale
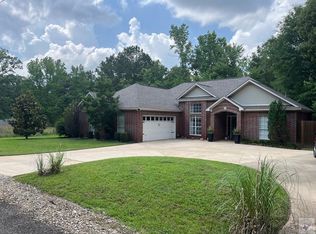
 MLS ID #26013061, Linda Womble, RE/MAX Preferred. CARMLS
 - $385,0003 bd2 ba1.7k sqft677 Edgewood Dr, Texarkana, AR 71854For Sale
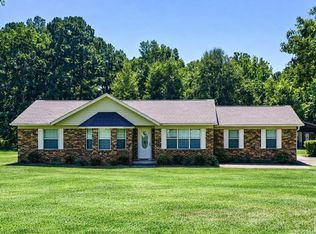 MLS ID #118452, Judy Hardin. TMLS
 - $335,0002 bd2 ba1.6k sqft400 Paige Ln, Texarkana, AR 71854For Sale
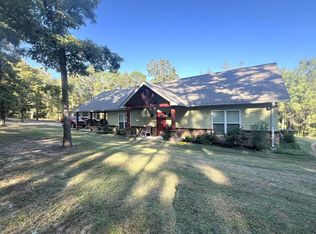 MLS ID #200224, Sarah Sealy. TMLS
 - $399,0003 bd2 ba1.8k sqft5823 Genoa Rd, Texarkana, AR 71854For Sale
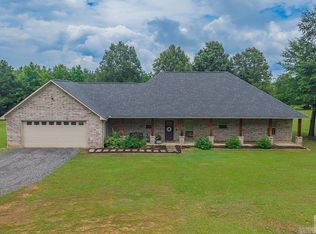 MLS ID #26023007, Ashley D Cooper, Elite Realty Group. CARMLS
 - $370,0003 bd2 ba1.9k sqft126 Conway Rd, Texarkana, TX 75501For SaleMLS ID #205449, Margrett Jones. TMLS
- $349,0004 bd2 ba2.2k sqft172 W Starlite Dr, Texarkana, TX 75501For SaleMLS ID #205057, Jacqueline Turentine. TMLS
- $300,0003 bd2 ba2.1k sqft140 Private Road 13142, Texarkana, TX 75501For SaleMLS ID #205276, Krystal Osborne. TMLS
- $369,0004 bd2 ba2k sqft19 Briarridge Dr, Texarkana, AR 71854For SaleMLS ID #205577, Shamille Hendrix. TMLS
- $419,5003 bd3 ba2.2k sqft88 Sam Thomas Rd, Texarkana, TX 75501For SaleMLS ID #205417, Karyn Norton. TMLS
- $289,5003 bd2 ba2k sqft12 S Valley Dr, Texarkana, AR 71854For SaleMLS ID #204628, Summer Gerrald. TMLS
- $361,4804 bd2 ba2.5k sqft26 Lambeth Cir, Texarkana, TX 75503For SaleMLS ID #205523, Kristi Crane. TMLS
- $349,9003 bd2 ba1.9k sqft280 Patriot Way, Texarkana, TX 75501For SaleMLS ID #204640, Clarissa Wesselhoft. TMLS
- $349,7504 bd2 ba2.8k sqft1600 W 40th St, Texarkana, TX 75503For SaleMLS ID #205504, Chantel Nixon. TMLS
- $289,9003 bd2 ba2.6k sqft1786 George Thomas Rd, Texarkana, TX 75501For SaleMLS ID #116842, Stuart Smith. TMLS
- $290,0003 bd2 ba1.8k sqft80 Piney St, Wake Village, TX 75501For SaleMLS ID #205598, Ashley Cooper. TMLS
- $330,0003 bd2 ba1.8k sqft96 Sugar Ridge Ln, Texarkana, AR 71854For SaleMLS ID #205036, Lauren Callaway. TMLS
- $475,0003 bd3 ba2.4k sqft79 Miller County #523, Texarkana, AR 71854For SaleMLS ID #205475, Becky Easley. TMLS
- $365,0003 bd3 ba2.7k sqft23 Holly Ridge Dr, Texarkana, TX 75503For SaleMLS ID #118472, Teresa Liepman. TMLS
- $380,0003 bd2 ba2.2k sqft355 Patriot Way, Texarkana, TX 75501For Sale By Owner
- $324,0003 bd2 ba1.8k sqft323 Meadowridge Cir, Texarkana, AR 71854For SaleMLS ID #205155, LaKeisha Willingham. TMLS
