Under contract-accepting backup offers. Virtually Staged. Welcome to a lifestyle of comfort, ease, and opportunity in the heart of St. Cloud’s sought after Seven Oaks community. This beautifully maintained townhome offers more than just a place to live, it delivers a space to unwind, entertain, and truly feel at home. From the moment you walk in, you’re greeted by a layout that feels open, inviting, and effortlessly functional. Natural flow between the living, dining, and kitchen areas creates an atmosphere perfect for both quiet evenings and hosting for those who matter most. Whether it’s a relaxed night in or a full house gathering, the space adapts to your lifestyle with ease. The kitchen serves as the center of it all, positioned to keep you connected while still offering the practicality and efficiency needed for everyday living. Clean lines, smart positioning, and seamless integration into the main living area make it both functional and inviting. Upstairs, the private living quarters provide a peaceful retreat from the day. Spacious bedrooms give flexibility for family, guests, or a dedicated work from home setup. The layout creates a sense of separation and privacy, giving each space its own purpose while maintaining overall flow. Step outside and you’ll appreciate the simplicity this home offers. With exterior maintenance handled by the HOA, your time is freed up to focus on what matters most. Whether that’s enjoying your home, spending time with family, or simply having the flexibility to come and go without the burden of constant upkeep. Beyond the home itself, the community offers a clean, well maintained environment that reflects pride of ownership and consistency throughout. This is the kind of neighborhood where everything feels organized, cared for, and positioned for long term stability. And the future here is strong. St. Cloud is experiencing significant growth, including a planned lagoon style development that is expected to elevate the lifestyle appeal of the area and attract continued demand. Growth of this caliber historically supports long term property value, making this not just a place to live, but a strategic investment in a market that continues to expand. Location is everything, and this home delivers. Just minutes from major roadways, shopping, dining, and the ongoing expansion of Lake Nona, you are positioned in one of Central Florida’s most active growth corridors while still enjoying the comfort of an established community. For buyers looking for the right combination of value, location, and long term upside, this property checks the boxes. Whether you are purchasing your first home, transitioning into something more manageable, or adding to your portfolio, this is an opportunity that aligns with both lifestyle and financial goals. Homes that present this well, in areas with this level of growth, do not stay available for long. Schedule your private showing and experience it for yourself before the opportunity is gone.
Under contract
$300,000
2278 SEVEN OAKS DRIVE, ST CLOUD, FL 34772
3beds
1,744sqft
:
Get pre-qualified$2,171/mo
Townhouse
Built in 2016
2,178 Square Feet Lot
$296,200 Zestimate®
$172/sqft
$215/mo HOA
What's special
Spacious bedrooms
- 99 days |
- 230 |
- 22 |
Zillow last checked:
Listing updated:
Listed by:
Nestor Chanfrau, Jr 786-238-8907,
AVANTI WAY REALTY LLC 305-229-1146
Source: Stellar MLS,MLS#: S5149049 Originating MLS: Orlando Regional
Originating MLS: Orlando Regional
Facts & features
Interior
Bedrooms & bathrooms
- Bedrooms: 3
- Bathrooms: 3
- Full bathrooms: 2
- 1/2 bathrooms: 1
Primary bedroom
- Features: En Suite Bathroom, Walk-In Closet(s)
- Level: Second
- Area: 44696 Square Feet
- Dimensions: 148x302
Bedroom 2
- Features: Built-in Closet
- Level: Second
- Area: 16380 Square Feet
- Dimensions: 117x140
Bedroom 3
- Features: Built-in Closet
- Level: Second
- Area: 21442 Square Feet
- Dimensions: 151x142
Primary bathroom
- Features: Shower No Tub, No Closet
- Level: Second
- Area: 3477 Square Feet
- Dimensions: 57x61
Bathroom 2
- Features: Tub With Shower, No Closet
- Level: Second
- Area: 3780 Square Feet
- Dimensions: 63x60
Bathroom 3
- Features: No Closet
- Level: First
- Area: 3780 Square Feet
- Dimensions: 63x60
Dining room
- Features: No Closet
- Level: First
- Area: 13600 Square Feet
- Dimensions: 100x136
Foyer
- Features: No Closet
- Level: First
- Area: 7839 Square Feet
- Dimensions: 67x117
Kitchen
- Features: Pantry, No Closet
- Level: First
- Area: 28674 Square Feet
- Dimensions: 162x177
Living room
- Features: No Closet
- Level: First
- Area: 38528 Square Feet
- Dimensions: 172x224
Heating
- Electric
Cooling
- Central Air
Appliances
- Included: Disposal, Dryer, Electric Water Heater, Microwave, Range, Refrigerator, Washer
- Laundry: Laundry Room
Features
- Open Floorplan
- Flooring: Carpet, Tile
- Has fireplace: No
Interior area
- Total structure area: 2,244
- Total interior livable area: 1,744 sqft
Video & virtual tour
Property
Parking
- Total spaces: 2
- Parking features: Garage - Attached
- Attached garage spaces: 2
- Details: Garage Dimensions: 21x20
Features
- Levels: Two
- Stories: 2
- Exterior features: Rain Gutters
Lot
- Size: 2,178 Square Feet
Details
- Parcel number: 272630005900010360
- Zoning: SR3
- Special conditions: None
Construction
Type & style
- Home type: Townhouse
- Property subtype: Townhouse
Materials
- Block
- Foundation: Slab
- Roof: Shingle
Condition
- Completed
- New construction: No
- Year built: 2016
Utilities & green energy
- Sewer: Public Sewer
- Water: Public
- Utilities for property: Cable Connected, Electricity Connected, Phone Available, Sewer Connected, Water Connected
Community & HOA
Community
- Features: Community Mailbox, Gated Community - No Guard, Golf Carts OK, Playground, Pool
- Security: Gated Community
- Pet fee: $0 monthly
- Subdivision: OAK RIDGE
HOA
- Has HOA: Yes
- Services included: Community Pool, Maintenance Structure, Maintenance Grounds, Pool Maintenance
- HOA fee: $215 monthly
- HOA name: Edwin Hernandez
- HOA phone: 407-214-9728
Location
- Region: Saint Cloud
Financial & listing details
- Price per square foot: $172/sqft
- Tax assessed value: $272,600
- Annual tax amount: $2,922
- Date on market: 5/1/2026
- Cumulative days on market: 99 days
- Listing terms: Cash,Conventional,FHA,VA Loan
- Ownership: Fee Simple
- Total actual rent: 0
- Electric utility on property: Yes
- Road surface type: Asphalt
Estimated market value
$296,200
$281,000 - $311,000
$2,058/mo
Price history
| Date | Event | Price |
|---|---|---|
| 7/18/2026 | Contingent | $300,000$172/sqft |
Source:  Stellar MLS #S5149049 Report a problem Stellar MLS #S5149049 Report a problem | ||
| 5/1/2026 | Listed for sale | $300,000+43.9%$172/sqft |
Source: Stellar MLS #S5149049 Report a problem | ||
| 6/19/2019 | Sold | $208,500$120/sqft |
Source: Public Record Report a problem | ||
| 4/30/2019 | Listed for sale | $208,500+12.5%$120/sqft |
Source: LA ROSA REALTY, LLC #S5017152 Report a problem | ||
| 10/11/2016 | Sold | $185,400$106/sqft |
Source: Stellar MLS #O5456234 Report a problem | ||
Public tax history
| Year | Property taxes | Tax assessment |
|---|---|---|
| 2025 | $2,922 +3.6% | $272,600 -1.4% |
| 2024 | $2,821 +2.8% | $276,500 -8.4% |
| 2023 | $2,744 +3.8% | $301,700 +34% |
| 2022 | $2,644 +1.3% | $225,200 +12.7% |
| 2021 | $2,609 +1% | $199,800 +10.5% |
| 2020 | $2,584 +1.8% | $180,800 -1% |
| 2019 | $2,538 | $182,600 +5.5% |
| 2018 | $2,538 +1.4% | $173,100 +6.5% |
| 2017 | $2,504 -20.5% | $162,500 +990.6% |
| 2016 | $3,148 +981.1% | $14,900 |
| 2015 | $291 +2.2% | $14,900 +4.9% |
| 2014 | $285 | $14,200 |
| 2013 | -- | $14,200 |
| 2012 | -- | $14,200 |
| 2011 | -- | $14,200 -14.5% |
| 2010 | -- | $16,600 -5.1% |
| 2009 | -- | $17,500 +110.8% |
| 2008 | -- | $8,300 |
Find assessor info on the county website
Monthly payment
Est. payment
Payment breakdown
Explore the cost of this home by adjusting the details. Changes won't be saved.Climate risks
Neighborhood: 34772
Nearby schools
GreatSchools rating
- 6/10Narcoossee Elementary SchoolGrades: PK-5Distance: 4.2 mi
- 6/10Narcoossee Middle SchoolGrades: 6-8Distance: 4.2 mi
- 5/10Harmony High SchoolGrades: 9-12Distance: 8.4 mi
Schools provided by the listing agent
- Elementary: Canoe Creek K-8
- Middle: Canoe Creek K-8
- High: St. Cloud High School
Source: Stellar MLS. This data may not be complete. We recommend contacting the local school district to confirm school assignments for this home.
- $203,400121.5 acres4651 Rummell Rd, Saint Cloud, FL 34771Off Market
- $446,8003 bd2 ba1.7k sqft4650 Rummell Rd, Saint Cloud, FL 34771Off Market
- $490,4004 bd2 ba1.9k sqft1400 Chisholm Ridge Ct, Saint Cloud, FL 34771Off Market
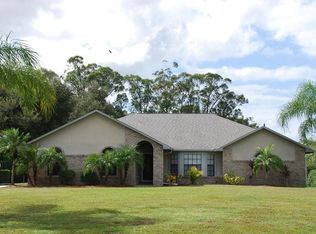
- $--2 bd1 ba728 sqft1309 W Rosewood Ave, Saint Cloud, FL 34771Off Market
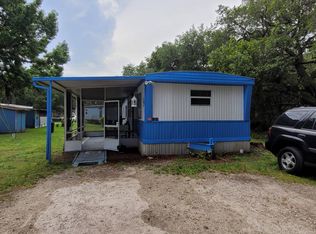
- $--3 bd2 ba-- sqft1310 W Rosewood Ave #15, Saint Cloud, FL 34771Off Market
- $--3 bd2 ba-- sqft1310 W Rosewood Ave #62, Saint Cloud, FL 34771Off Market
- $--2 bd1 ba-- sqft1310 W Rosewood Ave #26, Saint Cloud, FL 34771Off Market
- $--2 bd2 ba-- sqft1312 W Rosewood Ave #45, Saint Cloud, FL 34771Off Market
A local agent can set up tours, give advice and negotiate with sellers.
Similar homes
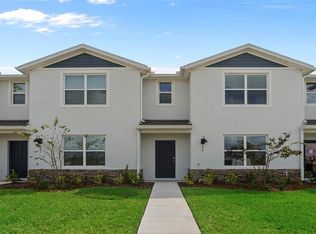
- $324,9903 bd3 ba1.5k sqft284 PRESTON COVE DRIVE, ST CLOUD, FL 34771New Construction
 Stellar MLS
 - $324,9903 bd3 ba1.5k sqft288 PRESTON COVE DRIVE, ST CLOUD, FL 34771New ConstructionStellar MLS
- $324,9903 bd3 ba1.5k sqft280 PRESTON COVE DRIVE, ST CLOUD, FL 34771New ConstructionStellar MLS
- $324,9903 bd3 ba1.5k sqft292 PRESTON COVE DRIVE, ST CLOUD, FL 34771New ConstructionStellar MLS
- $340,0003 bd3 ba1.8k sqft2922 FIELDWOOD CIRCLE, ST CLOUD, FL 34772For SaleMLS ID #S5138317, Erika Garcia De Caso, LIFESTYLE INTERNATIONAL REALTY. Stellar MLS
- $329,0003 bd3 ba1.8k sqft4887 CROSS PRAIRIE PARKWAY, ST CLOUD, FL 34772For SaleMLS ID #O6408349, Sarah Viana Cohim Fernandez, MCO REALTY GROUP LLC. Stellar MLS
- $349,9003 bd2 ba1.8k sqft2809 SHELBURNE WAY, ST CLOUD, FL 34772For SaleMLS ID #S5151282, Kevin Waldbieser, ALL STAR PROPERTIES OF CENTRAL. Stellar MLS
- $309,9903 bd3 ba1.4k sqft725 PRESTON COVE DRIVE, ST CLOUD, FL 34771New ConstructionStellar MLS
- $354,5003 bd2 ba1.5k sqft2962 HARLOW AVENUE, ST CLOUD, FL 34772For SaleMLS ID #O6392777, Patricia Camacho, FLORIDA REALTY INVESTMENTS. Stellar MLS
- $314,9903 bd3 ba1.4k sqft792 PRESTON COVE DRIVE, ST CLOUD, FL 34771New ConstructionStellar MLS
- $314,9903 bd3 ba1.4k sqft796 PRESTON COVE DRIVE, ST CLOUD, FL 34771New ConstructionStellar MLS
- $324,9903 bd3 ba1.5k sqft604 PRESTON COVE DRIVE, ST CLOUD, FL 34771New ConstructionStellar MLS
- $324,9903 bd3 ba1.5k sqft600 PRESTON COVE DRIVE, ST CLOUD, FL 34771New ConstructionStellar MLS
- $333,9903 bd3 ba1.4k sqft777 PRESTON COVE DRIVE, ST CLOUD, FL 34771New ConstructionMLS ID #O6429549, Stephen Cline, DR HORTON REALTY OF CENTRAL FLORIDA LLC. Stellar MLS
- $329,9903 bd3 ba1.4k sqft773 PRESTON COVE DRIVE, ST CLOUD, FL 34771New ConstructionStellar MLS
- $319,9903 bd3 ba1.4k sqft761 PRESTON COVE DRIVE, ST CLOUD, FL 34771New ConstructionStellar MLS
- $339,9903 bd3 ba1.5k sqft276 PRESTON COVE DRIVE, ST CLOUD, FL 34771New ConstructionStellar MLS
- $339,9903 bd3 ba1.5k sqft296 PRESTON COVE DRIVE, ST CLOUD, FL 34771New ConstructionStellar MLS
- $370,0004 bd2 ba1.8k sqft4548 ORCHARD GROVE ROAD, ST CLOUD, FL 34772For SaleMLS ID #S5145444, Tanya Vyushkina, IMPERIAL REALTY OF FLORIDA INC. Stellar MLS
- $340,0003 bd3 ba1.6k sqft1779 RED CANYON DRIVE, KISSIMMEE, FL 34744For SaleMLS ID #S5142388, Luceyda Rodriguez Otero, AGENT TRUST REALTY CORPORATION. Stellar MLS
