Welcome to this beautifully upgraded and meticulously maintained Cape Cod nestled in the heart of the Incorporated Village of Massapequa Park.
Filled with charm and character, this special home offers unique touches throughout, including a cozy Parlor pellet stove, stunning stained glass windows and custom Lyptus wood and quart kitchen island.
Thoroughly renovated kitchen updated in 2007, blends timeless style with modern functionality. This home also features exceptional storage and flexibility with two basement areas. Energy efficiency meets peace of mind w/fully owned solar panels and numerous updated systems in the home. An opportunity to own a distinctive property combining warmth, character & modern updates in the Village of Massapequa Park.
Pending
$849,999
228 Atlantic Avenue, Massapequa Park, NY 11762
4beds
2,234sqft
Single Family Residence, Residential
Built in 1953
6,000 Square Feet Lot
$-- Zestimate®
$380/sqft
$-- HOA
What's special
Fully owned solar panelsStunning stained glass windowsCozy parlor pellet stove
- 46 days |
- 115 |
- 4 |
Zillow last checked:
Listing updated:
Listed by:
Signature Premier Properties 631-422-3100,
Marguerite Abizeid-Hachem 631-742-1233
Source: OneKey® MLS as distributed by MLS GRID,MLS#: 1001451
Facts & features
Interior
Bedrooms & bathrooms
- Bedrooms: 4
- Bathrooms: 2
- Full bathrooms: 2
Bathroom 1
- Description: Full Bathroom
- Level: First
Bathroom 2
- Description: Fill Bath, Unique sink & Toilet
- Level: Second
Other
- Description: Large, Tons of windows, large closets, Storage attic with side ladder
- Level: Second
Other
- Level: Second
Basement
- Description: 4' 9" Crawl under Kitchen
- Level: Lower
Basement
- Description: Full Basement
- Level: Lower
Kitchen
- Description: Built in 2007, Radiant heat, soft close cabinets, appliance 5 years old, Unique island with Lyptus wood, & unique prep sink.
- Level: First
Living room
- Description: Hardwood Floors, One of a kind radiatores
- Level: First
Heating
- Radiant, Solar, Radiant Floor
Cooling
- Central Air
Appliances
- Included: Dishwasher, Dryer, ENERGY STAR Qualified Appliances, Gas Cooktop, Gas Oven, Microwave, Refrigerator, Stainless Steel Appliance(s), Washer
- Laundry: Gas Dryer Hookup, In Basement, Washer Hookup
Features
- First Floor Bedroom, First Floor Full Bath, Cathedral Ceiling(s), Ceiling Fan(s), Eat-in Kitchen, Formal Dining, High Ceilings, His and Hers Closets, Kitchen Island, Open Floorplan, Open Kitchen, Quartz/Quartzite Counters, Storage
- Flooring: Hardwood
- Basement: Full
- Attic: Crawl
- Number of fireplaces: 1
- Fireplace features: Pellet Stove
Interior area
- Total structure area: 2,234
- Total interior livable area: 2,234 sqft
Video & virtual tour
Property
Parking
- Total spaces: 1
- Parking features: Driveway
- Garage spaces: 1
- Has uncovered spaces: Yes
Features
- Levels: Bi-Level
- Patio & porch: Patio
- Fencing: Back Yard
Lot
- Size: 6,000 Square Feet
- Features: Back Yard, Sprinklers In Front, Sprinklers In Rear
Details
- Parcel number: 2417481420000530
- Special conditions: None
Construction
Type & style
- Home type: SingleFamily
- Architectural style: Cape Cod
- Property subtype: Single Family Residence, Residential
Materials
- Aluminum Siding, Vinyl Siding
- Foundation: Concrete Perimeter
Condition
- Actual
- Year built: 1953
Utilities & green energy
- Sewer: Public Sewer
- Water: Public
- Utilities for property: Electricity Available
Community & HOA
Community
- Security: Smoke Detector(s)
- Subdivision: Hollywood Gardens
HOA
- Has HOA: No
Location
- Region: Massapequa Park
Financial & listing details
- Price per square foot: $380/sqft
- Tax assessed value: $572
- Annual tax amount: $14,670
- Date on market: 5/18/2026
- Cumulative days on market: 88 days
- Listing agreement: Exclusive Right To Sell
- Electric utility on property: Yes
Estimated market value
Not available
Estimated sales range
Not available
Not available
Price history
| Date | Event | Price |
|---|---|---|
| 7/3/2026 | Pending sale | $849,999$380/sqft |
Source:  OneKey® MLS as distributed by MLS GRID #1001451 Report a problem OneKey® MLS as distributed by MLS GRID #1001451 Report a problem | ||
| 7/3/2026 | Listed for sale | $849,999$380/sqft |
Source: OneKey® MLS as distributed by MLS GRID #1001451 Report a problem | ||
| 6/9/2026 | Listing removed | $849,999$380/sqft |
Source: OneKey® MLS as distributed by MLS GRID #1001451 Report a problem | ||
| 5/18/2026 | Listed for sale | $849,999$380/sqft |
Source: OneKey® MLS as distributed by MLS GRID #1001451 Report a problem | ||
Public tax history
| Year | Property taxes | Tax assessment |
|---|---|---|
| 2024 | -- | $558 +1.5% |
| 2023 | -- | $550 -2.7% |
| 2022 | -- | $565 |
| 2021 | $14,472 +0.5% | -- |
| 2020 | $14,393 +16.8% | $946 |
| 2019 | $12,320 | $946 |
| 2018 | $12,320 +6.4% | $946 |
| 2017 | $11,579 +9.2% | $946 |
| 2016 | $10,600 +250.4% | $946 |
| 2015 | $3,025 +9.9% | $946 |
| 2013 | $2,751 +10.7% | $946 |
| 2012 | $2,485 -55.6% | $946 -12% |
| 2011 | $5,593 -8.7% | $1,075 -12.5% |
| 2010 | $6,125 | $1,229 -9.2% |
| 2009 | -- | $1,353 +1.3% |
| 2008 | -- | $1,335 +22% |
| 2006 | -- | $1,094 -38.6% |
| 2005 | -- | $1,783 -40.1% |
| 2004 | -- | $2,979 |
| 2003 | -- | $2,979 -44.8% |
| 2002 | -- | $5,400 |
| 2001 | -- | $5,400 |
| 2000 | -- | $5,400 |
Find assessor info on the county website
Monthly payment
Climate risks
Neighborhood: 11762
Nearby schools
GreatSchools rating
- 5/10East Lake Elementary SchoolGrades: K-5Distance: 0.2 mi
- 9/10Berner Middle SchoolGrades: 6-8Distance: 1.1 mi
- NAMhs Ames CampusGrades: 9Distance: 1.2 mi
Schools provided by the listing agent
- Elementary: East Lake Elementary School
- Middle: Berner Middle School
- High: Massapequa High School
Source: OneKey® MLS as distributed by MLS GRID. This data may not be complete. We recommend contacting the local school district to confirm school assignments for this home.
- $896,900-- bd2 ba1.9k sqft224 Atlantic Ave, Massapequa Park, NY 11762Off Market
- $1,009,100-- bd2 ba2.5k sqft232 Atlantic Ave, Massapequa Park, NY 11762Off Market
- $710,8004 bd1 ba1.2k sqft225 Grand Blvd, Massapequa Park, NY 11762Off Market
- $816,900-- bd2 ba1.4k sqft227 Grand Blvd, Massapequa Park, NY 11762Off Market
- $808,100-- bd2 ba1.5k sqft220 Atlantic Ave, Massapequa Park, NY 11762Off Market
- $759,200-- bd1 ba1.2k sqft236 Atlantic Ave, Massapequa Park, NY 11762Off Market
- $748,000-- bd1 ba1.4k sqft219 Grand Blvd, Massapequa Park, NY 11762Off Market
- $861,3003 bd2 ba1.5k sqft229 Grand Blvd, Massapequa Park, NY 11762Off Market
A local agent can set up tours, give advice and negotiate with sellers.
Similar homes
- $799,9904 bd2 ba2k sqft1451 Seamans Neck Rd, Seaford, NY 11783For Sale
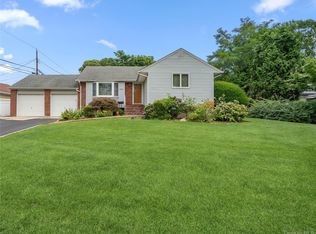 MLS ID #1034995, Irene Siconolfi, Listing by: Douglas Elliman. Douglas Elliman
 - $829,0004 bd2 ba2k sqft34 Seabreeze Road, Massapequa, NY 11758For Sale
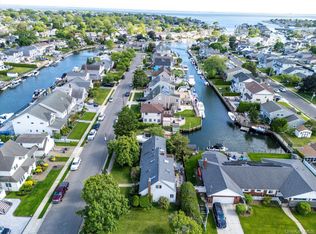
 MLS ID #989679, Melinda Brooks Pesso, Listing by: Corcoran SRG Residential. OneKey® MLS as distributed by MLS GRID
 - $859,0004 bd2 ba2.5k sqft14 Mont Avenue, Dix Hills, NY 11746For Sale
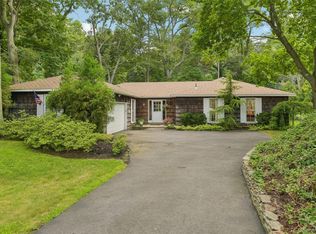 MLS ID #1028241, Rita B. Bender, Listing by: Howard Hanna Coach. OneKey® MLS as distributed by MLS GRID
 - $836,5004 bd2 ba1.6k sqft1865 Dover Road, Wantagh, NY 11793For Sale
 MLS ID #1029214, Tara Ekelman, Listing by: Douglas Elliman Real Estate. OneKey® MLS as distributed by MLS GRID
 - $879,9994 bd3 ba2k sqft2440 Wallen Lane, Bellmore, NY 11710For SaleMLS ID #1034772, Nicole M. Arminio, Listing by: Voro LLC. OneKey® MLS as distributed by MLS GRID
- $898,0003 bd3 ba2.2k sqft1761 Harold Avenue, Wantagh, NY 11793For SaleMLS ID #1037501, Angel Chizzoniti, Listing by: Signature Premier Properties. OneKey® MLS as distributed by MLS GRID
- $975,0004 bd3 ba3.1k sqft142 Cedar Street, Amityville, NY 11701For SaleMLS ID #1014300, Gerald E. O Neill, Listing by: Signature Premier Properties. OneKey® MLS as distributed by MLS GRID
- $875,0003 bd2 ba1.7k sqft19 Tower Lane, Levittown, NY 11756For SaleMLS ID #1028643, Ashleigh Carrucciu, Listing by: Signature Premier Properties. OneKey® MLS as distributed by MLS GRID
- $799,0004 bd2 ba2.1k sqft19 Westbridge Drive, Babylon, NY 11702For SaleMLS ID #1014279, Regina F. Forcino, Listing by: Winkler Real Estate Inc. OneKey® MLS as distributed by MLS GRID
- $849,0004 bd3 ba1.9k sqft53 Rensselaer Drive, Commack, NY 11725For SaleMLS ID #1036032, Jonas J. Wagner AHWD CBR E-PRO PSA, Listing by: Link Brokerages New York LLC. OneKey® MLS as distributed by MLS GRID
- $859,0004 bd3 ba1.6k sqft2 Briggs Street, Hicksville, NY 11801For SaleMLS ID #1019435, Jaswinder Singh, Listing by: BH&G R E Realty Connect. OneKey® MLS as distributed by MLS GRID
- $869,0003 bd3 ba1.4k sqft34 Cape Road, Amityville, NY 11701For SaleMLS ID #1012844, Rosemarie Bozza RENE, Listing by: Above Board Real Estate Inc. OneKey® MLS as distributed by MLS GRID
- $879,0005 bd2 ba2.1k sqft93 Hearth Lane, Westbury, NY 11590For SaleMLS ID #969233, Nina R. Naqvi, Listing by: Douglas Elliman Real Estate. OneKey® MLS as distributed by MLS GRID
- $849,9994 bd2 ba2k sqft519 Nassau Avenue, Freeport, NY 11520For SaleMLS ID #1022758, Jeffrey Memisha, Listing by: Realty Advisors Inc. OneKey® MLS as distributed by MLS GRID
- $789,0003 bd2 ba1.4k sqft22 Briarcliff Drive, North Merrick, NY 11566For SaleMLS ID #1037127, Louise F. Pitlake, Listing by: Douglas Elliman Real Estate. OneKey® MLS as distributed by MLS GRID
- $949,0004 bd2 ba2.8k sqft83 Village Line Road, Babylon, NY 11702For SaleMLS ID #919627, Maureen T. Racioppi CBR, Listing by: RE/MAX Best. OneKey® MLS as distributed by MLS GRID
- $765,0004 bd2 ba1.3k sqft47 Cove Lane, Levittown, NY 11756For SaleMLS ID #1034378, Gina Arena, Listing by: Exit Family Realty. OneKey® MLS as distributed by MLS GRID
- $849,0005 bd2 ba1.4k sqft24 Broadmoor Lane, Westbury, NY 11590For SaleMLS ID #1035305, Wendy L. Liotti, Listing by: Signature Premier Properties. OneKey® MLS as distributed by MLS GRID
- $869,0003 bd3 ba1.6k sqft992 Woodcliff Drive, Franklin Square, NY 11010For SaleMLS ID #1037224, Elizabeth Burke, Listing by: Douglas Elliman Real Estate. OneKey® MLS as distributed by MLS GRID
- $929,0004 bd2 ba1.7k sqft2362 6th Street, East Meadow, NY 11554For SaleMLS ID #1030759, Samahat Abdullah, Listing by: Best American Homes Inc. OneKey® MLS as distributed by MLS GRID
