Stately double-brick 4 BR, 1.5 bath 2 story in absolutely move-in condition! Hardwood, laminate & tile floors throughout, plaster walls, updated custom kitchen w/granite tops, SS appliances, island & coffee bar. All bedrooms generously-sized, updated baths, finished attic space, gas heat, newer HWH, full basement. Full-depth level lot w/above-ground pool, patio, off-street parking too! NICE!!!
Pending
$269,000
228 E Elm St, Hazleton, PA 18201
4beds
1,664sqft
Single Family Residence
Built in ----
0.34 Acres Lot
$271,000 Zestimate®
$162/sqft
$-- HOA
What's special
Stately double-brickAbove-ground poolFull basementUpdated bathsFinished attic spaceOff-street parkingPlaster walls
- 28 days
- 255
- 21
Zillow last checked:
Listing updated:
Listed by:
Anita Reber 570-956-3370,
Lewith & Freeman, Drums 570-501-7575
Source: Luzerne County AOR,MLS#: 26-5461
Facts & features
Interior
Bedrooms & bathrooms
- Bedrooms: 4
- Bathrooms: 2
- Full bathrooms: 1
- 1/2 bathrooms: 1
Bedroom 2
- Description: Hardwood floor
- Level: Second
- Area: 135.38 Square Feet
- Dimensions: 10.83 x 12.5
Bedroom 3
- Description: Hardwood floor
- Level: Second
- Area: 134.51 Square Feet
- Dimensions: 10.83 x 12.42
Bedroom 4
- Description: Hardwood floor
- Level: Second
- Area: 129.85 Square Feet
- Dimensions: 10.67 x 12.17
Primary bathroom
- Description: Hardwood floor
- Level: Second
- Area: 134.51 Square Feet
- Dimensions: 10.83 x 12.42
Half bathroom
- Description: Updated, Tile floor
- Level: First
- Area: 21.14 Square Feet
- Dimensions: 5.42 x 3.9
Full bathroom
- Description: Laminate floor, tile wainscoting
- Level: Second
- Area: 47.13 Square Feet
- Dimensions: 6.5 x 7.25
Dining room
- Description: Hardwood floor
- Level: First
- Area: 145.94 Square Feet
- Dimensions: 12.42 x 11.75
Kitchen
- Description: Granite tops, island, SS appliances
- Level: First
- Area: 226.19 Square Feet
- Dimensions: 11.75 x 19.25
Living room
- Description: Hardwood floor
- Level: First
- Area: 234.15 Square Feet
- Dimensions: 12.83 x 18.25
Other
- Description: Tile floor
- Level: First
- Area: 34.4 Square Feet
- Dimensions: 5.83 x 5.9
Heating
- Natural Gas, Hot Water
Cooling
- None
Features
- Ceiling Fan(s)
- Flooring: Hardwood
Interior area
- Total structure area: 1,664
- Total interior livable area: 1,664 sqft
- Finished area above ground: 1,664
- Finished area below ground: 0
Property
Parking
- Parking features: Private
Features
- Levels: Three Or More
- Patio & porch: Patio
- Has private pool: Yes
- Pool features: Above Ground
Lot
- Size: 0.34 Acres
- Dimensions: 100 x 150
- Features: Cleared, Interior Lot
Details
- Parcel number: 71T8SW34016007000
- Zoning: Residential
- Zoning description: Residential
Construction
Type & style
- Home type: SingleFamily
- Architectural style: Colonial
- Property subtype: Single Family Residence
Materials
- Brick
- Roof: Composition
Condition
- Excellent
- New construction: No
Utilities & green energy
- Sewer: Public Sewer
- Water: Public
Community & HOA
Location
- Region: Hazleton
Financial & listing details
- Price per square foot: $162/sqft
- Tax assessed value: $93,200
- Annual tax amount: $2,381
- Date on market: 10/21/2026
- Inclusions: Gas range, refrigerator, dishwasher, microwave, washer, dryer
Estimated market value
$271,000
$257,000 - $285,000
$1,922/mo
Price history
| Date | Event | Price |
|---|---|---|
| 10/21/2026 | Pending sale | $269,000$162/sqft |
Source: Luzerne County AOR #26-5461 Report a problem | ||
| 10/21/2026 | Listed for sale | $269,000$162/sqft |
Source: Luzerne County AOR #26-5461 Report a problem | ||
Public tax history
| Year | Property taxes | Tax assessment |
|---|---|---|
| 2023 | $2,381 +2.3% | $93,200 |
| 2022 | $2,328 | $93,200 |
| 2021 | $2,328 +11.6% | $93,200 |
| 2020 | $2,086 | $93,200 |
| 2019 | $2,086 +9.8% | $93,200 |
| 2018 | $1,900 +101.7% | $93,200 |
| 2017 | $942 | $93,200 |
| 2016 | $942 +3.5% | $93,200 |
| 2015 | $910 | $93,200 |
| 2014 | $910 | $93,200 |
| 2013 | -- | $93,200 |
| 2012 | -- | $93,200 |
| 2011 | -- | $93,200 |
| 2010 | -- | $93,200 |
| 2009 | -- | $93,200 +1798.2% |
| 2008 | -- | $4,910 |
| 2007 | -- | $4,910 |
| 2006 | -- | $4,910 |
| 2005 | -- | $4,910 |
| 2004 | -- | $4,910 |
| 2003 | -- | $4,910 |
| 2002 | -- | $4,910 |
| 2000 | -- | $4,910 |
Find assessor info on the county website
Monthly payment
Est. payment
Payment breakdown
Explore the cost of this home by adjusting the details. Changes won't be saved.Climate risks
Neighborhood: 18201


Similar homes
- $269,0004 bd2 ba1.9k sqft544 S Poplar St, Hazleton, PA 18201For Sale
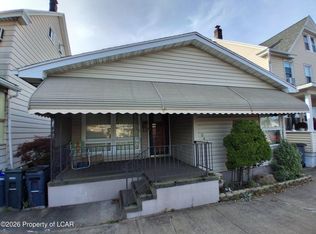 MLS ID #26-5281, Jacob Covey, eXp Realty Philadelphia. Luzerne County AOR
- $240,0003 bd2 ba1.4k sqft361 Mill St, Hazleton, PA 18201For Sale
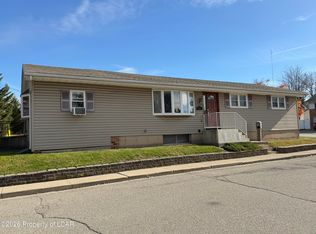 MLS ID #26-5651, Matthew Lazar, McGuire Real Estate Group. Luzerne County AOR
- $249,9004 bd1 ba1.3k sqft105 Tim Dr, Hazle Township, PA 18201For Sale
 MLS ID #26-5449, Rick I Bernstein, Benjamin Real Estate. Luzerne County AOR
- $309,0005 bd2 ba2.1k sqft601 W Maple St, Hazleton, PA 18201For Sale
 MLS ID #26-5635, Lois Zoldi, Benjamin Real Estate. Luzerne County AOR
