Natural woodwork, an updated kitchen, a three-year-old metal roof, recent foundation repairs, and a park-like backyard highlight this four-bedroom, one-and-a-half-bath home at 228 Main Street in Randolph.
Enter through the side door into a tiled mudroom and laundry area, which also houses the tankless water heater and forced-air furnace. Straight ahead, you’ll find a convenient half bath and an updated kitchen with a center island and included appliances. At the back of the kitchen, additional pantry and storage space leads to stairs accessing a separate bonus room—ideal for an office, den, art studio, gaming room, or library. The open dining and living rooms feature hardwood floors and a wood-burning fireplace, creating an inviting setting for everyday living and gatherings. A first-floor bedroom with a gas fireplace offers a cozy retreat, while three additional bedrooms and a full bath occupy the second floor.
Outside, enjoy a flagstone patio and a picturesque backyard filled with mature trees, offering a peaceful setting for relaxing, gardening, or entertaining. A detached one-car garage and an additional 22-by-28-foot storage barn provide plenty of room for vehicles, recreational equipment, tools, and hobbies.
Located in the Randolph School District with convenient access to Interstate 86, Holiday Valley Ski Resort, and Allegany State Park. This home may also be purchased in conjunction with the neighboring property at 232 Main Street; reference MLS #R1692463 for additional information. The neighboring property offers possibilities for renovation into an in-law residence or vacation rental, or potential removal to create a larger yard or space for your dream workshop, subject to applicable approvals.
Active
$189,000
228 Main St, Randolph, NY 14772
4beds
2,292sqft
Single Family Residence
Built in 1940
0.75 Acres Lot
$189,800 Zestimate®
$82/sqft
$-- HOA
What's special
- 6 days
- 309
- 31
Zillow last checked:
Listing updated:
Listed by:
ERA Team VP Real Estate 716-413-0200,
Tonya Studley 716-474-8380
Source: NYSAMLSs,MLS#: R1728394 Originating MLS: Chautauqua-Cattaraugus
Facts & features
Interior
Bedrooms & bathrooms
- Bedrooms: 4
- Bathrooms: 2
- Full bathrooms: 1
- 1/2 bathrooms: 1
- Main level bathrooms: 1
- Main level bedrooms: 1
Heating
- Gas, Forced Air
Appliances
- Included: Dishwasher, Electric Oven, Electric Range, Gas Water Heater, Refrigerator
- Laundry: Main Level
Features
- Ceiling Fan(s), Separate/Formal Dining Room, Entrance Foyer, Separate/Formal Living Room, Home Office, Kitchen Island, Bedroom on Main Level
- Flooring: Carpet, Hardwood, Tile, Varies
- Basement: Crawl Space
- Number of fireplaces: 1
Interior area
- Total structure area: 2,292
- Total interior livable area: 2,292 sqft
Property
Parking
- Total spaces: 1
- Parking features: Detached, Electricity, Garage
- Garage spaces: 1
Features
- Levels: Two
- Stories: 2
- Exterior features: Blacktop Driveway
Lot
- Size: 0.75 Acres
- Dimensions: 74 x 297
- Features: Irregular Lot, Near Public Transit
Details
- Additional structures: Barn(s), Outbuilding
- Parcel number: 04760007005800010030020000
- Special conditions: Standard
Construction
Type & style
- Home type: SingleFamily
- Architectural style: Two Story
- Property subtype: Single Family Residence
Materials
- Vinyl Siding
- Foundation: Block, Stone
- Roof: Metal
Condition
- Resale
- Year built: 1940
Utilities & green energy
- Electric: Circuit Breakers
- Sewer: Connected
- Water: Connected, Public
- Utilities for property: High Speed Internet Available, Sewer Connected, Water Connected
Community & HOA
Location
- Region: Randolph
Financial & listing details
- Price per square foot: $82/sqft
- Tax assessed value: $79,000
- Annual tax amount: $3,376
- Date on market: 11/11/2026
- Listing terms: Cash,Conventional,FHA
Estimated market value
$189,800
$180,000 - $199,000
$1,962/mo
Price history
| Date | Event | Price |
|---|---|---|
| 11/11/2026 | Listed for sale | $189,000+71.8%$82/sqft |
Source:  NYSAMLSs #R1728394 Report a problem | ||
| 10/3/2022 | Sold | $110,000-2.2%$48/sqft |
Source: Public Record Report a problem | ||
| 10/23/2018 | Sold | $112,500-4.3%$49/sqft |
Source: NYSAMLSs #R1142296 Report a problem | ||
| 10/9/2018 | Pending sale | $117,500$51/sqft |
Source: ERA Team VP Real Estate #R1142296 Report a problem | ||
| 10/9/2018 | Listed for sale | $117,500$51/sqft |
Source: ERA Team VP Real Estate #R1142296 Report a problem | ||
Public tax history
| Year | Property taxes | Tax assessment |
|---|---|---|
| 2025 | -- | $79,000 |
| 2024 | -- | $79,000 |
| 2023 | -- | $79,000 |
| 2022 | -- | $79,000 |
| 2021 | -- | $79,000 |
| 2020 | -- | $79,000 |
| 2019 | -- | $79,000 |
| 2018 | -- | $79,000 |
| 2017 | $684 | $79,000 |
| 2016 | -- | $79,000 |
| 2015 | -- | $79,000 |
| 2014 | -- | $79,000 |
| 2013 | -- | $79,000 |
| 2012 | -- | $79,000 |
| 2011 | -- | $79,000 |
| 2010 | -- | $79,000 |
| 2009 | -- | $79,000 |
| 2008 | -- | $79,000 |
| 2007 | -- | $79,000 |
| 2006 | -- | $79,000 +24% |
| 2005 | -- | $63,700 |
| 2004 | -- | $63,700 +4.9% |
| 2002 | -- | $60,700 |
| 2001 | -- | $60,700 |
Find assessor info on the county website
Monthly payment
Climate risks
Neighborhood: 14772
Nearby schools
Schools provided by the listing agent
- Elementary: G N Chapman Elementary
- Middle: Randolph Middle
- High: Randolph Senior High
- District: Randolph
Source: NYSAMLSs. This data may not be complete. We recommend contacting the local school district to confirm school assignments for this home.

Similar homes
- $259,9994 bd2 ba1.9k sqft361 Main St, Randolph, NY 14772For Sale

 MLS ID #R1722219, Tonya Studley, Listing by: ERA Team VP Real Estate. NYSAMLSs
- $125,0003 bd1 ba2.1k sqft8 Center St, Randolph, NY 14772For Sale
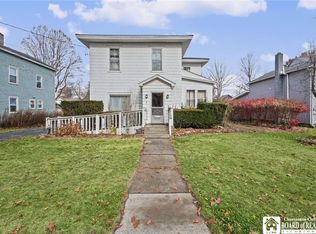 MLS ID #R1727492, Holly Whitcomb, Listing by: Howard Hanna Professionals - Ellicottville. NYSAMLSs
- $139,9003 bd2 ba2k sqft53 Jamestown St, Randolph, NY 14772For Sale By Owner
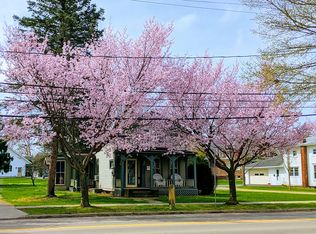
- $159,9003 bd1 ba1.5k sqft12523 Torrence Rd, Randolph, NY 14772For Sale
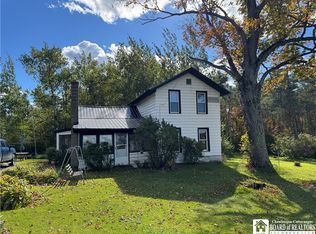 MLS ID #R1721145, Alex Clark, Listing by: Century 21 Turner Brokers. NYSAMLSs
- $176,2003 bd3 ba2.4k sqft4252 Lower Bush Rd, Kennedy, NY 14747AuctionMLS ID #S1701285, Christopher Rose, REALHome Services & Solutions. NYSAMLSs
- $145,0004 bd1 ba1.2k sqft72 Messenger St, Salamanca, NY 14779For SaleMLS ID #R1703887, Holly Whitcomb, Listing by: Howard Hanna Professionals - Ellicottville. NYSAMLSs
- $225,0004 bd2 ba1.9k sqft307 The Hts, Little Valley, NY 14755For SaleMLS ID #B1715924, Christopher Ricci, Listing by: WNY Metro Roberts Realty. NYSAMLSs
- $179,0003 bd1 ba1.2k sqft1602 Martin Rd, Jamestown, NY 14701For SaleMLS ID #R1725463, Anthony Benedetto, Listing by: Real Estate Advantage. NYSAMLSs
- $249,9994 bd4 ba2.7k sqft10095 Route 242, Little Valley, NY 14755For SaleMLS ID #R1698383, Tonya Studley, Listing by: ERA Team VP Real Estate. NYSAMLSs
- $187,9003 bd2 ba2.9k sqft62 Ivory St, Frewsburg, NY 14738For SaleMLS ID #R1697610, Daniel Terhune, Listing by: Century 21 Turner Brokers. NYSAMLSs
- $194,5003 bd2 ba1.7k sqft34 Park St, Sinclairville, NY 14782For SaleMLS ID #R1696060, Mark Sleggs, Listing by: Century 21 Turner Brokers. NYSAMLSs
- $169,0003 bd1 ba1.6k sqft50 Shasta Dr, Jamestown, NY 14701For SaleMLS ID #R1728353, Vanessa DeLand, Listing by: Maple Group Real Estate. NYSAMLSs
- $169,0003 bd1 ba1.2k sqft1786 Martin Rd, Jamestown, NY 14701For SaleMLS ID #R1709544, Richard Benedetto, Listing by: Real Estate Advantage. NYSAMLSs
- $219,0003 bd1 ba1.1k sqft4007 Drybrook Rd, Falconer, NY 14733For SaleMLS ID #R1713119, Michelle Turner, Listing by: Century 21 Turner Brokers. NYSAMLSs
- $199,0003 bd2 ba1.4k sqft128 Howard St, Jamestown, NY 14701For SaleMLS ID #R1722465, Jennifer Bernard, Listing by: Real Estate Advantage. NYSAMLSs
- $269,0004 bd3 ba2.9k sqft401 Court St, Little Valley, NY 14755For SaleMLS ID #B1718851, Julie Filipowicz, Listing by: Holiday Valley Realty Co, Inc. NYSAMLSs
- $175,0004 bd2 ba2k sqft19 Carey Pl, Jamestown, NY 14701For SaleMLS ID #R1727349, Sarah Calalesina, Listing by: Century 21 Turner Brokers. NYSAMLSs
