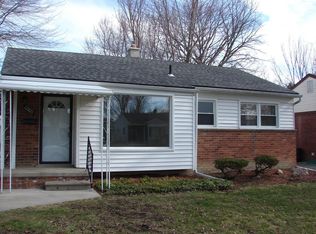
BETTER THAN NEW-COMPLETELY REBUILT FROM THE STUDS OUT this beautifully renovated 3-bed,1 bath brick ranch w/2 car detached garage offers the feel of new construction with virtually every major component replaced. The bright new interior offers Life proof LVP flooring, 5" base moldings, Craftsman cased windows & sills, 2 panel doors with matte black hardware, freshly painted. The all new kitchen show cases White Shaker Cabinetry with 42" uppers, soft close doors & drawers, crown molding and quartz countertops along with a new SS d/w and microwave. A completely remodeled bathroom with upgraded shower fixtures and new sliding shower door. This extensive renovation goes far beyond cosmetics with a new electrical panel, wiring, plugs, switches & light fixtures including many recessed lights. new furnace, ac & ductwork, All new windows, siding, gutters, plumbing lines, fixtures hot water tank, gas lines. New interior drain tile system and sewer line. New concrete d/w, porch and garage floor.
For sale
$274,000
22815 Carolina St, Saint Clair Shores, MI 48080
3beds
960sqft
Single Family Residence
Built in 1952
6,098 Square Feet Lot
$270,400 Zestimate®
$285/sqft
$-- HOA
What's special
Freshly paintedCompletely remodeled bathroomCrown moldingQuartz countertopsNew sliding shower doorMany recessed lightsUpgraded shower fixtures
- 7 days |
- 721 |
- 56 |
Zillow last checked:
Listing updated:
Listed by:
Ferdinando Bartolotta,
Keller Williams Realty Lakeside 586-532-0500
Source: MiRealSource,MLS#: 50219217 Originating MLS: MiRealSource
Originating MLS: MiRealSourceFacts & features
Interior
Bedrooms & bathrooms
- Bedrooms: 3
- Bathrooms: 1
- Full bathrooms: 1
Rooms
- Room types: Family Room, Bedroom, Bathroom
Bedroom 1
- Level: First
- Area: 100
- Dimensions: 10 x 10
Bedroom 2
- Level: First
- Area: 120
- Dimensions: 12 x 10
Bedroom 3
- Level: First
- Area: 81
- Dimensions: 9 x 9
Bathroom 1
- Level: First
Family room
- Level: First
- Area: 154
- Dimensions: 14 x 11
Kitchen
- Level: First
- Area: 108
- Dimensions: 12 x 9
Heating
- Forced Air, Natural Gas
Cooling
- Central Air
Appliances
- Included: Dishwasher, Microwave, Electric Water Heater
Features
- Basement: Concrete
- Has fireplace: No
Interior area
- Total structure area: 1,920
- Total interior livable area: 960 sqft
- Finished area above ground: 960
- Finished area below ground: 0
Property
Parking
- Total spaces: 2
- Parking features: Detached, Electric in Garage, Garage Door Opener
- Garage spaces: 2
Features
- Levels: One
- Stories: 1
- Patio & porch: Patio
- Exterior features: Street Lights
- Frontage type: Road
- Frontage length: 50
Lot
- Size: 6,098 Square Feet
- Dimensions: 50 x 120
- Features: Sidewalks
Details
- Parcel number: 091434403034
- Special conditions: Private
Construction
Type & style
- Home type: SingleFamily
- Architectural style: Ranch
- Property subtype: Single Family Residence
Materials
- Brick, Vinyl Siding
- Foundation: Basement, Concrete Perimeter
Condition
- New construction: No
- Year built: 1952
Utilities & green energy
- Sewer: Public Sanitary
- Water: Public
Community & HOA
Community
- Subdivision: Rossin & Rings Chapoton Wood
HOA
- Has HOA: No
Location
- Region: Saint Clair Shores
Financial & listing details
- Price per square foot: $285/sqft
- Tax assessed value: $180,000
- Annual tax amount: $6,671
- Date on market: 8/20/2026
- Listing agreement: Exclusive Right To Sell
- Listing terms: Cash,Conventional,FHA
Estimated market value
$270,400
$257,000 - $284,000
$1,976/mo
Price history
| Date | Event | Price |
|---|---|---|
| 8/20/2026 | Listed for sale | $274,000+356.7%$285/sqft |
Source:  MiRealSource #50219217 Report a problem MiRealSource #50219217 Report a problem | ||
| 6/16/2025 | Sold | $60,000$63/sqft |
Source: Public Record Report a problem | ||
Public tax history
| Year | Property taxes | Tax assessment |
|---|---|---|
| 2025 | $3,713 -46.5% | $90,000 +2.3% |
| 2024 | $6,942 +231.7% | $88,000 +11.5% |
| 2023 | $2,093 -4.5% | $78,900 +12.7% |
| 2022 | $2,191 -0.6% | $70,000 +5.6% |
| 2021 | $2,204 | $66,300 +7.8% |
| 2020 | $2,204 | $61,500 +9.8% |
| 2019 | -- | $56,000 +11.3% |
| 2018 | $2,173 +19.3% | $50,300 +2.4% |
| 2017 | $1,821 | $49,100 |
| 2016 | $1,821 | $49,100 +10.6% |
| 2015 | $1,821 | $44,400 +22.7% |
| 2013 | -- | $36,200 -14.4% |
| 2012 | -- | $42,300 +10.7% |
| 2011 | -- | $38,200 -15.1% |
| 2010 | -- | $45,000 -18.3% |
| 2009 | -- | $55,100 -78.7% |
| 2008 | -- | $258,700 -3.1% |
| 2007 | -- | $267,000 +4.7% |
| 2006 | -- | $255,000 +5.5% |
| 2005 | -- | $241,800 +260.9% |
| 2004 | -- | $67,000 +48.6% |
| 2001 | $1,762 +3.2% | $45,100 +3% |
| 2000 | $1,708 | $43,789 |
Find assessor info on the county website
Monthly payment
Est. payment
Payment breakdown
Explore the cost of this home by adjusting the details. Changes won't be saved.Climate risks
Neighborhood: 48080
Nearby schools
GreatSchools rating
- 5/10Elmwood Elementary SchoolGrades: 3-5Distance: 0.2 mi
- 3/10South Lake Middle SchoolGrades: 6-8Distance: 0.8 mi
- 4/10South Lake High SchoolGrades: 9-12Distance: 0.7 mi
Schools provided by the listing agent
- District: South Lake Schools
Source: MiRealSource. This data may not be complete. We recommend contacting the local school district to confirm school assignments for this home.
- $217,3003 bd1 ba945 sqft22809 Carolina St, Saint Clair Shores, MI 48080Off Market

- $219,1003 bd2 ba1k sqft22821 Carolina St, Saint Clair Shores, MI 48080Off Market
- $212,9003 bd1 ba1.1k sqft22803 Carolina St, Saint Clair Shores, MI 48080Off Market
- $218,0003 bd1 ba1k sqft22827 Carolina St, Saint Clair Shores, MI 48080Off Market
- $215,3003 bd1 ba-- sqft22741 Carolina St, Saint Clair Shores, MI 48080Off Market
- $218,4003 bd1 ba1k sqft22814 Englehardt St, Saint Clair Shores, MI 48080Off Market
- $217,7003 bd1 ba1k sqft22808 Englehardt St, Saint Clair Shores, MI 48080Off Market
- $244,6003 bd1 ba1.1k sqft22814 Carolina St, Saint Clair Shores, MI 48080Off Market
A local agent can set up tours, give advice and negotiate with sellers.
Similar homes
- $--3 bd2 ba1k sqft23000 Lingemann St, Saint Clair Shores, MI 48080Auction
 Auction.com 2
 - $249,9003 bd2 ba1k sqft22134 Pleasant St, Saint Clair Shores, MI 48080For Sale

 MLS ID #20261068360, Benjamin Meldrum, Max Broock, REALTORS®-Birmingham. Realcomp II
 - $--3 bd2 ba1.3k sqft21921 Rosedale St, Saint Clair Shores, MI 48080Auction
 ServiceLink Auction
 - $--2 bd1 ba896 sqft22929 Allen Ct, Saint Clair Shores, MI 48080AuctionAuction.com 2
- $249,9003 bd1 ba1.1k sqft22401 Oconnor St, Saint Clair Shores, MI 48080For Sale
 MLS ID #50217032, Joseph Manzella, Time Saving Real Estate Co.. MiRealSource
 - $299,9003 bd2 ba1.1k sqft22733 Ridgeway St, Saint Clair Shores, MI 48080For SaleMLS ID #20261065774, Brennan A Sanger, SANGER. Luxury Real Estate. Realcomp II
- $275,9993 bd2 ba1.2k sqft21902 Ridgeway St, Saint Clair Shores, MI 48080For SaleMLS ID #20261045615, Jason Bernard, Keller Williams Realty-Great Lakes. Realcomp II
- $239,0003 bd1 ba1.2k sqft22306 Rosedale St, Saint Clair Shores, MI 48080For SaleMLS ID #20261049606, Zachary Van Elslander, Jim Saros Real Estate Services. Realcomp II
- $235,0004 bd1 ba1.1k sqft21625 Trombly St, Saint Clair Shores, MI 48080For SaleMLS ID #20261066991, Rimi Hirmiz, Community Choice Realty Inc. Realcomp II
- $289,0003 bd2 ba1.4k sqft21908 Rosedale St, Saint Clair Shores, MI 48080For SaleMLS ID #20261057591, Jennifer Turala, HB Realty Partners. Realcomp II
- $214,9003 bd1 ba1.4k sqft22921 Gaukler St, Saint Clair Shores, MI 48080For SaleMLS ID #20261063768, Andrew S Tymrak, RE/MAX First. Realcomp II
- $250,0003 bd1 ba1.1k sqft22100 Pleasant St, Saint Clair Shores, MI 48080For SaleMLS ID #20261062437, Gary Chappell, My Realty LLC. Realcomp II
- $249,5003 bd2 ba1.2k sqft21149 Sunnydale St, Saint Clair Shores, MI 48081For SaleMLS ID #50219628, Melissa Macfarlane, Sine & Monaghan LLC. MiRealSource
- $239,9002 bd1 ba1.2k sqft22100 Oconnor St, Saint Clair Shores, MI 48080For SaleMLS ID #1949120, Kevin Query. NGLRMLS
- $235,0003 bd2 ba1.1k sqft22131 Fresard St, Saint Clair Shores, MI 48080For SaleMLS ID #20261058954, Jim Shaffer, Good Company. Realcomp II
- $--3 bd1 ba1k sqft24564 Johnston Ave, Eastpointe, MI 48021AuctionAuction.com 2
- $--3 bd1 ba1k sqft24794 Greenbrier Ave, Eastpointe, MI 48021AuctionAuction.com 1
- $219,0003 bd1 ba969 sqft22820 Pleasant St, Saint Clair Shores, MI 48080For SaleMLS ID #50216574, John Rayes, Community Choice Realty Inc.. MiRealSource
- $229,0003 bd2 ba1.2k sqft21526 Englehardt St, Saint Clair Shores, MI 48080For SaleMLS ID #50208355, Louis Bitto, USA #1 Realty LLC. MiRealSource
- $179,9003 bd2 ba1.3k sqft23056 Gary Ln, Saint Clair Shores, MI 48080For SaleMLS ID #50220031, Remo Petrucci, Century 21 Professionals. MiRealSource
