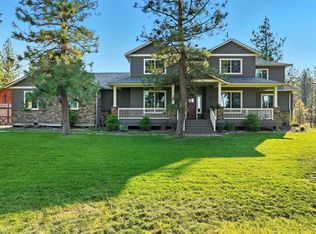
Welcome to this stunning estate nestled on a private and picturesque property in Cheney, Washington. This exceptional home offers a perfect blend of timeless character, spacious living, and modern comforts. Featuring multiple levels of living space, this residence provides room for everyone with generously sized bedrooms, inviting gathering areas, and thoughtfully designed spaces throughout.The main level welcomes you with warm and elegant living spaces, a well-appointed kitchen, dining area, and beautiful details that create a true sense of home. The expansive layout includes a private primary suite, additional bedrooms, flexible spaces for an office or library, and plenty of room for entertaining. The lower level offers additional living space and versatile accommodations, perfect for guests, a home office, or extended living needs.Surrounded by the natural beauty of Spokane County, this property offers privacy and tranquility while still providing convenient access to Cheney amenities, Eastern Washington University, shopping, dining, and outdoor recreation. Experience the charm of country-style living with the comfort and space of a remarkable estate home.Bonus Opportunity: The seller is willing to sell the adjoining 13-acre parcel to the west (Tax ID: 23351.9049), offering additional possibilities for expansion, recreation, or investment.
Active
Listed by: LPT Realty LLC • Austin Hellickson
$950,000
22828 S Gateway Lane, Cheney, WA 99004
6beds
5,074sqft
Single Family Residence
Built in 2006
13.74 Acres Lot
$927,200 Zestimate®
$187/sqft
$4/mo HOA
What's special
Spacious livingModern comfortsWell-appointed kitchenPrivate and picturesque propertyVersatile accommodationsPrivate primary suiteThoughtfully designed spaces
- 32 days
- 607
- 49
Zillow last checked:
Listing updated:
Offers reviewed: Aug 03
Listed by:
Austin Hellickson,
LPT Realty LLC
Source: NWMLS as distributed by MLS GRID,MLS#: 2561676
Facts & features
Interior
Bedrooms & bathrooms
- Bedrooms: 6
- Bathrooms: 5
- Full bathrooms: 4
- 1/2 bathrooms: 1
- Main level bathrooms: 1
- Main level bedrooms: 2
Primary bedroom
- Level: Main
Bedroom
- Level: Second
Bedroom
- Level: Second
Bedroom
- Level: Second
Bedroom
- Level: Lower
Bedroom
- Level: Main
Bathroom full
- Level: Second
Bathroom full
- Level: Second
Bathroom full
- Level: Second
Bathroom full
- Level: Main
Other
- Level: Second
Den office
- Level: Main
Great room
- Level: Lower
Kitchen with eating space
- Level: Main
Living room
- Level: Main
Heating
- Fireplace, Heat Pump, Electric, Propane
Cooling
- Forced Air
Features
- Number of fireplaces: 2
- Fireplace features: Gas, Main Level: 1, Upper Level: 1, Fireplace
Interior area
- Total structure area: 5,074
- Total interior livable area: 5,074 sqft
Property
Parking
- Total spaces: 2
- Parking features: Driveway, Attached Garage
- Has attached garage: Yes
- Covered spaces: 2
Features
- Levels: Two
- Stories: 2
- Patio & porch: Fireplace
- Has view: Yes
- View description: Territorial
Lot
- Size: 13.74 Acres
- Features: Secluded, Deck, Dog Run, Fenced-Partially, Patio
- Topography: Partial Slope,Steep Slope
Details
- Parcel number: 23351.9048
- Special conditions: Standard
Construction
Type & style
- Home type: SingleFamily
- Architectural style: 2 Story
- Property subtype: Single Family Residence
Materials
- Wood Products
- Roof: Composition
Condition
- Year built: 2006
- Major remodel year: 2006
Utilities & green energy
- Sewer: Septic Tank
- Water: Private
Community & HOA
Community
- Subdivision: Cheney
HOA
- HOA fee: $50 annually
Location
- Region: Cheney
Financial & listing details
- Price per square foot: $187/sqft
- Tax assessed value: $847,860
- Annual tax amount: $8,745
- Offers reviewed: 08/03/2026
- Date on market: 7/29/2026
- Cumulative days on market: 33 days
- Listing terms: Conventional,FHA,VA Loan
- Road surface type: Dirt
Estimated market value
$927,200
$881,000 - $974,000
$4,740/mo
Price history
| Date | Event | Price |
|---|---|---|
| 7/31/2026 | Listed for sale | $950,000+2.3%$187/sqft |
Source:  NWMLS as distributed by MLS GRID #2561676 Report a problem NWMLS as distributed by MLS GRID #2561676 Report a problem | ||
| 10/1/2025 | Listing removed | $929,000$183/sqft |
Source:  SMLS as distributed by MLS GRID #202515982 Report a problem SMLS as distributed by MLS GRID #202515982 Report a problem | ||
| 5/29/2025 | Listed for sale | $929,000$183/sqft |
Source: SMLS as distributed by MLS GRID #202515982 Report a problem | ||
| 5/15/2025 | Pending sale | $929,000$183/sqft |
Source: SMLS as distributed by MLS GRID #202515982 Report a problem | ||
| 5/1/2025 | Listed for sale | $929,000-1.1%$183/sqft |
Source: SMLS as distributed by MLS GRID #202515982 Report a problem | ||
| 5/1/2025 | Listing removed | $939,000$185/sqft |
Source: SMLS as distributed by MLS GRID #202512078 Report a problem | ||
| 3/27/2025 | Price change | $939,000-3.1%$185/sqft |
Source: SMLS as distributed by MLS GRID #202512078 Report a problem | ||
| 3/13/2025 | Price change | $969,000-2.6%$191/sqft |
Source: SMLS as distributed by MLS GRID #202512078 Report a problem | ||
| 2/18/2025 | Listed for sale | $995,000+0.6%$196/sqft |
Source: SMLS as distributed by MLS GRID #202512078 Report a problem | ||
| 12/25/2024 | Listing removed | $989,000$195/sqft |
Source: SMLS as distributed by MLS GRID #202423733 Report a problem | ||
| 10/1/2024 | Listed for sale | $989,000$195/sqft |
Source: SMLS as distributed by MLS GRID #202423733 Report a problem | ||
| 8/18/2024 | Listing removed | $989,000$195/sqft |
Source: SMLS as distributed by MLS GRID #202420975 Report a problem | ||
| 8/7/2024 | Listed for sale | $989,000$195/sqft |
Source: SMLS as distributed by MLS GRID #202420975 Report a problem | ||
| 8/7/2024 | Listing removed | -- |
Source: SMLS as distributed by MLS GRID #202419110 Report a problem | ||
| 7/2/2024 | Price change | $989,000-12.1%$195/sqft |
Source: SMLS as distributed by MLS GRID #202419110 Report a problem | ||
| 6/10/2024 | Listed for sale | $1,125,000-2.2%$222/sqft |
Source: SMLS as distributed by MLS GRID #202417827 Report a problem | ||
| 6/5/2024 | Listing removed | -- |
Source: SMLS as distributed by MLS GRID #202417241 Report a problem | ||
| 5/31/2024 | Listed for sale | $1,150,000$227/sqft |
Source: SMLS as distributed by MLS GRID #202417241 Report a problem | ||
| 5/31/2024 | Listing removed | -- |
Source: SMLS as distributed by MLS GRID #202416397 Report a problem | ||
| 5/17/2024 | Listed for sale | $1,150,000+255.8%$227/sqft |
Source: SMLS as distributed by MLS GRID #202416397 Report a problem | ||
| 11/26/2012 | Sold | $323,259-40.7%$64/sqft |
Source: Public Record Report a problem | ||
| 1/2/2011 | Listing removed | $545,000$107/sqft |
Source: RE/MAX of Spokane #201024724 Report a problem | ||
| 8/21/2010 | Price change | $545,000+3.8%$107/sqft |
Source: Keller Williams Realty #201022924 Report a problem | ||
| 6/23/2010 | Price change | $525,000-12.5%$103/sqft |
Source: Showcase Technologies #201010709 Report a problem | ||
| 2/1/2010 | Listed for sale | $600,000-12.9%$118/sqft |
Source: Showcase Technologies #201010709 Report a problem | ||
| 12/31/2008 | Listing removed | $689,000+898.6%$136/sqft |
Source: Homes & Land #28022308 Report a problem | ||
| 3/6/2006 | Sold | $69,000$14/sqft |
Source: Public Record Report a problem | ||
Public tax history
| Year | Property taxes | Tax assessment |
|---|---|---|
| 2025 | $8,212 -6.1% | $847,860 -5.8% |
| 2024 | $8,745 +17.8% | $899,990 +1.9% |
| 2023 | $7,425 +2.4% | $882,980 +1% |
| 2022 | $7,254 +10.3% | $873,820 +34.8% |
| 2021 | $6,578 +3.3% | $648,000 +17.3% |
| 2020 | $6,369 +8.6% | $552,430 +3.1% |
| 2019 | $5,865 | $536,030 +9.8% |
| 2018 | $5,865 -6.8% | $488,330 -8.9% |
| 2017 | $6,294 +1.5% | $536,130 +9.9% |
| 2016 | $6,204 +0.1% | $487,730 -1% |
| 2015 | $6,199 | $492,580 |
| 2014 | $6,199 | $492,580 |
| 2013 | $6,199 -1.4% | -- |
| 2011 | $6,290 -4.8% | -- |
| 2010 | $6,608 | -- |
Find assessor info on the county website
Monthly payment
Est. payment
Payment breakdown
Explore the cost of this home by adjusting the details. Changes won't be saved.Climate risks
Neighborhood: 99004
Nearby schools
Schools provided by the listing agent
- Elementary: Salnave Elem
- Middle: Cheney Mid
- High: Cheney High
Source: NWMLS as distributed by MLS GRID. This data may not be complete. We recommend contacting the local school district to confirm school assignments for this home.
Similar homes
- $829,9005 bd3 ba4k sqft16303 S Cheney Spokane Rd, Cheney, WA 99004For Sale
 MLS ID #202623097, Jed Maclaurin, Windermere Manito, LLC. SMLS as distributed by MLS GRID
 - $1,350,0006 bd5 ba3.7k sqft4611 W Anderson Rd, Cheney, WA 99004For Sale
 MLS ID #202623437, Caleb Spencer, LT Real Estate. SMLS as distributed by MLS GRID
 - $850,0004 bd4 ba2.6k sqft11311 S Gardner Rd, Cheney, WA 99004For Sale
 MLS ID #202617853, Scott Heyamoto, eXp Realty, LLC. SMLS as distributed by MLS GRID
 - $800,0003 bd3 ba3.4k sqft19303 W Penners Ln, Cheney, WA 99004For Sale
 MLS ID #202622061, Kolby Schoenrock, Windermere City Group. SMLS as distributed by MLS GRID
