HALF OFF FIRST MONTHS RENT! Stunning Like-New Copperleaf Home | 3 Bedrooms, 2.5 Baths, Two-Car Garage
Experience the perfect combination of modern design, comfort, and convenience in this beautifully appointed home located in Aurora's highly sought-after Copperleaf community. Built in 2024, this nearly new residence offers approximately 1,470 square feet of thoughtfully designed living space with 3 bedrooms, 2.5 bathrooms, and an attached two-car garage.
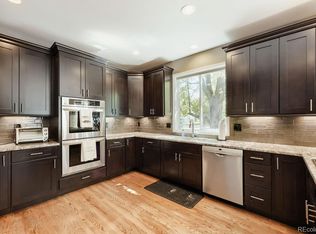
From the moment you enter, you'll appreciate the bright and open floor plan designed for today's lifestyle. The main level features a spacious living area that flows seamlessly into the gourmet kitchen, creating an ideal space for both everyday living and entertaining. The kitchen showcases elegant quartz countertops, a large center island with seating, stainless steel appliances, a gas range, modern cabinetry, and a generous pantry for additional storage. Large windows throughout the home provide abundant natural light and create a warm, inviting atmosphere.
Upstairs, the primary suite serves as a private retreat, complete with a spacious bedroom, walk-in closet, and a beautifully finished ensuite bathroom. Two additional bedrooms offer flexibility for family members, guests, a home office, or hobby space. The home's contemporary finishes, energy-efficient construction, and low-maintenance design provide all the benefits of new construction without the wait.
Situated within the desirable Copperleaf community, residents enjoy access to exceptional neighborhood amenities including a community pool, clubhouse, parks, walking trails, and open green spaces. The location offers convenient access to E-470, Southlands Shopping Center, Buckley Space Force Base, Denver International Airport, and a wide variety of dining, retail, and entertainment options. The property is also located within the highly regarded Cherry Creek School District.
This home is professionally marketed and managed by Stars and Stripes Homes, Inc. - a Proud Colorado Property Management and Real Estate Company. Member - National Association of Residential Property Managers. SMDRA and CAR Affiliated.
HALF OFF FIRST MONTHS RENT FOR QUALLIFIED APPLICANTS!
Application and Qualification Details:
Applicants must have a minimum 660 credit score.
No negative rental history or evictions.
Income equal or greater than two times the monthly rent
Application Fee is $50 per adult
Approved Tenants must Sign the Lease and Pay the Security Deposit within 48 hours of Approval
Once approved, a non-refundable Lease Admin Fee of $150 will be due by lease start date.
Each resident is automatically enrolled in our Residents Benefits kit. Each kit includes Credit monitoring, identity protection, Utility Concierge service, Air Filter Delivery, and optional tenant liability and content insurance. This kit is required by your lease at an additional monthly cost of up to $34.
Pets Approved On a Case by Case Basis - Pets Considered with Additional Pet Deposit & Pet Rent. Separate Pet Screening Application (per animal) required for all applicants. Pet Application Fee is $25/pet.
Information within this ad is deemed reliable but not guaranteed
Applicant has the right to provide Stars and Stripes Homes, Inc with a Portable Tenant Screening Report (PTSR) that is not more than 30 days old, as defined in Section 38-12-902(2.5), Colorado Revised Statutes; and if Applicant provided Stars and Stripes Homes, Inc with a PTSR, Stars and Stripes Homes, Inc is prohibited from a) charging Applicant a rental application fee; or b) charging Application a fee for Stars and Stripes Homes, Inc to access or use the PTSR
Townhouse for rent
$2,700/moFees may apply
22863 E Tufts Ave, Unit A, Aurora, CO 80015
3beds
1,470sqft
Price may not include required fees and charges. Learn more|
Townhouse
Available now
2 Attached garage spaces parking
What's special
Contemporary finishesModern designModern cabinetryElegant quartz countertopsWarm inviting atmosphereGas rangeStainless steel appliances
- 66 days |
- -- |
- -- |
Zillow last checked:
Listing updated:
Travel times

Let’s turn your rent into credit progress
Build credit history with every on-time payment and get credit for the payment you’re already making.
Facts & features
Interior
Bedrooms & bathrooms
- Bedrooms: 3
- Bathrooms: 3
- Full bathrooms: 2
- 1/2 bathrooms: 1
Features
- Walk In Closet
Interior area
- Total interior livable area: 1,470 sqft
Property
Parking
- Total spaces: 2
- Parking features: Attached, Garage
- Has attached garage: Yes
- Details: Contact manager
Features
- Exterior features: Walk In Closet
Details
- Additional structures: Garage(s)
- Parcel number: 207312110032
Construction
Type & style
- Home type: Townhouse
- Property subtype: Townhouse
Condition
- Year built: 2024
Community & HOA
Location
- Region: Aurora
Financial & listing details
- Lease term: Contact For Details
Nearby apartments for rent
Price history
| Date | Event | Price |
|---|---|---|
| 7/2/2026 | Price change | $2,700-6.7%$2/sqft |
Source: Zillow Rentals Report a problem | ||
| 6/17/2026 | Listed for rent | $2,895-1.9%$2/sqft |
Source: Zillow Rentals Report a problem | ||
| 5/28/2026 | Listing removed | $2,951$2/sqft |
Source: Zillow Rentals Report a problem | ||
| 5/24/2026 | Listed for rent | $2,951$2/sqft |
Source: Zillow Rentals Report a problem | ||
| 3/10/2026 | Sold | $450,000$306/sqft |
Source:  REcolorado as distributed by MLS GRID #4769546 Report a problem REcolorado as distributed by MLS GRID #4769546 Report a problem | ||
| 2/11/2026 | Pending sale | $450,000$306/sqft |
Source: REcolorado as distributed by MLS GRID #4769546 Report a problem | ||
| 1/28/2026 | Listed for sale | $450,000-3.2%$306/sqft |
Source: REcolorado as distributed by MLS GRID #4769546 Report a problem | ||
| 10/16/2024 | Sold | $465,000-4.1%$316/sqft |
Source: Public Record Report a problem | ||
| 9/23/2024 | Pending sale | $484,950$330/sqft |
Source: REcolorado as distributed by MLS GRID #6056866 Report a problem | ||
| 9/12/2024 | Listed for sale | $484,950$330/sqft |
Source: REcolorado as distributed by MLS GRID #6056866 Report a problem | ||
Neighborhood: 80015
Nearby schools
GreatSchools rating
- 6/10Mountain Vista Elementary SchoolGrades: PK-5Distance: 0.3 mi
- 6/10Sky Vista Middle SchoolGrades: 6-8Distance: 1.4 mi
- 7/10Eaglecrest High SchoolGrades: 9-12Distance: 0.9 mi
Similar homes for rent



There are 16 available units in this apartment building