Welcome to this beautiful, move-in-ready 4-bedroom, 3-bathroom home that offers the perfect blend of comfort, style, and space. This well-maintained property features a bright, open floor plan with generous living areas, a gorgeous kitchen, and spacious bedrooms designed for everyday living. The primary suite features a private en-suite bathroom, while the additional bedrooms offer ample space for family, guests, or a home office. A convenient 2-car garage offers ample parking and extra storage. Step outside into a large variety of Roses and a large backyard with plenty of space for entertaining, gardening, pets. This expansive yard offers endless possibilities. Located in a highly desirable neighborhood, this clean and inviting home is ready for its next owners. Don't miss the opportunity to make this exceptional property your own!
Pending
$385,000
229 Appaloosa Ave, Pocatello, ID 83201
4beds
1,853sqft
:
Get pre-qualified$2,446/mo
Single Family Residence
Built in 1994
0.29 Acres Lot
$392,700 Zestimate®
$208/sqft
$-- HOA
What's special
Bright open floor planClean and inviting homeLarge variety of rosesSpacious bedroomsExpansive yardGorgeous kitchen
- 19 days |
- 853 |
- 49 |
Likely to sell faster than
Zillow last checked:
Listing updated:
Listed by:
Brent Richardson 208-317-2132,
Keller Williams Realty East Idaho
Source: PCTMLS,MLS#: 583013
Facts & features
Interior
Bedrooms & bathrooms
- Bedrooms: 4
- Bathrooms: 3
- Full bathrooms: 3
Dining room
- Description: Main Level Dining Room(s): 1
- Level: Main
Family room
- Description: Lower Level Family Room(s): 1
- Level: Lower
Kitchen
- Description: Main Level Kitchen(s): 1
- Level: Main
Living room
- Description: Main Level Living Room(s): 1
- Level: Main
Heating
- Natural Gas, Forced Air
Cooling
- Central Air
Appliances
- Included: Range/Oven, Refrigerator, Dishwasher, Gas Water Heater, Water Softener Owned
- Laundry: In Basement
Features
- Basement: Finished,Daylight Windows
- Has fireplace: No
Interior area
- Total structure area: 1,853
- Total interior livable area: 1,853 sqft
Property
Parking
- Total spaces: 2
- Parking features: Attached, Driveway
- Attached garage spaces: 2
Features
- Levels: Three Or More
- Patio & porch: Patio
- Fencing: Wood,Partial
Lot
- Size: 0.29 Acres
- Features: Near Golf Course, Sprinkler-Auto
Details
- Parcel number: RPRPST1000300
- Zoning description: City Zoning: Residential,County Zoning: Residential Suburban
Construction
Type & style
- Home type: SingleFamily
- Property subtype: Single Family Residence
Materials
- Vinyl, Frame
- Foundation: Concrete Perimeter
- Roof: Architectural
Condition
- New construction: No
- Year built: 1994
Utilities & green energy
- Sewer: Public Sewer
- Water: Public
Community & HOA
Community
- Subdivision: Shetland Townhouses
Location
- Region: Pocatello
Financial & listing details
- Price per square foot: $208/sqft
- Tax assessed value: $333,259
- Annual tax amount: $2,174
- Date on market: 7/6/2026
- Listing terms: Cash,Conventional,FHA,VA Loan
Estimated market value
$392,700
$373,000 - $412,000
$2,182/mo
Price history
| Date | Event | Price |
|---|---|---|
| 7/15/2026 | Pending sale | $385,000$208/sqft |
Source:  PCTMLS #583013 Report a problem PCTMLS #583013 Report a problem | ||
| 7/7/2026 | Listed for sale | $385,000$208/sqft |
Source: PCTMLS #583013 Report a problem | ||
Public tax history
| Year | Property taxes | Tax assessment |
|---|---|---|
| 2025 | $2,109 -3% | $333,259 +7.5% |
| 2024 | $2,174 +30% | $309,965 0% |
| 2023 | $1,673 -39.6% | $310,089 -10.8% |
| 2022 | $2,770 +31.8% | $347,604 +30.9% |
| 2021 | $2,101 +2% | $265,536 +15.3% |
| 2020 | $2,060 -12.4% | $230,236 +4.2% |
| 2019 | $2,351 | $220,998 +24.5% |
| 2018 | $2,351 +18.6% | $177,468 |
| 2017 | $1,982 +0.8% | $177,468 |
| 2016 | $1,967 +0.8% | $177,468 |
| 2015 | $1,951 -1% | -- |
| 2012 | $1,971 +14.7% | $181,826 |
| 2011 | $1,718 -6.2% | -- |
| 2010 | $1,832 +9960.5% | -- |
| 2009 | $18 | $181,826 |
Find assessor info on the county website
Monthly payment
Est. payment
Payment breakdown
Explore the cost of this home by adjusting the details. Changes won't be saved.Climate risks
Neighborhood: 83201
Nearby schools
GreatSchools rating
- 8/10Gate City Elementary SchoolGrades: K-5Distance: 0.4 mi
- 8/10Franklin Middle SchoolGrades: 6-8Distance: 3.2 mi
- 8/10Highland High SchoolGrades: 9-12Distance: 0.4 mi
Schools provided by the listing agent
- Elementary: Gate City
- Middle: Franklin
- High: Highland
Source: PCTMLS. This data may not be complete. We recommend contacting the local school district to confirm school assignments for this home.
- $328,0003 bd2 ba1.3k sqft239 Appaloosa Ave, Pocatello, ID 83201Off Market

- $360,3005 bd3 ba2.1k sqft219 Appaloosa Ave, Pocatello, ID 83201Off Market
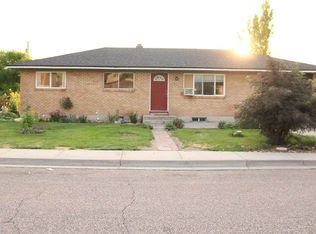
- $423,4005 bd3 ba2.7k sqft1984 Shetland Ave, Pocatello, ID 83201Off Market

- $303,2003 bd2 ba1.2k sqft1994 Shetland Ave, Pocatello, ID 83201Off Market
- $372,0003 bd3 ba2.7k sqft1982 Shetland Ave, Pocatello, ID 83201Off Market
- $380,6003 bd2 ba1.7k sqft1978 Shetland Ave, Pocatello, ID 83201Off Market
- $378,7004 bd3 ba1.8k sqft249 Appaloosa Ave, Pocatello, ID 83201Off Market
- $315,3003 bd2 ba1.3k sqft1992 Shetland Ave, Pocatello, ID 83201Off Market
A local agent can set up tours, give advice and negotiate with sellers.
Similar homes
- $374,0004 bd2 ba2k sqft1586 Golden Gate St, Pocatello, ID 83201ACTIVE
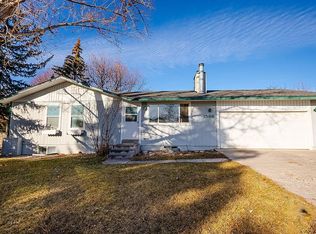 MLS ID #581750, Jacob Andrus, Silvercreek Realty Group. PCTMLS
 - $420,0004 bd3 ba2.2k sqft2065 Faye Ln, Pocatello, ID 83201For Sale
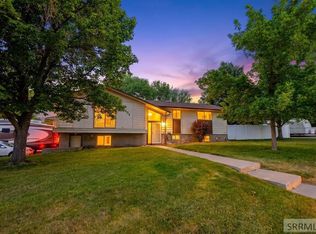 MLS ID #2187165, Matthew Hansen, Keller Williams Realty East Idaho. SRMLS
 - $440,0005 bd3 ba2k sqft2455 Ada St, Pocatello, ID 83201ACTIVE
 MLS ID #582393, Emily Stark, Patriot Real Estate LLC. PCTMLS
 - $440,4004 bd3 ba1.9k sqft1230 Dolostone Dr, Pocatello, ID 83201ACTIVE
 MLS ID #582879, Clint Jeppesen, Silvercreek Realty Group. PCTMLS
 - $400,0004 bd3 ba2.1k sqft4608 Mountain Park Rd, Chubbuck, ID 83202ACTIVEMLS ID #582992, Kelly Cammack, Premier Properties Real Estate Co.. PCTMLS
- $419,9004 bd3 ba1.9k sqft467 La Valle Strada, Pocatello, ID 83201ACTIVEMLS ID #582922, Molly Waters, Keller Williams Sun Valley Southern Idaho. PCTMLS
- $383,0003 bd3 ba1.9k sqft2708 Corsini Ct, Pocatello, ID 83201ACTIVEMLS ID #582133, JaNae Swassing, Gate City Real Estate. PCTMLS
- $359,9004 bd2 ba2.1k sqft385 Los Altos Dr, Pocatello, ID 83201ACTIVEMLS ID #582620, Joe Haber, ReMax Country Real Estate. PCTMLS
- $339,9004 bd3 ba2.3k sqft315 S 6th Ave, Pocatello, ID 83201For SaleMLS ID #2187876, Greg Johnston, Premier Properties Real Estate Co.. SRMLS
- $305,0003 bd2 ba1.7k sqft2285 Horizon Dr, Pocatello, ID 83201ACTIVEMLS ID #582978, Marek Davis, eXp Realty LLC. PCTMLS
- $399,9004 bd2 ba1.8k sqft13681 N Yellowstone Hwy, Pocatello, ID 83202For SaleMLS ID #2187841, Zachary Davis, Silvercreek Realty Group. SRMLS
- $350,0005 bd2 ba2k sqft739 Birch St, Pocatello, ID 83201ACTIVEMLS ID #582966, Tom Chatterton, Idaho's Real Estate. PCTMLS
- $374,9005 bd3 ba2.3k sqft3975 Henderson Ln, Pocatello, ID 83201For SaleMLS ID #2185662, Greg Johnston, Premier Properties Real Estate Co.. SRMLS
- $415,0005 bd3 ba2.4k sqft871 Renee Ave, Pocatello, ID 83201ACTIVEMLS ID #582745, Dan Thomas, Real Broker, LLC. PCTMLS
- $415,0004 bd3 ba1.7k sqft4658 Chateau St, Chubbuck, ID 83202ACTIVEMLS ID #581602, Chris Dudley, Gate City Real Estate. PCTMLS
- $309,9004 bd2 ba1.7k sqft1438 Monte Vista Dr, Pocatello, ID 83201ACTIVEMLS ID #582751, Robert Collins, ReMax Country Real Estate. PCTMLS
- $312,0004 bd2 ba1.8k sqft1352 Ammon St, Pocatello, ID 83201ACTIVEMLS ID #582617, Tiffani Wilson, Keller Williams Realty East Idaho. PCTMLS
- $349,9005 bd2 ba2.2k sqft31 Harvard St, Pocatello, ID 83201For SaleMLS ID #2186990, SanDee Knowles, Silvercreek Realty Group. SRMLS
- $305,0003 bd3 ba1.8k sqft1920 Syringa St, Pocatello, ID 83201ACTIVEMLS ID #581461, Scott Keller, ReMax Country Real Estate. PCTMLS
- $364,0006 bd2 ba2.1k sqft772 Fir St, Pocatello, ID 83201For SaleMLS ID #2185224, Tess Gunn, Mountain View Real Estate. SRMLS
