Charming Ranch-Style Brick Home with Walk-Out Basement Well-maintained 1,742 sq. ft. ranch-style brick home offering comfort, durability, and functional living space. This inviting property features 4 bedrooms, a walk-out basement, and a 1-car garage, providing plenty of room for family, guests, or a home office. The home includes forced-air natural gas heating for efficient year-round comfort, while the durable metal roof offers long-lasting protection and low maintenance. A washer and dryer are included, making this home move-in ready. Situated on a spacious 0.19-acre lot, the property has been carefully maintained and provides ample outdoor space for gardening, entertaining, or relaxing. Property Highlights: 1,742 sq. ft. ranch-style brick home 4 bedrooms Walk-out basement 1-car garage Forced-air natural gas heat Durable metal roof Washer and dryer included Well-maintained throughout 0.19-acre lot This attractive home combines classic charm, practical features, and a convenient layout, making it an excellent opportunity for homeowners seeking comfort and value.
Active
Price cut: $10K (7/27)
$299,900
1438 Monte Vista Dr, Pocatello, ID 83201
4beds
1,744sqft
:
Get pre-qualified$1,905/mo
Single Family Residence
Built in 1962
8,276 Square Feet Lot
$304,900 Zestimate®
$172/sqft
$-- HOA
What's special
Ranch-style brick homeWalk-out basementForced-air natural gas heatingWasher and dryer includedDurable metal roof
- 64 days |
- 453 |
- 27 |
Zillow last checked:
Listing updated:
Listed by:
Robert Collins 208-251-6936,
ReMax Country Real Estate
Source: PCTMLS,MLS#: 582751
Facts & features
Interior
Bedrooms & bathrooms
- Bedrooms: 4
- Bathrooms: 2
- Full bathrooms: 2
- Main level bathrooms: 1
- Main level bedrooms: 3
Family room
- Description: Basement Level Family Room(s): 1
- Level: Basement
Kitchen
- Description: Main Level Kitchen(s): 1
- Level: Main
Living room
- Description: Main Level Living Room(s): 1
- Level: Main
Heating
- Natural Gas, Forced Air
Cooling
- None
Appliances
- Included: Range/Oven, Refrigerator, Gas Water Heater, Washer, Dryer
- Laundry: In Basement
Features
- Basement: Full,Finished,Daylight Windows,Walk-Out Access
- Has fireplace: No
- Fireplace features: Basement Level Type: Wood Stove
Interior area
- Total structure area: 1,744
- Total interior livable area: 1,744 sqft
Property
Parking
- Total spaces: 1
- Parking features: Attached, Driveway
- Attached garage spaces: 1
Features
- Fencing: Chain Link,Partial
Lot
- Size: 8,276 Square Feet
- Features: Near Public Transit, Near Site Bus Stop, Near Schools, Sprinkler-Auto, Established Lawn
- Topography: Slight Slope
Details
- Additional structures: Shed(s)
- Parcel number: RPRPPMA006700
- Zoning description: City Zoning: Residential,County Zoning: Residential Suburban
Construction
Type & style
- Home type: SingleFamily
- Architectural style: Ranch
- Property subtype: Single Family Residence
Materials
- Metal Siding, Brick, Metal, Vinyl, Frame
- Foundation: Concrete Perimeter
- Roof: Metal
Condition
- New construction: No
- Year built: 1962
Utilities & green energy
- Electric: Idaho Power, Circuit Breakers
- Sewer: Public Sewer
- Water: Public
Community & HOA
Community
- Subdivision: Paramount
Location
- Region: Pocatello
Financial & listing details
- Price per square foot: $172/sqft
- Tax assessed value: $248,148
- Annual tax amount: $554
- Date on market: 6/9/2026
- Listing terms: Cash,Conventional,FHA,VA Loan,IFHA
- Electric utility on property: Yes
Estimated market value
$304,900
$290,000 - $320,000
$1,809/mo
Price history
| Date | Event | Price |
|---|---|---|
| 7/27/2026 | Price change | $299,900-3.2%$172/sqft |
Source:  PCTMLS #582751 Report a problem PCTMLS #582751 Report a problem | ||
| 7/2/2026 | Price change | $309,900-1.6%$178/sqft |
Source: PCTMLS #582751 Report a problem | ||
| 6/9/2026 | Listed for sale | $314,900$181/sqft |
Source: PCTMLS #582751 Report a problem | ||
Public tax history
| Year | Property taxes | Tax assessment |
|---|---|---|
| 2025 | $1,277 -0.6% | $248,148 +15.4% |
| 2024 | $1,285 +265.1% | $215,041 -11.2% |
| 2023 | $352 -65.7% | $242,200 -14.1% |
| 2022 | $1,026 -16.8% | $281,794 +31.8% |
| 2021 | $1,233 +32.3% | $213,788 +33.5% |
| 2020 | $932 +37.3% | $160,115 +2% |
| 2019 | $679 | $156,924 +25% |
| 2018 | $679 -52% | $125,521 |
| 2017 | $1,414 +0.8% | $125,521 |
| 2016 | $1,403 +0.8% | $125,521 |
| 2015 | $1,392 +25.6% | -- |
| 2012 | $1,108 -2.2% | $118,397 |
| 2011 | $1,132 -6.8% | -- |
| 2010 | $1,216 +9962.7% | -- |
| 2009 | $12 | $119,283 |
Find assessor info on the county website
Monthly payment
Est. payment
Payment breakdown
Explore the cost of this home by adjusting the details. Changes won't be saved.Climate risks
Neighborhood: 83201
Nearby schools
GreatSchools rating
- 8/10Tendoy Elementary SchoolGrades: K-5Distance: 0.3 mi
- 8/10Franklin Middle SchoolGrades: 6-8Distance: 2 mi
- 9/10Century High SchoolGrades: 9-12Distance: 6.6 mi
Schools provided by the listing agent
- Elementary: Tendoy
- Middle: Franklin
- High: Century
Source: PCTMLS. This data may not be complete. We recommend contacting the local school district to confirm school assignments for this home.
- $324,2003 bd2 ba1.6k sqft1426 Monte Vista Dr, Pocatello, ID 83201Off Market
- $342,9003 bd2 ba2k sqft1442 Monte Vista Dr, Pocatello, ID 83201Off Market
- $--4 bd2 ba1k sqft1420 Monte Vista Dr, Pocatello, ID 83201Sold

- $359,0004 bd2 ba2.2k sqft909 Jessie Ave, Pocatello, ID 83201Off Market
- $341,1003 bd2 ba1.7k sqft1437 Monte Vista Dr, Pocatello, ID 83201Off Market
- $372,8004 bd3 ba2.5k sqft1493 Monte Vista Dr, Pocatello, ID 83201Off Market
- $339,4004 bd2 ba1.8k sqft1431 Monte Vista Dr, Pocatello, ID 83201Off Market
- $321,1003 bd2 ba1.6k sqft1425 Monte Vista Dr, Pocatello, ID 83201Off Market
A local agent can set up tours, give advice and negotiate with sellers.
Similar homes
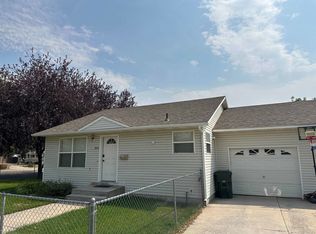
- $299,9004 bd2 ba1.9k sqft855 E Walnut St, Pocatello, ID 83201ACTIVE
 MLS ID #583344, Greg Johnston, Premier Properties Real Estate Co.. PCTMLS
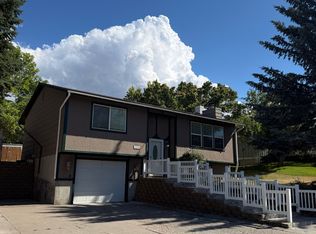
 - $302,0003 bd2 ba1.7k sqft2285 Horizon Dr, Pocatello, ID 83201ACTIVE
 MLS ID #582978, Marek Davis, eXp Realty LLC. PCTMLS
 - $299,9993 bd2 ba1.7k sqft1625 Ammon St, Pocatello, ID 83201ACTIVE
 MLS ID #583074, Emily Stark, Patriot Real Estate LLC. PCTMLS
 - $299,0004 bd1 ba2k sqft763 W Cedar St, Pocatello, ID 83201ACTIVE
 MLS ID #582912, Nancy Hall, Homes of Idaho. PCTMLS
 - $315,0004 bd2 ba1.7k sqft635 El Rancho Blvd, Pocatello, ID 83201ACTIVEMLS ID #582938, Kristi Whaley, Impact Real Estate. PCTMLS
- $345,0003 bd2 ba1.8k sqft1311 Monte Vista Dr, Pocatello, ID 83201For SaleMLS ID #2187987, Haley Ochsner, LPT Realty LLC. SRMLS
- $330,0005 bd2 ba2k sqft739 Birch St, Pocatello, ID 83201ACTIVEMLS ID #582966, Tom Chatterton, Idaho's Real Estate. PCTMLS
- $364,9004 bd3 ba2.2k sqft58 Colgate St, Pocatello, ID 83201ACTIVEMLS ID #583324, Robert Garvin, Assist 2 Sell Southeast Idaho Realty. PCTMLS
- $289,9004 bd2 ba1.7k sqft1337 E Lewis St, Pocatello, ID 83201For SaleMLS ID #2187650, Greg Johnston, Premier Properties Real Estate Co.. SRMLS
- $300,0003 bd2 ba1.6k sqft530 N 14th Ave, Pocatello, ID 83201ACTIVEMLS ID #582695, Kenneth Swisher, ReMax Country Real Estate. PCTMLS
- $262,0004 bd2 ba1.9k sqft947 Cahoon Ave, Pocatello, ID 83201For SaleMLS ID #2187442, Tess Gunn, Mountain View Real Estate. SRMLS
- $305,0003 bd3 ba1.8k sqft1920 Syringa St, Pocatello, ID 83201ACTIVEMLS ID #581461, Scott Keller, ReMax Country Real Estate. PCTMLS
- $289,9003 bd1 ba1.7k sqft555 Packard Ave, Pocatello, ID 83201For SaleMLS ID #2188091, Helen Misner, RE/MAX Country Real Estate. SRMLS
- $330,0004 bd2 ba1.9k sqft492 Wayne Ave, Pocatello, ID 83201ACTIVEMLS ID #582045, Lior Johnson, Keller Williams Realty East Idaho. PCTMLS
- $274,0003 bd2 ba1.4k sqft432 Franklin Ave, Pocatello, ID 83201For SaleMLS ID #2188157, Hayden Mielke, Silvercreek Realty Group. SRMLS
- $305,0004 bd2 ba1.8k sqft137 N 8th Ave, Pocatello, ID 83201ACTIVEMLS ID #582199, Robert Garvin, Assist 2 Sell Southeast Idaho Realty. PCTMLS
- $269,9003 bd1 ba1.1k sqft255 Sorenson Ave, Pocatello, ID 83201ACTIVEMLS ID #583227, Diane Gallagher, Premier Properties Real Estate Co.. PCTMLS
- $299,0003 bd1 ba1.9k sqft240 W Chubbuck Rd, Chubbuck, ID 83202ACTIVEMLS ID #583241, Ruby Walsh, Silvercreek Realty Group. PCTMLS
- $324,9005 bd2 ba1.9k sqft1170 E Walnut St, Pocatello, ID 83201ACTIVEMLS ID #581751, Tom Chatterton, Idaho's Real Estate. PCTMLS
- $339,9003 bd2 ba1.5k sqft1427 El Rancho Blvd, Pocatello, ID 83201ACTIVEMLS ID #582971, Jason Christensen, ReMax Country Real Estate. PCTMLS
