This beautifully maintained home is move-in ready and loaded with updates! Enjoy year-round comfort with central A/C and gas heating. Recent improvements include updated flooring, lighting, countertops, paint, an updated A/C unit, a brand-new furnace, and a brand-new water softener. The main level features three spacious bedrooms, a full bathroom, a large living room, and a bright, functional kitchen with abundant cabinet space. You'll also appreciate the two oversized coat closets that provide plenty of additional storage. The fully finished basement offers its own separate entrance while still connecting to the main floor, making it ideal for guests, extended family, or additional living space. Downstairs you'll find a large family room, one bedroom, a full bathroom, and an unfinished laundry/storage room with built-in shelving and generous under-stair storage. Step outside to a fully fenced backyard, perfect for children and pets. The covered patio provides an excellent space for entertaining family and friends, while the updated automatic sprinkler system keeps the yard looking its best with ease. Located in a great neighborhood park complete with a pavilion for gatherings and parties. Don't miss this wonderful opportunity—schedule your showing today and bring us an offer!
Pending
Price cut: $8K (9/11)
$275,000
1625 Ammon St, Pocatello, ID 83201
3beds
1,760sqft
Single Family Residence
Built in 1959
7,405 Square Feet Lot
$280,100 Zestimate®
$156/sqft
$-- HOA
What's special
Brand-new water softenerBrand-new furnaceFully finished basementThree spacious bedroomsGenerous under-stair storageGas heatingUpdated flooring
- 92 days
- 537
- 37
Zillow last checked:
Listing updated:
Listed by:
Emily Stark 208-705-4535,
Patriot Real Estate LLC
Source: PCTMLS,MLS#: 583074
Facts & features
Interior
Bedrooms & bathrooms
- Bedrooms: 3
- Bathrooms: 2
- Full bathrooms: 2
- Main level bathrooms: 1
- Main level bedrooms: 3
Family room
- Description: Basement Level Family Room(s): 1
- Level: Basement
Kitchen
- Description: Main Level Kitchen(s): 1
- Level: Main
Living room
- Description: Main Level Living Room(s): 1
- Level: Main
Heating
- Natural Gas, Forced Air
Cooling
- Central Air
Appliances
- Included: Range/Oven, Refrigerator, Dishwasher, Water Softener Owned
- Laundry: Lower Level
Features
- Basement: Full
- Has fireplace: No
Interior area
- Total structure area: 1,760
- Total interior livable area: 1,760 sqft
Property
Parking
- Total spaces: 1
- Parking features: Attached, Driveway
- Attached garage spaces: 1
Features
- Fencing: Chain Link
Lot
- Size: 7,405 Square Feet
- Features: Sprinkler-Auto, Sprinkler System-Full
Details
- Parcel number: RPRPIH1002700
- Zoning description: City Zoning: Residential,County Zoning: Residential Suburban
Construction
Type & style
- Home type: SingleFamily
- Architectural style: Ranch
- Property subtype: Single Family Residence
Materials
- Metal Siding, Metal, Frame
- Foundation: Concrete Perimeter
- Roof: 3-Tab
Condition
- New construction: No
- Year built: 1959
Utilities & green energy
- Electric: Idaho Power
- Sewer: Public Sewer
- Water: Public
Community & HOA
Community
- Subdivision: Heights Sub
Location
- Region: Pocatello
Financial & listing details
- Price per square foot: $156/sqft
- Tax assessed value: $244,798
- Annual tax amount: $1,270
- Date on market: 7/12/2026
- Listing terms: Cash,Conventional,FHA,VA Loan
- Electric utility on property: Yes
Estimated market value
$280,100
$266,000 - $297,000
$1,876/mo
Price history
| Date | Event | Price |
|---|---|---|
| 9/21/2026 | Pending sale | $275,000$156/sqft |
Source:  PCTMLS #583074 Report a problem PCTMLS #583074 Report a problem | ||
| 9/11/2026 | Price change | $275,000-2.8%$156/sqft |
Source: PCTMLS #583074 Report a problem | ||
| 9/9/2026 | Price change | $283,000-2.1%$161/sqft |
Source: PCTMLS #583074 Report a problem | ||
| 9/2/2026 | Price change | $289,000-1.4%$164/sqft |
Source: PCTMLS #583074 Report a problem | ||
| 8/22/2026 | Price change | $292,999-2.3%$166/sqft |
Source: PCTMLS #583074 Report a problem | ||
| 8/3/2026 | Price change | $299,999-1.6%$170/sqft |
Source: PCTMLS #583074 Report a problem | ||
| 7/23/2026 | Price change | $305,000-1.6%$173/sqft |
Source: PCTMLS #583074 Report a problem | ||
| 7/12/2026 | Price change | $310,000-3.1%$176/sqft |
Source: PCTMLS #583074 Report a problem | ||
| 12/11/2025 | Price change | $320,000-3%$182/sqft |
Source: Owner Report a problem | ||
| 12/8/2025 | Listed for sale | $330,000+26.9%$188/sqft |
Source: Owner Report a problem | ||
| 3/12/2024 | Listing removed | -- |
Source: Owner Report a problem | ||
| 11/16/2023 | Listed for sale | $260,000$148/sqft |
Source: Owner Report a problem | ||
| 2/28/2021 | Listing removed | -- |
Source: Owner Report a problem | ||
| 8/8/2020 | Listing removed | $1,000$1/sqft |
Source: Owner Report a problem | ||
| 8/5/2020 | Listed for rent | $1,000+2.6%$1/sqft |
Source: Owner Report a problem | ||
| 3/20/2019 | Listing removed | $975$1/sqft |
Source: Owner Report a problem | ||
| 3/16/2019 | Price change | $975-99%$1/sqft |
Source: Owner Report a problem | ||
| 3/7/2019 | Listed for rent | $100,000$57/sqft |
Source: Owner Report a problem | ||
Public tax history
| Year | Property taxes | Tax assessment |
|---|---|---|
| 2025 | $1,260 -0.8% | $244,798 +15.2% |
| 2024 | $1,270 -53.5% | $212,506 -11.2% |
| 2023 | $2,729 -9.1% | $239,409 -0.9% |
| 2022 | $3,002 -2.5% | $241,589 +32.3% |
| 2021 | $3,080 +68.4% | $182,664 +58.4% |
| 2020 | $1,829 -28% | $115,291 -11.9% |
| 2019 | $2,539 | $130,807 +25.9% |
| 2018 | $2,539 +9.7% | $103,919 |
| 2017 | $2,315 +0.8% | $103,919 |
| 2016 | $2,297 +0.8% | $103,919 |
| 2015 | $2,278 -1% | -- |
| 2012 | $2,301 +118.4% | $109,863 |
| 2011 | $1,054 -6.2% | -- |
| 2010 | $1,123 +9740.1% | -- |
| 2009 | $11 | $112,374 |
Find assessor info on the county website
Monthly payment
Est. payment
Payment breakdown
Explore the cost of this home by adjusting the details. Changes won't be saved.Climate risks
Neighborhood: 83201
Nearby schools
Schools provided by the listing agent
- Elementary: Tendoy
- Middle: Franklin
- High: Century
Source: PCTMLS. This data may not be complete. We recommend contacting the local school district to confirm school assignments for this home.

Similar homes
- $285,0004 bd2 ba1.7k sqft655 Wayne Ave, Pocatello, ID 83201For Sale
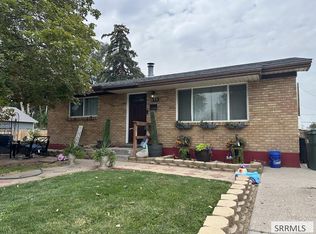 MLS ID #2189786, Greg Johnston, Premier Properties Real Estate Co.. SRMLS
 - $267,5003 bd2 ba1.4k sqft432 Franklin Ave, Pocatello, ID 83201For Sale
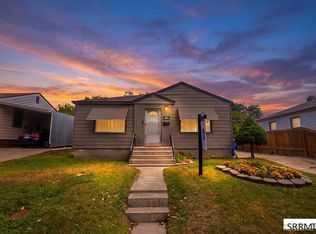 MLS ID #2188157, Hayden Mielke, Silvercreek Realty Group. SRMLS
 - $279,0003 bd1 ba1.5k sqft1263 E Pine St, Pocatello, ID 83201ACTIVE
 MLS ID #583286, Marek Davis, eXp Realty LLC. PCTMLS
 - $275,0003 bd1 ba1.5k sqft952 N 9th Ave, Pocatello, ID 83201ACTIVE
 MLS ID #583374, Melanie Durfee, Silvercreek Realty Group. PCTMLS
