Spacious 5-bed, 2-bath corner-lot gem! Features a bright layout, partially finished basement, and newer gas furnace/AC for year-round comfort. Plumbing has been updated. Newer appliances and a full lawn sprinkler system. Enjoy a partially fenced backyard and hassle-free off-street parking. This move-in-ready home offers the perfect blend of size and modern updates. Don’t miss this rare find!
Pending
Price cut: $5K (8/10)
$324,900
1170 E Walnut St, Pocatello, ID 83201
5beds
1,944sqft
Single Family Residence
Built in 1951
6,534 Square Feet Lot
$322,500 Zestimate®
$167/sqft
$-- HOA
What's special
Bright layoutHassle-free off-street parkingNewer appliancesPartially fenced backyardFull lawn sprinkler system
- 223 days
- 200
- 9
Zillow last checked:
Listing updated:
Listed by:
Tom Chatterton 208-690-9985,
Idaho's Real Estate
Source: PCTMLS,MLS#: 581751
Facts & features
Interior
Bedrooms & bathrooms
- Bedrooms: 5
- Bathrooms: 2
- Full bathrooms: 2
- Main level bathrooms: 1
- Main level bedrooms: 3
Rooms
- Room types: Main Floor Family Room
Heating
- Natural Gas, Forced Air
Cooling
- Central Air
Appliances
- Included: Range/Oven, Refrigerator, Dishwasher, Microwave, Electric Water Heater
- Laundry: Main Level
Features
- Walk-In Closet(s)
- Basement: Partially Finished
- Has fireplace: No
Interior area
- Total structure area: 1,944
- Total interior livable area: 1,944 sqft
Property
Parking
- Parking features: None, Driveway
Features
- Patio & porch: One, Covered Patio
- Fencing: Wood,Partial
Lot
- Size: 6,534 Square Feet
- Features: Low Traffic, Near Mall/Shopping, Near Park, Near Schools, Corner Lot, Sprinkler-Auto, Sprinkler System-Full, Established Lawn, Established Tree(s)
Details
- Additional structures: Shed(s)
- Parcel number: RPRPING002900
- Zoning description: City Zoning: Residential,County Zoning: Residential Suburban
Construction
Type & style
- Home type: SingleFamily
- Architectural style: Ranch
- Property subtype: Single Family Residence
Materials
- Metal, Frame
- Foundation: Concrete Perimeter
- Roof: Architectural
Condition
- New construction: No
- Year built: 1951
Utilities & green energy
- Electric: Idaho Power, Circuit Breakers
- Sewer: Public Sewer
- Water: Public
Community & HOA
Community
- Subdivision: Inglenook Add
HOA
- Amenities included: None
Location
- Region: Pocatello
Financial & listing details
- Price per square foot: $167/sqft
- Tax assessed value: $274,831
- Annual tax amount: $1,457
- Date on market: 2/28/2026
- Listing terms: Cash,Conventional,FHA,VA Loan,IFHA
- Electric utility on property: Yes
Estimated market value
$322,500
$306,000 - $339,000
$1,961/mo
Price history
| Date | Event | Price |
|---|---|---|
| 9/28/2026 | Pending sale | $324,900$167/sqft |
Source:  PCTMLS #581751 Report a problem PCTMLS #581751 Report a problem | ||
| 8/10/2026 | Price change | $324,900-1.5%$167/sqft |
Source: PCTMLS #581751 Report a problem | ||
| 4/10/2026 | Price change | $329,900-2.9%$170/sqft |
Source: PCTMLS #581751 Report a problem | ||
| 3/1/2026 | Listed for sale | $339,900+25.9%$175/sqft |
Source: PCTMLS #581751 Report a problem | ||
| 7/16/2021 | Listing removed | -- |
Source: Assist2Sell Report a problem | ||
| 5/25/2021 | Listed for sale | $270,000+135%$139/sqft |
Source: Assist2Sell #567825 Report a problem | ||
| 3/18/2015 | Listing removed | $114,900$59/sqft |
Source: RE/MAX COUNTRY REAL ESTATE INC #550558 Report a problem | ||
| 1/17/2015 | Price change | $114,900-4.2%$59/sqft |
Source: RE/MAX COUNTRY REAL ESTATE INC #550558 Report a problem | ||
| 12/11/2014 | Listed for sale | $119,900$62/sqft |
Source: RE/MAX COUNTRY REAL ESTATE INC #550558 Report a problem | ||
Public tax history
| Year | Property taxes | Tax assessment |
|---|---|---|
| 2025 | $1,531 +5.1% | $274,831 +12.1% |
| 2024 | $1,457 +16.8% | $245,106 -6.3% |
| 2023 | $1,248 -28.9% | $261,601 -1.1% |
| 2022 | $1,754 -0.8% | $264,450 +27.6% |
| 2021 | $1,769 +42.1% | $207,222 +33.5% |
| 2020 | $1,244 -20.2% | $155,275 -2.4% |
| 2019 | $1,560 | $159,100 +23.5% |
| 2018 | $1,560 +7.5% | $128,834 +18% |
| 2017 | $1,450 +18.3% | $109,192 |
| 2016 | $1,226 +0.8% | $109,192 |
| 2015 | $1,216 -1% | -- |
| 2012 | $1,228 +20.8% | $105,847 |
| 2011 | $1,017 -6.1% | -- |
| 2010 | $1,083 +9562.6% | -- |
| 2009 | $11 | $110,376 |
Find assessor info on the county website
Monthly payment
Est. payment
Payment breakdown
Explore the cost of this home by adjusting the details. Changes won't be saved.Climate risks
Neighborhood: 83201
Nearby schools
Schools provided by the listing agent
- Elementary: Tendoy
- Middle: Franklin
- High: Century
Source: PCTMLS. This data may not be complete. We recommend contacting the local school district to confirm school assignments for this home.
Similar homes
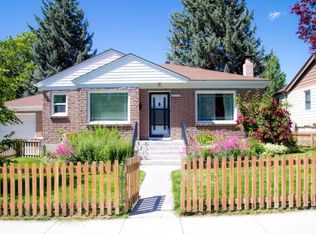
- $322,0004 bd2 ba1.9k sqft629 N 12th Ave, Pocatello, ID 83201For Sale By Owner

- $315,0004 bd2 ba1.7k sqft635 El Rancho Blvd, Pocatello, ID 83201ACTIVE
 MLS ID #582938, Kristi Whaley, Impact Real Estate. PCTMLS
 - $319,0005 bd2 ba2.1k sqft926 S 2nd Ave, Pocatello, ID 83201ACTIVE
 MLS ID #583765, Brandon Des Fosses, Premier Properties Real Estate Co.. PCTMLS
 - $345,0005 bd2 ba2.3k sqft1398 Santa Anita Ave, Pocatello, ID 83201For Sale
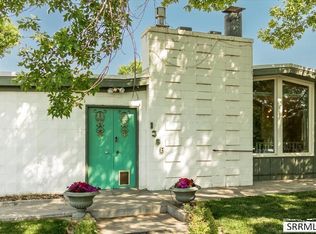 MLS ID #2188419, Elaine Prokschl-Bailey, Silvercreek Realty Group. SRMLS
