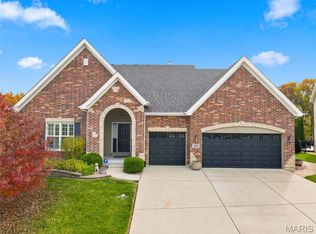
Stunning transformation just complete on this luxury home in the heart of Oakville! All brick and stone front with soaring arches and new landscaping will greet you as you walk up to the front door! Step inside this light filled home with soaring ceilings and tons of upgrades throughout! Gleaming Hardwood floors flowing through most of the main level have just been professionally refinished! Spacious and open Great Room with 2 story height ceilings, built in book shelving, fireplace with mantle, and a huge wall of windows! Luxury kitchen boasts 42" custom cabinets, quartz tops, high end stainless appliances including a 6 burner stove and double oven! Additional desk area and tons of pantry space! Main floor laundry with ceramic tile flooring! Main level doors are custom 8 foot tall! Main level primary bedroom suite with massive full bath including 2 vanities, refinished tub, separate shower, and huge walk in closet with custom shelving! Formal dining room and yet another entertaining space off the kitchen with built in shelving and vaulted ceilings! Upstairs features a spacious loft area with tons of room to play! And a 2nd primary bedroom suite with private bath and huge walk in closet! Two additional upstairs bedrooms with jack and jill bath, all baths upstairs have been updated with new flooring and updated vanities! But wait there is more! The finished basement is massive and perfect for hosting large gatherings! Basement area includes a large wet bar area with bar stool seating, additional finished rec room with tons of space to entertain, and a movie theatre space perfect for watching the big game! Additional half bath downstairs! Tons of storage with built in storage shelves! Back yard patio with private basketball hoop! Fully fenced in quiet back yard with no neighbors immediately behind you. Additional updates include many new light fixtures, most plumbing fixtures are new, new door hinges and hardware throughout, new premium upgraded carpet throughout, entire home has been freshly painted, most of the siding has been replaced, newer roof, dual zone HVAC, 3 car oversized garage with epoxy floor finish and tons of built in custom storage shelving! Amazing neighborhood and location!
Pending
Listed by: Premier Real Estate Group • Brian Beldner • 314-363-8342
$769,900
229 Bluff View Cir, Saint Louis, MO 63129
4beds
3,974sqft
Single Family Residence
Built in 2001
0.33 Acres Lot
$-- Zestimate®
$194/sqft
$54/mo HOA
What's special
Refinished tubBuilt in book shelvingLight filled homeQuartz topsMany new light fixturesNewer roofHuge wall of windows
- 9 days
- 1,269
- 85
Zillow last checked:
Listing updated:
Listed by:
Brian Beldner 314-363-8342,
Premier Real Estate Group
Source: MARIS,MLS#: 26070647 Originating MLS: St. Louis Association of REALTORS
Facts & features
Interior
Bedrooms & bathrooms
- Bedrooms: 4
- Bathrooms: 5
- Full bathrooms: 3
- 1/2 bathrooms: 2
- Main level bathrooms: 2
- Main level bedrooms: 1
Heating
- Forced Air
Cooling
- Ceiling Fan(s), Central Air, Dual
Appliances
- Included: Stainless Steel Appliance(s)
- Laundry: Laundry Room, Main Level
Features
- Bookcases, Ceiling Fan(s), Crown Molding, Custom Cabinetry, Double Vanity, Eat-in Kitchen, Granite Counters, Kitchen Island, Open Floorplan, Pantry, Recessed Lighting, Separate Dining, Separate Shower, Soaking Tub, Vaulted Ceiling(s), Walk-In Closet(s), Wet Bar
- Doors: Panel Door(s)
- Windows: Insulated Windows
- Basement: Partially Finished,Full
- Number of fireplaces: 1
- Fireplace features: Gas
Interior area
- Total structure area: 3,974
- Total interior livable area: 3,974 sqft
- Finished area above ground: 3,974
- Finished area below ground: 1,234
Property
Parking
- Total spaces: 3
- Parking features: Garage - Attached
- Attached garage spaces: 3
Features
- Levels: Two
- Exterior features: Balcony, Basketball Court
- Fencing: Back Yard,Vinyl
Lot
- Size: 0.33 Acres
- Dimensions: 90 x 158
- Features: Landscaped
Details
- Parcel number: 33H140670
- Special conditions: Standard
Construction
Type & style
- Home type: SingleFamily
- Architectural style: Traditional
- Property subtype: Single Family Residence
Materials
- Brick Veneer, Stone, Vinyl Siding
- Foundation: Concrete Perimeter
- Roof: Architectural Shingle
Condition
- Updated/Remodeled
- New construction: No
- Year built: 2001
Utilities & green energy
- Electric: Ameren
- Sewer: Public Sewer
- Water: Public
- Utilities for property: Electricity Connected, Natural Gas Connected, Sewer Connected, Water Connected
Community & HOA
Community
- Subdivision: Fordyce Bluffs
HOA
- Has HOA: Yes
- Amenities included: Common Ground
- Services included: Common Area Maintenance
- HOA fee: $650 annually
- HOA name: Fordyce Bluffs
Location
- Region: Saint Louis
Financial & listing details
- Price per square foot: $194/sqft
- Tax assessed value: $599,400
- Annual tax amount: $7,088
- Date on market: 11/13/2026
- Cumulative days on market: 9 days
- Listing terms: Cash,Conventional,FHA,VA Loan
- Ownership: Private
- Electric utility on property: Yes
Estimated market value
Not available
Estimated sales range
Not available
Not available
Price history
| Date | Event | Price |
|---|---|---|
| 11/16/2026 | Pending sale | $769,900$194/sqft |
Source:  MARIS #26070647 Report a problem | ||
| 11/13/2026 | Listed for sale | $769,900$194/sqft |
Source: MARIS #26070647 Report a problem | ||
| 6/5/2026 | Sold | -- |
Source: Public Record Report a problem | ||
| 8/14/2001 | Sold | -- |
Source: Public Record Report a problem | ||
Public tax history
| Year | Property taxes | Tax assessment |
|---|---|---|
| 2025 | $7,088 +4.8% | $113,890 +12.7% |
| 2024 | $6,765 +1.3% | $101,050 |
| 2023 | $6,679 +12.2% | $101,050 +11.6% |
| 2022 | $5,954 +3.3% | $90,520 |
| 2021 | $5,761 -2.4% | $90,520 +2.7% |
| 2020 | $5,899 -6.5% | $88,180 |
| 2019 | $6,312 | $88,180 +3.2% |
| 2018 | $6,312 | $85,480 |
| 2017 | $6,312 +0.1% | $85,480 +8.6% |
| 2016 | $6,303 +4.2% | $78,700 |
| 2015 | $6,049 | $78,700 +1.2% |
| 2014 | $6,049 +9.2% | $77,770 |
| 2013 | $5,541 | $77,770 +4.8% |
| 2012 | -- | $74,210 |
| 2011 | -- | $74,210 +1.2% |
| 2010 | $4,726 +4.2% | $73,320 |
| 2009 | $4,535 -7.5% | $73,320 -12.4% |
| 2008 | $4,901 +1.4% | $83,680 |
| 2007 | $4,835 | $83,680 +11% |
| 2006 | $4,835 -3% | $75,370 |
| 2005 | $4,983 | $75,370 +4.5% |
| 2003 | -- | $72,140 -18.6% |
| 2002 | $1,300 +8.8% | $88,630 +377.5% |
| 2001 | $1,195 | $18,560 |
Find assessor info on the county website
Monthly payment
Est. payment
Payment breakdown
Explore the cost of this home by adjusting the details. Changes won't be saved.Climate risks
Neighborhood: 63129
Nearby schools
Schools provided by the listing agent
- Elementary: Point Elem.
- Middle: Oakville Middle
- High: Oakville Sr. High
Source: MARIS. This data may not be complete. We recommend contacting the local school district to confirm school assignments for this home.
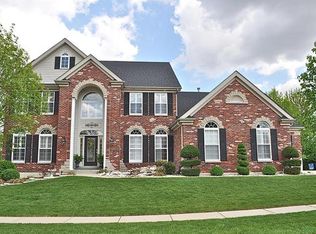
- $545,1003 bd2 ba2.7k sqft225 Bluff View Cir, Saint Louis, MO 63129Off Market
- $742,5004 bd6 ba3.2k sqft233 Bluff View Cir, Saint Louis, MO 63129Off Market

- $618,2004 bd3 ba3.6k sqft221 Bluff View Cir, Saint Louis, MO 63129Off Market
- $744,6005 bd4 ba3.3k sqft228 Bluff View Cir, Saint Louis, MO 63129Off Market
Similar homes
- $833,3634 bd4 ba3.2k sqft2716 Claymont Dr, Saint Louis, MO 63129New Construction
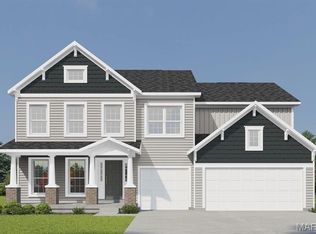
 MLS ID #26020973, Gia M Linville, Consort Realty, LLC. MARIS
- $816,0593 bd2 ba2.2k sqft6143 Claymont Dr, Saint Louis, MO 63129New Construction
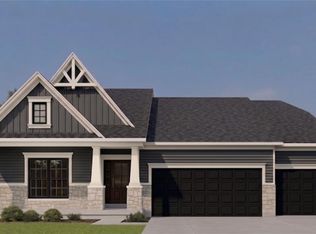 MARIS
- $549,9005 bd4 ba3.7k sqft2900 Woodbridge Creek Dr, Saint Louis, MO 63129For Sale
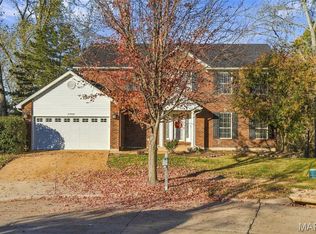 MLS ID #26072651, Kelley L Hainline, Coldwell Banker Realty - Gundaker. MARIS
- $650,0004 bd3 ba3.9k sqft3081 Cambridge View Ct, Saint Louis, MO 63129For Sale
 MLS ID #26064552, Sandie Hea, MORE, REALTORS. MARIS
- $825,0004 bd4 ba3k sqft5220 Autumnwinds Dr, Saint Louis, MO 63129New ConstructionMLS ID #26065779, Nika Leoni, Dielmann Sotheby's International Realty. MARIS
- $514,0004 bd4 ba4.1k sqft2910 Championship Blvd, Saint Louis, MO 63129For SaleMLS ID #26071527, Tammy A Hines, Tammy Mitchell Hines & Co.. MARIS
- $389,0004 bd3 ba2.6k sqft3516 Summerlyn Dr, Saint Louis, MO 63129For SaleMLS ID #26073104, Kevin L Barnett, Redfin Corporation. MARIS
- $673,9004 bd3 ba3.2k sqft0 Bridgeport Claymont Hls, Saint Louis, MO 63129New ConstructionMLS ID #26021456, Gia M Linville, Consort Realty, LLC. MARIS
- $585,0005 bd4 ba3.1k sqft3151 Kingsridge Manor Dr, Saint Louis, MO 63129For SaleMLS ID #26066721, Irene Pappas-Edwards, Coldwell Banker Realty - Gundaker. MARIS
- $681,9005 bd3 ba3.5k sqft0 Braxton Claymont Hls, Saint Louis, MO 63129New ConstructionMLS ID #26021342, Gia M Linville, Consort Realty, LLC. MARIS
- $657,9004 bd3 ba3.2k sqft0 Windsor Claymont Hls, Saint Louis, MO 63129New ConstructionMLS ID #26022053, Gia M Linville, Consort Realty, LLC. MARIS
- $637,9004 bd3 ba2.8k sqft0 Lancaster Claymont Hls, Saint Louis, MO 63129New ConstructionMLS ID #26021942, Gia M Linville, Consort Realty, LLC. MARIS
- $535,0006 bd4 ba4.5k sqft7940 Pinetop Dr, Saint Louis, MO 63129For SaleMLS ID #26068788, Chris Townsend, Coldwell Banker Realty - Gundaker. MARIS
- $645,9004 bd3 ba2.4k sqft0 Rosemont Claymont Hls, Saint Louis, MO 63129New ConstructionMLS ID #26022024, Gia M Linville, Consort Realty, LLC. MARIS
- $385,0004 bd4 ba3.5k sqft2817 Amberglow Dr, Saint Louis, MO 63129For SaleMLS ID #26062799, Frank E Krajczar, RedKey Realty Leaders. MARIS
- $626,9004 bd3 ba2.4k sqft0 Portsmouth Claymont Hls, Saint Louis, MO 63129New ConstructionMLS ID #26022000, Gia M Linville, Consort Realty, LLC. MARIS
- $633,9004 bd3 ba2.3k sqft0 Chesapeake Claymont Hls, Saint Louis, MO 63129New ConstructionMLS ID #26021921, Gia M Linville, Consort Realty, LLC. MARIS
- $674,9995 bd5 ba4.1k sqft1605 Timber Rdg, Columbia, IL 62236For SaleMLS ID #26071444, Katie Bak, Gates and Gables Realty. MARIS
