Welcome to 229 Dalton Drive! This well-maintained tri-level home offers 3 bedrooms, 1 full bath, and versatile living space. A spacious front entrance welcomes you with abundant built-in storage and provides a flexible area that could also serve as a convenient home office, mudroom, or drop zone. The updated eat-in kitchen features granite countertops, stainless steel appliances, and ample cabinet space. The bathroom has also been recently updated within the past two years. Major exterior improvements include a complete tear-off roof (2018), vinyl siding, and some newer replacement windows. The spacious 2.5-car garage features a sub-panel and dedicated 30-amp circuit, providing flexible power options for workshop equipment and future electrical needs. For added buyer confidence, the sellers have completed a pre-listing home inspection and radon test. A great opportunity to enjoy homeownership in the Town of Tonawanda with convenient access to shopping, restaurants, parks, and everyday amenities.
Pending
$200,000
229 Dalton Dr, Buffalo, NY 14223
3beds
1,035sqft
Single Family Residence
Built in 1947
6,268 Square Feet Lot
$-- Zestimate®
$193/sqft
$-- HOA
What's special
Newer replacement windowsStainless steel appliancesVinyl sidingAmple cabinet spaceGranite countertopsUpdated eat-in kitchenSpacious front entrance
- 47 days |
- 212 |
- 7 |
Zillow last checked:
Listing updated:
Listed by:
HUNT Real Estate ERA 716-633-5350,
Nicole Besancon 716-712-7344,
James M Hoffman 716-531-2898,
HUNT Real Estate ERA
Source: NYSAMLSs,MLS#: B1692265 Originating MLS: Buffalo
Originating MLS: BuffaloFacts & features
Interior
Bedrooms & bathrooms
- Bedrooms: 3
- Bathrooms: 1
- Full bathrooms: 1
Bedroom 1
- Level: Second
- Dimensions: 12.00 x 12.00
Bedroom 2
- Level: Third
- Dimensions: 14.00 x 13.00
Bedroom 3
- Level: Third
- Dimensions: 18.00 x 10.00
Basement
- Level: Lower
- Dimensions: 16.00 x 12.00
Kitchen
- Level: First
- Dimensions: 18.00 x 9.00
Living room
- Level: First
- Dimensions: 18.00 x 13.00
Other
- Level: First
- Dimensions: 7.00 x 7.00
Storage room
- Level: Second
- Dimensions: 6.00 x 4.00
Heating
- Gas, Forced Air
Appliances
- Included: Dishwasher, Disposal, Gas Oven, Gas Range, Gas Water Heater, Microwave, Refrigerator
- Laundry: In Basement
Features
- Ceiling Fan(s), Entrance Foyer, Eat-in Kitchen, Separate/Formal Living Room, Granite Counters, Storage
- Flooring: Hardwood, Tile, Varies, Vinyl
- Basement: Partial,Walk-Out Access
- Has fireplace: No
Interior area
- Total structure area: 1,035
- Total interior livable area: 1,035 sqft
Video & virtual tour
Property
Parking
- Total spaces: 2.5
- Parking features: Detached, Electricity, Garage, Garage Door Opener
- Garage spaces: 2.5
Features
- Exterior features: Concrete Driveway
Lot
- Size: 6,268 Square Feet
- Dimensions: 57 x 110
- Features: Near Public Transit, Rectangular, Rectangular Lot, Residential Lot
Details
- Parcel number: 1464890675500001027000
- Special conditions: Standard
Construction
Type & style
- Home type: SingleFamily
- Architectural style: Two Story,Split Level
- Property subtype: Single Family Residence
Materials
- Vinyl Siding, Copper Plumbing
- Foundation: Poured
- Roof: Architectural,Shingle
Condition
- Resale
- Year built: 1947
Utilities & green energy
- Electric: Circuit Breakers
- Sewer: Connected
- Water: Connected, Public
- Utilities for property: Sewer Connected, Water Connected
Community & HOA
Location
- Region: Buffalo
Financial & listing details
- Price per square foot: $193/sqft
- Tax assessed value: $49,100
- Annual tax amount: $5,439
- Date on market: 7/6/2026
- Cumulative days on market: 16 days
- Listing terms: Cash,Conventional,FHA,VA Loan
Estimated market value
Not available
Estimated sales range
Not available
$1,922/mo
Price history
| Date | Event | Price |
|---|---|---|
| 7/20/2026 | Pending sale | $200,000$193/sqft |
Source:  NYSAMLSs #B1692265 Report a problem NYSAMLSs #B1692265 Report a problem | ||
| 7/6/2026 | Listed for sale | $200,000$193/sqft |
Source: NYSAMLSs #B1692265 Report a problem | ||
Public tax history
| Year | Property taxes | Tax assessment |
|---|---|---|
| 2025 | -- | $49,100 |
| 2024 | -- | $49,100 |
| 2023 | -- | $49,100 |
| 2022 | -- | $49,100 |
| 2021 | -- | $49,100 |
| 2020 | -- | $49,100 |
| 2019 | -- | $49,100 |
| 2018 | -- | $49,100 |
| 2017 | $3,766 +90.3% | $49,100 |
| 2016 | $1,979 | $49,100 |
| 2015 | -- | $49,100 |
| 2014 | -- | $49,100 |
| 2013 | -- | $49,100 |
| 2012 | -- | $49,100 |
| 2011 | -- | $49,100 |
| 2010 | -- | $49,100 |
| 2009 | -- | $49,100 |
| 2008 | -- | $49,100 |
| 2007 | -- | $49,100 |
| 2006 | -- | $49,100 |
| 2005 | -- | $49,100 |
| 2004 | -- | $49,100 |
| 2003 | -- | $49,100 |
| 2002 | -- | $49,100 |
| 2001 | -- | $49,100 |
| 2000 | -- | $49,100 |
Find assessor info on the county website
Monthly payment
Climate risks
Neighborhood: 14223
Nearby schools
GreatSchools rating
- 7/10Ben Franklin Middle SchoolGrades: 5-7Distance: 0.4 mi
- 4/10Kenmore East Senior High SchoolGrades: 8-12Distance: 1.3 mi
- 7/10Ben Franklin Elementary SchoolGrades: K-4Distance: 0.4 mi
Schools provided by the listing agent
- Elementary: Ben Franklin Elementary
- Middle: Ben Franklin Middle
- High: Kenmore East Senior High
- District: Kenmore-Tonawanda Union Free District
Source: NYSAMLSs. This data may not be complete. We recommend contacting the local school district to confirm school assignments for this home.
- $278,7004 bd2 ba1.2k sqft223 Dalton Dr, Buffalo, NY 14223Off Market
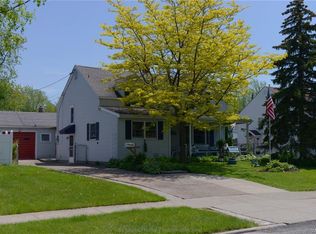
- $240,1003 bd1 ba862 sqft235 Dalton Dr, Buffalo, NY 14223Off Market
- $261,4003 bd1 ba1.2k sqft217 Dalton Dr, Buffalo, NY 14223Off Market

- $284,0003 bd2 ba1.5k sqft228 Kettering Dr, Buffalo, NY 14223Pending

- $242,4003 bd1 ba1k sqft241 Dalton Dr, Buffalo, NY 14223Sold
- $241,0005 bd1 ba2k sqft234 Kettering Dr, Buffalo, NY 14223Off Market
- $277,7003 bd2 ba1.2k sqft222 Kettering Dr, Buffalo, NY 14223Off Market
- $322,9003 bd2 ba1.4k sqft240 Kettering Dr, Buffalo, NY 14223Off Market
A local agent can set up tours, give advice and negotiate with sellers.
Similar homes
- $199,0003 bd1 ba1.5k sqft206 Marjorie Dr, Buffalo, NY 14223For Sale
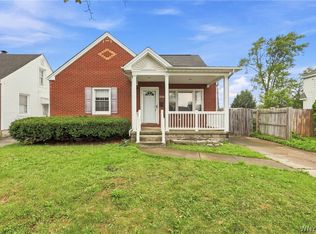
 MLS ID #B1706222, Joseph Andriatch, Listing by: Evolve Realty Services. NYSAMLSs
 - $199,9002 bd1 ba948 sqft372 Woodland Dr, Buffalo, NY 14223For Sale
 MLS ID #B1706907, Jeffrey Ryan, Listing by: Serota Real Estate LLC. NYSAMLSs
 - $279,0003 bd2 ba1.1k sqft651 Moore Ave, Buffalo, NY 14223For Sale
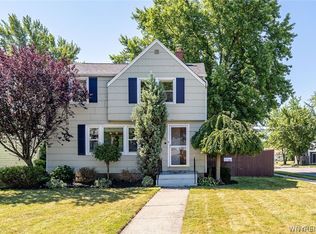 MLS ID #B1701775, Jacqueline Kane, Listing by: Gurney Becker & Bourne. NYSAMLSs
 - $235,0004 bd1 ba1.3k sqft226 Parkhurst Blvd, Buffalo, NY 14223For Sale
 MLS ID #B1691239, Joseph A Trifilo, Listing by: HUNT Real Estate ERA. NYSAMLSs
 - $239,9003 bd1 ba1.2k sqft202 Marjorie Dr, Buffalo, NY 14223For SaleMLS ID #B1698368, Veronica Moore, Listing by: WNY Metro Roberts Realty. NYSAMLSs
- $224,9004 bd2 ba1.2k sqft368 Grover Cleveland Hwy, Buffalo, NY 14226For SaleMLS ID #B1698327, Susan L Mecca, Listing by: WNY Metro Roberts Realty. NYSAMLSs
- $250,0003 bd2 ba1.2k sqft298 Lowell Rd, Buffalo, NY 14217For SaleMLS ID #B1708461, Jason P Sokody, Listing by: Howard Hanna WNY Inc.. NYSAMLSs
- $214,9003 bd1 ba1.2k sqft80 Mayville Ave, Buffalo, NY 14217For SaleMLS ID #B1692880, Warren Teall, Listing by: HUNT Real Estate ERA. NYSAMLSs
- $239,9003 bd1 ba1.2k sqft548 Loretta St, Tonawanda, NY 14150For SaleMLS ID #B1704621, Frank Zellner, Listing by: HUNT Real Estate ERA. NYSAMLSs
- $209,9003 bd2 ba1.3k sqft461 Stockbridge Ave, Buffalo, NY 14215For SaleMLS ID #B1694048, Pushpa Gunatilake, Listing by: Pioneer Star Real Estate Inc.. NYSAMLSs
- $199,8003 bd1 ba1.2k sqft117 Richfield Ave, Buffalo, NY 14220For SaleMLS ID #B1705094, Ashley Tundo, Listing by: WNY Metro Roberts Realty. NYSAMLSs
- $179,9003 bd2 ba1.3k sqft131 Stockbridge Ave, Buffalo, NY 14215For SaleMLS ID #B1701741, MD Zahid Al Mamun, Listing by: Keller Williams Realty WNY. NYSAMLSs
- $219,9002 bd1 ba968 sqft102 Hemenway Rd, Cheektowaga, NY 14225For SaleMLS ID #B1702422, Sarah Kieffer, Listing by: HUNT Real Estate ERA. NYSAMLSs
- $234,9003 bd2 ba1.3k sqft124 Park Edge Dr, Cheektowaga, NY 14225For SaleMLS ID #B1704088, Ruby N Williams, Listing by: Mootry Murphy & Burgin Realty Group LLC. NYSAMLSs
- $257,5004 bd2 ba1.3k sqft332 Springville Ave, Amherst, NY 14226For SaleMLS ID #B1705684, Edward Shvartsberg, Listing by: Cilicia Realty LLC. NYSAMLSs
- $252,9003 bd1 ba1.1k sqft72 Grand Blvd, Cheektowaga, NY 14225For SaleMLS ID #B1707484, Donald Zappia, Listing by: eXp Realty. NYSAMLSs
- $239,9003 bd1 ba1.3k sqft16 Woodridge Ave, Cheektowaga, NY 14225For SaleMLS ID #B1706586, Suzanne Tomasello, Listing by: Keller Williams Realty WNY. NYSAMLSs
- $274,9003 bd1 ba1.1k sqft41 Jasper Dr, Amherst, NY 14226For SaleMLS ID #B1701772, Deborah J Zych, Listing by: Keller Williams Realty WNY. NYSAMLSs
- $269,9003 bd1 ba1.2k sqft43 Norman Pl, Amherst, NY 14226For SaleMLS ID #B1706185, Kevin Kazmierczak, Listing by: WNY Metro Roberts Realty. NYSAMLSs
- $205,0003 bd2 ba1k sqft28 Mineral Springs Rd, Buffalo, NY 14210For SaleMLS ID #B1700036, Donivin Mclean Sr, Listing by: Keller Williams Realty WNY. NYSAMLSs
