This exquisite Colonial home, built in 1950, seamlessly blends timeless elegance with modern comforts. Spanning 1,960 square feet, this detached residence features four spacious bedrooms and two full bathrooms, providing ample space for relaxation and entertainment. The full basement offers endless possibilities, whether you envision a cozy retreat, a home gym, or additional storage. The charming brick exterior exudes classic appeal, while the well-maintained lot, encompassing 0.3 acres, boasts side yards and a generous rear yard, ideal for outdoor activities or serene moments in nature. Parking is a breeze with a concrete driveway accommodating up to five vehicles, complemented by on-street options for guests. The property's layout encourages a lifestyle of comfort and ease, making it a perfect sanctuary for those seeking a blend of luxury and practicality. Nestled in a tranquil setting, this home invites you to experience a lifestyle of warmth and sophistication. With its rich architectural details and spacious interiors, it's not just a house; it's a place to create lasting memories. Embrace the opportunity to call this remarkable property your own, where every corner reflects a commitment to quality and comfort. Also, a garage with a Built in Studio and Lounge are.
For sale
Price cut: $5K (8/24)
$325,000
229 E Price St, Philadelphia, PA 19144
4beds
1,960sqft
Single Family Residence
Built in 1950
0.3 Acres Lot
$326,300 Zestimate®
$166/sqft
$-- HOA
What's special
- 169 days
- 194
- 11
Zillow last checked:
Listing updated:
Listed by:
John Tabourn 215-776-3082,
RE/MAX Select Group 2675203711
Source: Bright MLS,MLS#: PAPH2609764
Facts & features
Interior
Bedrooms & bathrooms
- Bedrooms: 4
- Bathrooms: 2
- Full bathrooms: 2
- Main level bathrooms: 1
- Main level bedrooms: 1
Basement
- Area: 0
Heating
- Forced Air, Natural Gas
Cooling
- Central Air, Electric
Appliances
- Included: Gas Water Heater
- Laundry: In Basement
Features
- Eat-in Kitchen
- Basement: Full
- Has fireplace: No
Interior area
- Total structure area: 1,960
- Total interior livable area: 1,960 sqft
- Finished area above ground: 1,960
- Finished area below ground: 0
Property
Parking
- Total spaces: 5
- Parking features: Concrete, On Street, Driveway
- Uncovered spaces: 5
Accessibility
- Accessibility features: None
Features
- Levels: Two
- Stories: 2
- Pool features: None
Lot
- Size: 0.3 Acres
- Dimensions: 73 x 176
- Features: SideYard(s), Rear Yard
Details
- Additional structures: Above Grade, Below Grade
- Parcel number: 591079600
- Zoning: RSA3
- Special conditions: Standard
Construction
Type & style
- Home type: SingleFamily
- Architectural style: Colonial
- Property subtype: Single Family Residence
Materials
- Brick Front, Brick
- Foundation: Other
Condition
- New construction: No
- Year built: 1950
Utilities & green energy
- Sewer: Public Sewer
- Water: Public
Community & HOA
Community
- Subdivision: None Available
HOA
- Has HOA: No
Location
- Region: Philadelphia
- Municipality: PHILADELPHIA
Financial & listing details
- Price per square foot: $166/sqft
- Tax assessed value: $339,600
- Annual tax amount: $4,753
- Date on market: 4/22/2026
- Listing agreement: Exclusive Right To Sell
- Listing terms: Cash,Conventional,FHA,VA Loan
- Ownership: Fee Simple
Estimated market value
$326,300
$310,000 - $343,000
$2,559/mo
Price history
| Date | Event | Price |
|---|---|---|
| 8/24/2026 | Price change | $325,000-1.5%$166/sqft |
Source:  Bright MLS #PAPH2609764 Report a problem Bright MLS #PAPH2609764 Report a problem | ||
| 6/27/2026 | Price change | $330,000-5.7%$168/sqft |
Source: Bright MLS #PAPH2609764 Report a problem | ||
| 6/24/2026 | Listed for sale | $350,000$179/sqft |
Source: Bright MLS #PAPH2609764 Report a problem | ||
| 6/8/2026 | Pending sale | $350,000$179/sqft |
Source: Bright MLS #PAPH2609764 Report a problem | ||
| 4/26/2026 | Price change | $350,000-6.7%$179/sqft |
Source: Bright MLS #PAPH2609764 Report a problem | ||
| 4/23/2026 | Listed for sale | $375,000+97.5%$191/sqft |
Source: Bright MLS #PAPH2609764 Report a problem | ||
| 4/18/2016 | Sold | $189,900+171.7%$97/sqft |
Source: Public Record Report a problem | ||
| 12/17/2015 | Sold | $69,900-41.8%$36/sqft |
Source: Public Record Report a problem | ||
| 8/27/2015 | Sold | $120,000-40%$61/sqft |
Source: Public Record Report a problem | ||
| 11/13/2006 | Sold | $200,000$102/sqft |
Source: Public Record Report a problem | ||
Public tax history
| Year | Property taxes | Tax assessment |
|---|---|---|
| 2025 | $4,754 +48.4% | $339,600 +48.4% |
| 2024 | $3,204 | $228,900 |
| 2023 | $3,204 +31.6% | $228,900 |
| 2022 | $2,434 | -- |
| 2021 | $2,434 -10.6% | -- |
| 2018 | $2,723 | -- |
| 2017 | $2,723 +10.1% | -- |
| 2016 | $2,472 -2% | -- |
| 2015 | $2,522 | -- |
| 2014 | $2,522 +4.5% | $180,200 +962.5% |
| 2012 | $2,415 | $16,960 |
| 2011 | -- | $16,960 |
| 2010 | -- | $16,960 |
| 2009 | -- | $16,960 |
| 2008 | -- | $16,960 |
| 2007 | -- | $16,960 |
| 2006 | -- | $16,960 |
| 2005 | -- | $16,960 |
| 2004 | -- | $16,960 +10% |
| 2003 | -- | $15,424 +1.7% |
| 2002 | -- | $15,168 +12.9% |
| 2000 | -- | $13,440 |
| 1999 | -- | $13,440 |
Find assessor info on the county website
Monthly payment
Est. payment
Payment breakdown
Explore the cost of this home by adjusting the details. Changes won't be saved.Climate risks
Neighborhood: Germantown Morton
Nearby schools
Schools provided by the listing agent
- District: The School District Of Philadelphia
Source: Bright MLS. This data may not be complete. We recommend contacting the local school district to confirm school assignments for this home.
Similar homes
- $324,9007 bd4 ba2.2k sqft540 E Penn St, Philadelphia, PA 19144For Sale
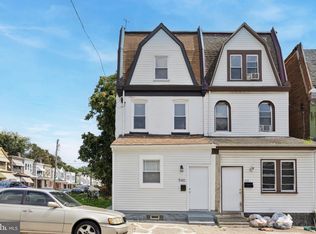
 MLS ID #PAPH2646368, Ben Cathey, Realty Mark Associates. Bright MLS
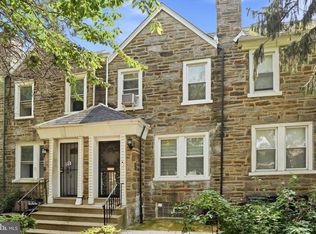
 - $280,0003 bd2 ba1.2k sqft6101 Magnolia St, Philadelphia, PA 19144For Sale
 MLS ID #PAPH2674308, Anastasiya Stupen, Realty Mark Associates. Bright MLS
 - $330,0003 bd2 ba1.8k sqft2484 N 77th Ave, Philadelphia, PA 19150For Sale
 MLS ID #PAPH2673314, Matthew Aragona, Compass RE. Bright MLS
 - $324,0004 bd-- ba1.5k sqft5413 N Front St, Philadelphia, PA 19120For Sale
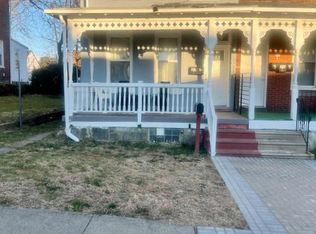 MLS ID #PAPH2526338, Paul Dougherty, BHHS Fox & Roach-Jenkintown. Bright MLS
 - $299,9994 bd2 ba1.1k sqft8506 Provident St, Philadelphia, PA 19150For SaleMLS ID #PAPH2612914, Valerie Carty, Desmond Spencer Real Estate. Bright MLS
- $395,0004 bd2 ba1.9k sqft335 Unruh Ave, Philadelphia, PA 19111New ConstructionMLS ID #PAPH2593782, Feiyun Chen, Home Vista Realty. Bright MLS
- $329,9003 bd2 ba1.6k sqft4318 Cottman Ave, Philadelphia, PA 19135For SaleMLS ID #PAPH2669048, Samson Justine, Realty Mark Associates. Bright MLS
- $359,0003 bd3 ba1.5k sqft7404 Brous Ave, Philadelphia, PA 19152For SaleMLS ID #PAPH2567046, Helen Lin, Bright Home Realty, LLC. Bright MLS
- $285,0004 bd2 ba1.5k sqft2230 N 12th St, Philadelphia, PA 19133For SaleMLS ID #PAPH2666172, Jacqueline Tobin, Equity Plus Real Estate. Bright MLS
- $325,0006 bd3 ba2k sqft1812 W Berks St, Philadelphia, PA 19121For SaleMLS ID #PAPH2411722, Mandy Zhang, Bright Home Realty, LLC. Bright MLS
- $260,0004 bd2 ba1.6k sqft3131 W Hunting Park Ave, Philadelphia, PA 19132For SaleMLS ID #PAPH2666500, Katherine Mejia, Legal Real Estate LLC. Bright MLS
- $329,9003 bd-- ba1.5k sqft1803 S 17th St, Philadelphia, PA 19145For SaleMLS ID #PAPH2670410, Joe Biancaniello, Alpha Realty Group. Bright MLS
- $365,0003 bd2 ba1.5k sqft638 Roxborough Ave, Philadelphia, PA 19128For SaleMLS ID #PAPH2659434, Angel Cheung, RE/MAX Preferred - Sewell. Bright MLS
- $339,9003 bd2 ba1.2k sqft3341 Red Lion Rd, Philadelphia, PA 19114For SaleMLS ID #PAPH2641788, Anita Kent, Next Home Consultants. Bright MLS
- $375,0005 bd-- ba1.7k sqft6921 Sylvester St, Philadelphia, PA 19149For SaleMLS ID #PAPH2646732, Simone Silva, RE/MAX 2000. Bright MLS
- $358,0006 bd4 ba1.8k sqft2018 N 18th St, Philadelphia, PA 19121For SaleMLS ID #PAPH2410864, Mandy Zhang, Bright Home Realty, LLC. Bright MLS
- $262,5003 bd2 ba1.3k sqft6040 Alma St, Philadelphia, PA 19149For SaleMLS ID #PAPH2676726, Mark Ivey, Super Realty Group, LLC. Bright MLS
- $280,0004 bd2 ba1.3k sqft5240 Larchwood Ave, Philadelphia, PA 19143For SaleMLS ID #PAPH2649814, Samantha Weekes, Santora Real Estate, LP. Bright MLS
- $255,0004 bd3 ba1.3k sqft6743 E Roosevelt Blvd, Philadelphia, PA 19149For SaleMLS ID #PAPH2650022, Kelly Zheng, A Plus Realtors LLC. Bright MLS
- $349,0003 bd1 ba1.3k sqft411 W South Ave, Glenolden, PA 19036For SaleMLS ID #PADE2124742, Jose Rodriguez, City & Suburban Real Estate. Bright MLS
