Nestled on a quiet cul-de-sac in sought-after Columbia Lakes, this one-of-a-kind custom modern farmhouse is sure to impress! The inviting covered front porch welcomes you through a stunning entry into light-filled spaces featuring luxury vinyl plank flooring, a charming brick fireplace, and custom details throughout. The dream kitchen boasts custom cabinetry, a farmhouse sink, 5-burner gas cooktop, built-in double ovens, pot filler, pull-out trash & spice rack, utensil drawers, gorgeous lighting, crown molding, walk-in pantry, and even a hidden wine rack! The first-floor primary suite offers a beautiful en-suite with double vanities, glass-enclosed shower, and spa-like soaking tub. Upstairs you'll find three spacious bedrooms, large closets, a beautiful secondary bath, and a cozy reading nook. Outside, enjoy the large covered patio, decking, and a pool—perfect for entertaining or relaxing. A truly distinctive property where luxury, craftsmanship, and lifestyle converge.
For sale
$475,000
229 Montclaire Dr, West Columbia, TX 77486
4beds
2,276sqft
Single Family Residence
Built in 2023
8,759 Square Feet Lot
$461,100 Zestimate®
$209/sqft
$50/mo HOA
What's special
Charming brick fireplaceLarge covered patioLight-filled spacesStunning entryLuxury vinyl plank flooringThree spacious bedroomsCustom details throughout
- 13 days |
- 143 |
- 11 |
Likely to sell faster than
Zillow last checked:
Listing updated:
Listed by:
Beth Crutcher TREC #0759402 281-467-1831,
Mega Realty
Source: HAR,MLS#: 10148349
Facts & features
Interior
Bedrooms & bathrooms
- Bedrooms: 4
- Bathrooms: 3
- Full bathrooms: 2
- 1/2 bathrooms: 1
Primary bedroom
- Level: First
- Area: 217
- Dimensions: 14x15.5
Bedroom
- Level: Second
- Area: 144
- Dimensions: 12x12
Bedroom
- Level: Second
- Area: 144
- Dimensions: 12x12
Bedroom
- Level: Second
- Area: 144
- Dimensions: 12x12
Dining room
- Level: First
- Area: 144
- Dimensions: 9x16
Kitchen
- Level: First
- Area: 210
- Dimensions: 10x21
Primary bath
- Level: First
- Area: 102
- Dimensions: 17x6
Heating
- Natural Gas
Cooling
- Ceiling Fan(s), Electric
Appliances
- Included: ENERGY STAR Qualified Appliances, Disposal, Gas Oven, Microwave, Gas Cooktop, Dishwasher
- Laundry: Gas Dryer Hookup, Washer Hookup
Features
- Crown Molding, High Ceilings, En-Suite Bath, Primary Bed - 1st Floor, Walk-In Closet(s)
- Flooring: Vinyl
- Windows: Insulated/Low-E windows, Window Coverings
- Number of fireplaces: 1
- Fireplace features: Gas Log
Interior area
- Total structure area: 2,276
- Total interior livable area: 2,276 sqft
Property
Parking
- Total spaces: 2
- Parking features: Attached, Garage Door Opener, Double-Wide Driveway
- Attached garage spaces: 2
Features
- Stories: 2
- Patio & porch: Covered, Patio/Deck, Porch
- Has private pool: Yes
- Pool features: Above Ground
- Fencing: Back Yard,Full
Lot
- Size: 8,759 Square Feet
- Features: Back Yard, Build Line Restricted, Cul-De-Sac, Near Golf Course, Subdivided, 0 Up To 1/4 Acre
Details
- Parcel number: 29010610008
Construction
Type & style
- Home type: SingleFamily
- Property subtype: Single Family Residence
Materials
- Cement Siding
- Foundation: Slab
- Roof: Composition
Condition
- New construction: No
- Year built: 2023
Utilities & green energy
- Sewer: Public Sewer
- Water: Public
Green energy
- Energy efficient items: Attic Vents, Thermostat, HVAC
Community & HOA
Community
- Subdivision: Columbia Lakes Sec 2
HOA
- Has HOA: Yes
- Amenities included: Controlled Access, Jogging Path, Paid Patrol, Park, Playground, Pool
- HOA fee: $150 quarterly
Location
- Region: West Columbia
Financial & listing details
- Price per square foot: $209/sqft
- Annual tax amount: $5,629
- Date on market: 8/11/2026
- Listing terms: Cash,Conventional,FHA,VA Loan
Estimated market value
$461,100
$438,000 - $484,000
$2,460/mo
Price history
| Date | Event | Price |
|---|---|---|
| 8/11/2026 | Listed for sale | $475,000$209/sqft |
Source:  HAR #10148349 Report a problem HAR #10148349 Report a problem | ||
Public tax history
Tax history is unavailable.
Monthly payment
Est. payment
Payment breakdown
Explore the cost of this home by adjusting the details. Changes won't be saved.Climate risks
Neighborhood: 77486
Nearby schools
GreatSchools rating
- 5/10West Columbia Elementary SchoolGrades: K-5Distance: 2.2 mi
- 5/10West Brazos Junior High SchoolGrades: 6-8Distance: 6.5 mi
- 4/10Columbia High SchoolGrades: 9-12Distance: 2.4 mi
Schools provided by the listing agent
- Elementary: West Columbia Elementary
- Middle: West Brazos Junior High
- High: Columbia High School
Source: HAR. This data may not be complete. We recommend contacting the local school district to confirm school assignments for this home.
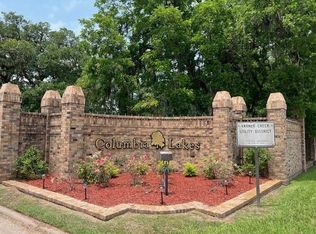
- $239,0003 bd2 ba1.4k sqft209 Montclaire Dr, West Columbia, TX 77486For Sale
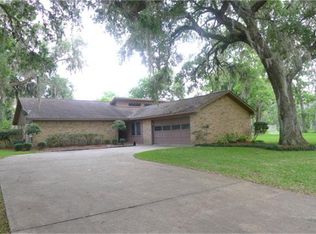
- $216,5003 bd2 ba1.7k sqft225 Montclaire Dr, West Columbia, TX 77486Off Market
- $233,500-- bd8 ba1.5k sqft228 Forest Park Dr, West Columbia, TX 77486Off Market
- $233,3003 bd2 ba1.6k sqft224 Forest Park Dr, West Columbia, TX 77486Off Market

- $348,5004 bd3 ba2.5k sqft230 Montclaire Dr, West Columbia, TX 77486Off Market
- $287,400-- bd8 ba1.5k sqft232 Forest Park Dr, West Columbia, TX 77486Off Market
- $214,700-- bd10 ba1.4k sqft220 Forest Park Dr, West Columbia, TX 77486Off Market
- $297,8004 bd2 ba1.7k sqft226 Montclaire Dr, West Columbia, TX 77486Off Market
A local agent can set up tours, give advice and negotiate with sellers.
Similar homes
- $365,0003 bd2 ba2.8k sqft248 Wentworth Dr, West Columbia, TX 77486For Sale
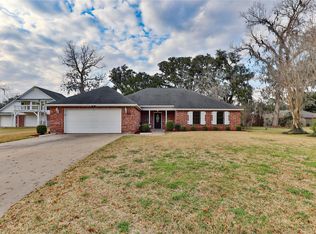 MLS ID #57587503, Patricia Rodriguez, Ambassador Realty. HAR
 - $335,0003 bd3 ba2.5k sqft235 S Amherst Dr, West Columbia, TX 77486For Sale
 MLS ID #69133746, Beth Crutcher, Mega Realty. HAR
 - $299,0004 bd2 ba1.7k sqft233 Twin Lakes Blvd, West Columbia, TX 77486For Sale
 MLS ID #48702684, Cherry Leal, Cornerstone, Realtors. HAR
 - $420,0005 bd4 ba2.8k sqft320 N Amherst Dr, West Columbia, TX 77486For Sale
 MLS ID #73179667, Karen DeLeon-Bailes, Bailes Real Estate. HAR
 - $330,0003 bd2 ba1.8k sqft429 Twin Lakes Blvd W, West Columbia, TX 77486For SaleMLS ID #28299203, Tammie Bell, TBT Real Estate. HAR
- $347,3003 bd2 ba1.8k sqft322 Wellshire Dr, West Columbia, TX 77486For SaleMLS ID #75731556, Gina Pipkins, Mega Realty. HAR
- $349,9004 bd3 ba2.5k sqft2423 Ridgewood Dr, West Columbia, TX 77486For SaleMLS ID #89438469, Joshua Edwards, JLA Realty. HAR
- $450,0003 bd3 ba2k sqft626 Sunset Trl, Angleton, TX 77515For SaleMLS ID #42051908, Tammie Bell, TBT Real Estate. HAR
- $342,5003 bd3 ba2.3k sqft2261 Riverside Dr, West Columbia, TX 77486For SaleMLS ID #15223687, Christina Jones, Keller Williams Preferred. HAR
- $470,0003 bd2 ba2k sqft444 Mill Rd, Angleton, TX 77515For SaleMLS ID #25093749, Monica Foster, eXp Realty, LLC. HAR
- $339,0004 bd3 ba3k sqft708 County Road 691 #691, West Columbia, TX 77486For SaleMLS ID #57280638, Deborah Coffey, Keller Williams Realty Clear Lake / NASA. HAR
- $340,0003 bd2 ba2.2k sqft418 Wellshire Dr, West Columbia, TX 77486For SaleMLS ID #12614021, Beth Crutcher, Mega Realty. HAR
- $365,0003 bd2 ba2k sqft411 S Amherst Dr, West Columbia, TX 77486For SaleMLS ID #87663911, Beth Crutcher, Mega Realty. HAR
- $490,0004 bd3 ba2.6k sqft1720 Flintlock Ct, Angleton, TX 77515New ConstructionMLS ID #25412200, Lance Loken, Keller Williams Platinum. HAR
- $558,6003 bd2 ba1.9k sqft4108 County Road 356, Brazoria, TX 77422For SaleMLS ID #66413770, Rocio Espinoza, Manor Lane Southwest LLC. HAR
- $257,0004 bd2 ba1.6k sqft811 Loggins Dr, West Columbia, TX 77486For SaleMLS ID #3544840, Meaghan Arceneaux, Mega Realty. HAR
- $469,0003 bd3 ba2.4k sqft101 Deerwood Dr, Lake Jackson, TX 77566For SaleMLS ID #58043516, Leah Rieger, Coldwell Banker Ultimate. HAR
- $495,0004 bd4 ba2.4k sqft447 Sunset Trl, Angleton, TX 77515New ConstructionMLS ID #2872884, Maria Mejia, Keller Williams Preferred. HAR
- $434,9994 bd3 ba2.1k sqft18079 County Road 463, Brazoria, TX 77422For SaleMLS ID #69074859, Siggi Beavers, AM Real Estate Group, LLC. HAR
- $399,0003 bd2 ba2k sqft1131 Appaloosa Cir, Angleton, TX 77515For SaleMLS ID #69131740, Michelle Eads, Redfin Corporation. HAR
