This beautiful 3-bedroom, 2.5-bath Ballard custom home in Northwood Estates offers a dedicated home office, an oversized 2-car garage, and a functional split floor plan. The living room features a gas fireplace with custom built-ins and opens to the kitchen, complete with granite countertops, a spacious center island, custom cabinetry with under and over cabinet lighting, tile backsplash, and a ZLINE 6-burner gas range. The primary suite includes tray ceilings, backyard access, and an en-suite bath with dual vanities, a jetted tub, an oversized walk-in shower, and a custom walk-in closet with built-ins. Enjoy the covered screened-in back patio with a fireplace and room to relax or entertain. The cowboy pool with wood deck is perfect for cooling off. Additional highlights include generously sized secondary bedrooms, an extended driveway with additional parking, and 50-amp generator hookup. Conveniently located near Highway 288, schools, shopping, dining, and parks. Don’t miss this one!
Pending
$469,000
101 Deerwood Dr, Lake Jackson, TX 77566
3beds
2,401sqft
Single Family Residence
Built in 2008
0.35 Acres Lot
$461,900 Zestimate®
$195/sqft
$40/mo HOA
What's special
Dedicated home officeFunctional split floor planOversized walk-in showerJetted tubTile backsplashSpacious center islandGenerously sized secondary bedrooms
- 16 days |
- 445 |
- 13 |
Likely to sell faster than
Zillow last checked:
Listing updated:
Listed by:
Leah Rieger TREC #0793818 979-248-3109,
Coldwell Banker Ultimate
Source: HAR,MLS#: 58043516
Facts & features
Interior
Bedrooms & bathrooms
- Bedrooms: 3
- Bathrooms: 3
- Full bathrooms: 2
- 1/2 bathrooms: 1
Rooms
- Room types: Utility Room
Primary bedroom
- Level: First
- Area: 259.25
- Dimensions: 17' x 15'3"
Bedroom
- Level: First
- Area: 161.74
- Dimensions: 14'2" x 11'5"
Bedroom
- Level: First
- Area: 283.75
- Dimensions: 18'11" x 15'
Heating
- Natural Gas
Cooling
- Ceiling Fan(s), Electric
Appliances
- Included: Disposal, Dryer, Refrigerator, Washer, Wine Refrigerator, Gas Oven, Microwave, Gas Range, Dishwasher
- Laundry: Electric Dryer Hookup, Washer Hookup
Features
- Crown Molding, Formal Entry/Foyer, High Ceilings, All Bedrooms Down, En-Suite Bath, Split Plan, Walk-In Closet(s)
- Flooring: Carpet, Tile
- Windows: Insulated/Low-E windows
- Number of fireplaces: 2
- Fireplace features: Outside, Gas Log
Interior area
- Total structure area: 2,401
- Total interior livable area: 2,401 sqft
Property
Parking
- Total spaces: 2
- Parking features: Attached, Oversized, Additional Parking, Garage Door Opener, Double-Wide Driveway, Extra Driveway
- Attached garage spaces: 2
Features
- Stories: 1
- Patio & porch: Covered, Screened
- Exterior features: Side Yard
- Has spa: Yes
- Fencing: Back Yard
Lot
- Size: 0.35 Acres
- Features: Corner Lot, Subdivided, 1/4 Up to 1/2 Acre
Details
- Parcel number: 67802005001
Construction
Type & style
- Home type: SingleFamily
- Architectural style: Traditional
- Property subtype: Single Family Residence
Materials
- Batts Insulation, Blown-In Insulation, Brick, Cement Siding
- Foundation: Slab
- Roof: Composition
Condition
- New construction: No
- Year built: 2008
Details
- Builder name: Ballard Builders
Utilities & green energy
- Sewer: Public Sewer
- Water: Public
Green energy
- Energy efficient items: Attic Vents, Thermostat, Lighting, HVAC, HVAC>15 SEER, Exposure/Shade
Community & HOA
Community
- Subdivision: Northwood Estates Sec 2 A0066
HOA
- Has HOA: Yes
- HOA fee: $475 annually
Location
- Region: Lake Jackson
Financial & listing details
- Price per square foot: $195/sqft
- Tax assessed value: $498,840
- Annual tax amount: $9,525
- Date on market: 8/10/2026
- Listing terms: Cash,Conventional,FHA,VA Loan
- Ownership: Full Ownership
Estimated market value
$461,900
$439,000 - $485,000
$2,766/mo
Price history
| Date | Event | Price |
|---|---|---|
| 8/25/2026 | Pending sale | $469,000$195/sqft |
Source:  HAR #58043516 Report a problem HAR #58043516 Report a problem | ||
| 8/10/2026 | Listed for sale | $469,000+4.7%$195/sqft |
Source: HAR #58043516 Report a problem | ||
| 4/4/2025 | Sold | -- |
Source: Agent Provided Report a problem | ||
| 3/24/2025 | Pending sale | $448,000$187/sqft |
Source: HAR #53945229 Report a problem | ||
| 3/17/2025 | Price change | $448,000-2.6%$187/sqft |
Source: HAR #53945229 Report a problem | ||
| 2/5/2025 | Listed for sale | $460,000$192/sqft |
Source: HAR #53945229 Report a problem | ||
Public tax history
| Year | Property taxes | Tax assessment |
|---|---|---|
| 2025 | $5,671 -14.4% | $491,238 +10% |
| 2024 | $6,624 +7.2% | $446,580 +7.4% |
| 2023 | $6,179 -10.5% | $416,000 +9.2% |
| 2022 | $6,904 +1.2% | $380,908 +10% |
| 2021 | $6,821 | $346,280 +10% |
| 2020 | -- | $314,800 -7.2% |
| 2019 | $6,785 +4.1% | $339,370 +4.7% |
| 2018 | $6,516 | $324,100 +2.6% |
| 2017 | $6,516 +1.9% | $315,970 +0.9% |
| 2016 | $6,396 | $313,300 -2.6% |
| 2015 | $6,396 | $321,510 +10.1% |
| 2014 | $6,396 | $292,060 +9.6% |
| 2012 | -- | $266,400 -4.6% |
| 2011 | -- | $279,390 -0.4% |
| 2010 | -- | $280,640 +5.2% |
| 2009 | -- | $266,880 +662.5% |
| 2008 | -- | $35,000 +133.3% |
| 2006 | -- | $15,000 |
| 2005 | -- | $15,000 |
Find assessor info on the county website
Monthly payment
Est. payment
Payment breakdown
Explore the cost of this home by adjusting the details. Changes won't be saved.Climate risks
Neighborhood: Northwood Estates
Nearby schools
GreatSchools rating
- 10/10Bess Brannen Elementary SchoolGrades: PK-4Distance: 0.1 mi
- 8/10Lake Jackson Intermediate SchoolGrades: 7-8Distance: 1.3 mi
- 4/10Brazoswood High SchoolGrades: 9-12Distance: 3.3 mi
Schools provided by the listing agent
- Elementary: Brannen Elementary School
- Middle: Rasco Middle
- High: Brazoswood High School
Source: HAR. This data may not be complete. We recommend contacting the local school district to confirm school assignments for this home.
- $479,8004 bd3 ba2.2k sqft103 Deerwood Dr, Lake Jackson, TX 77566Off Market
- $406,4004 bd2 ba2.3k sqft52 Sago Ct, Lake Jackson, TX 77566Off Market
- $430,600-- bd12 ba2.2k sqft105 Deerwood Dr, Lake Jackson, TX 77566Off Market
- $475,0004 bd3 ba2.3k sqft107 Deerwood Dr, Lake Jackson, TX 77566Off Market

- $443,200-- bd13 ba2.4k sqft51 Sago Ct, Lake Jackson, TX 77566Off Market
- $425,5003 bd2 ba2.3k sqft54 Sago Ct, Lake Jackson, TX 77566Off Market
- $472,3004 bd4 ba2.4k sqft109 Deerwood Dr, Lake Jackson, TX 77566Off Market
- $479,4004 bd12 ba2.3k sqft53 Sago Ct, Lake Jackson, TX 77566Off Market
A local agent can set up tours, give advice and negotiate with sellers.
Similar homes
- $469,0003 bd3 ba2.5k sqft203 Canyon Oak Dr, Lake Jackson, TX 77566For Sale
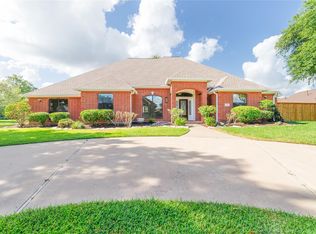 MLS ID #31792131, Thao Dinh, World Wide Realty,LLC. HAR
 - $549,9994 bd4 ba3.3k sqft204 Arrowhead Dr, Lake Jackson, TX 77566For Sale
 MLS ID #91831544, Sherry Fell, AEA Realty, LLC. HAR
 - $369,9003 bd2 ba1.8k sqft17 Red Oak Ct, Lake Jackson, TX 77566For Sale
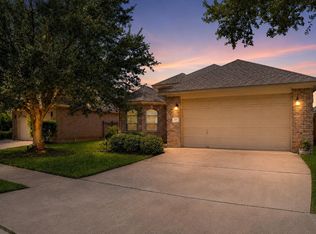 MLS ID #74238868, Andrew Anders, Coldwell Banker Ultimate. HAR
 - $389,9005 bd4 ba2.8k sqft105 Thyme Trl, Lake Jackson, TX 77566For Sale
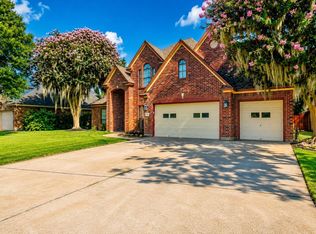 MLS ID #87197696, Trey King, Birdsong Real Estate. HAR
 - $339,9004 bd3 ba2.2k sqft320 Linden Ln, Lake Jackson, TX 77566For SaleMLS ID #11003096, Gail Robinson, Coldwell Banker Ultimate. HAR
- $385,0003 bd2 ba2.3k sqft105 Indian Paintbrush, Lake Jackson, TX 77566For SaleMLS ID #59802377, Andrea Martin, Century 21 Olympian Brazoria. HAR
- $349,7503 bd3 ba2.3k sqft101 Huckleberry Dr, Lake Jackson, TX 77566For SaleMLS ID #77011702, Michelle Doss, Mega Realty. HAR
- $345,0004 bd3 ba2.6k sqft54 Parsley Ct, Lake Jackson, TX 77566For SaleMLS ID #9555084, Wendy Saik, Better Homes and Gardens Real Estate Gary Greene - Sugar Land. HAR
- $670,0003 bd3 ba2.6k sqft2002 Sugar Mill Ln, Lake Jackson, TX 77566For SaleMLS ID #8391366, Shellie Dow, Coldwell Banker Ultimate. HAR
- $327,0003 bd2 ba1.8k sqft528 Daffodil St, Lake Jackson, TX 77566For SaleMLS ID #11195645, Lindsey Zirkelbach, HomeSmart. HAR
- $399,9005 bd3 ba2.9k sqft504 Highway 332, Lake Jackson, TX 77566For SaleMLS ID #36683632, Ryan Birdsong, Birdsong Real Estate. HAR
- $380,0004 bd3 ba1.9k sqft55 Sweetleaf Ct, Lake Jackson, TX 77566For SaleMLS ID #85813310, Meaghan Arceneaux, Mega Realty. HAR
- $349,9003 bd2 ba2.3k sqft102 Buttercup St, Lake Jackson, TX 77566For SaleMLS ID #41782432, Bitsy Ahlrich, American Realty. HAR
- $279,0003 bd2 ba2.1k sqft139 Spanish Moss Ln, Lake Jackson, TX 77566For SaleMLS ID #18839860, Nell Lindner, American Realty. HAR
- $349,9004 bd3 ba2.2k sqft251 Chestnut St, Lake Jackson, TX 77566For SaleMLS ID #70231555, Amber Sanders, Bailes Real Estate. HAR
- $469,0004 bd3 ba2.1k sqft1100 Southern Oaks Dr, Angleton, TX 77515For SaleMLS ID #26833077, Kaysea Bailey, Coldwell Banker Ultimate. HAR
- $682,0005 bd4 ba3.2k sqft294 Timbercreek Dr, Lake Jackson, TX 77566For SaleMLS ID #37140857, Meaghan Arceneaux, Mega Realty. HAR
- $439,0004 bd4 ba2.8k sqft101 Mallard Dr, Clute, TX 77531For SaleMLS ID #34135829, Ryan Birdsong, Birdsong Real Estate. HAR
- $325,0003 bd2 ba2.1k sqft519 Oleander St, Lake Jackson, TX 77566For SaleMLS ID #93061692, Dena Pate, Coldwell Banker Ultimate. HAR
- $320,0003 bd2 ba2.1k sqft116 Zinnia St, Lake Jackson, TX 77566For SaleMLS ID #23370223, Luis Lanuza, RE/MAX Pointe. HAR
