Welcome to this 3/2/2 nestled in the highly desirable Red Oak Ct subdivision. This beautifully maintained home features tray ceilings and several recent upgrades including the primary bathroom, entire HVAC system, and enlarged/screened-in back porch. The spacious kitchen is open to the family room and includes undermount lighting, tile backsplash, coffee bar, and granite countertops. The oversized primary suite offers an en suite bathroom boasting a walk-in tub, separate shower, updated countertops, and a vanity. You never have to worry about losing power again as this home is equipped with a whole home generator. Don't miss your chance to call this exceptional property home!
Pending
$369,900
17 Red Oak Ct, Lake Jackson, TX 77566
3beds
1,854sqft
Single Family Residence
Built in 2009
5,440 Square Feet Lot
$362,000 Zestimate®
$200/sqft
$46/mo HOA
What's special
Updated countertopsGranite countertopsTile backsplashWalk-in tubTray ceilingsEn suite bathroomCoffee bar
- 17 days
- 230
- 9
Likely to sell faster than
Zillow last checked:
Listing updated:
Listed by:
Andrew Anders TREC #0651093 979-292-6030,
Coldwell Banker Ultimate
Source: HAR,MLS#: 74238868
Facts & features
Interior
Bedrooms & bathrooms
- Bedrooms: 3
- Bathrooms: 2
- Full bathrooms: 2
Rooms
- Room types: Utility Room
Primary bedroom
- Level: First
- Area: 195
- Dimensions: 15x13
Bedroom
- Level: First
- Area: 120
- Dimensions: 12x10
Bedroom
- Level: First
- Area: 110
- Dimensions: 11x10
Other
- Level: First
- Area: 56
- Dimensions: 8x7
Dining room
- Level: First
- Area: 132
- Dimensions: 12x11
Kitchen
- Level: First
- Area: 90
- Dimensions: 15x6
Living room
- Level: First
- Area: 322
- Dimensions: 23x14
Primary bath
- Level: First
- Area: 90
- Dimensions: 9x10
Utility room
- Level: First
- Area: 35
- Dimensions: 7x5
Heating
- Natural Gas
Cooling
- Ceiling Fan(s), Electric
Appliances
- Included: Gas Oven, Gas Range
- Laundry: Electric Dryer Hookup
Features
- Prewired for Alarm System, En-Suite Bath, Split Plan, Walk-In Closet(s)
- Flooring: Carpet, Tile
- Windows: Insulated/Low-E windows
Interior area
- Total structure area: 1,854
- Total interior livable area: 1,854 sqft
Property
Parking
- Total spaces: 2
- Parking features: Attached, Double-Wide Driveway
- Attached garage spaces: 2
Features
- Stories: 1
- Patio & porch: Patio/Deck
- Fencing: Full
Lot
- Size: 5,440 Square Feet
- Features: Subdivided, 0 Up To 1/4 Acre
Details
- Parcel number: 71880001017
Construction
Type & style
- Home type: SingleFamily
- Architectural style: Traditional
- Property subtype: Single Family Residence
Materials
- Brick
- Foundation: Slab
- Roof: Composition
Condition
- New construction: No
- Year built: 2009
Utilities & green energy
- Sewer: Public Sewer
- Water: Public
Community & HOA
Community
- Security: Prewired for Alarm System
- Subdivision: Red Oak Court Lake Jackson
HOA
- Has HOA: Yes
- HOA fee: $550 annually
Location
- Region: Lake Jackson
Financial & listing details
- Price per square foot: $200/sqft
- Tax assessed value: $346,600
- Annual tax amount: $6,654
- Date on market: 8/24/2026
- Listing terms: Cash,Conventional,FHA,VA Loan
- Road surface type: Concrete
Estimated market value
$362,000
$344,000 - $380,000
$2,282/mo
Price history
| Date | Event | Price |
|---|---|---|
| 9/5/2026 | Pending sale | $369,900$200/sqft |
Source:  HAR #74238868 Report a problem HAR #74238868 Report a problem | ||
| 8/24/2026 | Listed for sale | $369,900+4.5%$200/sqft |
Source: HAR #74238868 Report a problem | ||
| 6/27/2024 | Listing removed | -- |
Source: HAR #9986802 Report a problem | ||
| 5/27/2024 | Pending sale | $354,000$191/sqft |
Source: HAR #9986802 Report a problem | ||
| 3/13/2024 | Listed for sale | $354,000$191/sqft |
Source: HAR #9986802 Report a problem | ||
Public tax history
| Year | Property taxes | Tax assessment |
|---|---|---|
| 2025 | $6,720 +191.2% | $346,600 +1.5% |
| 2024 | $2,308 +12.2% | $341,535 +10% |
| 2023 | $2,057 -38% | $310,486 +10% |
| 2022 | $3,319 +2.7% | $282,260 +10% |
| 2021 | $3,232 | $256,600 -2.3% |
| 2020 | -- | $262,700 +6.7% |
| 2019 | $3,167 +6.3% | $246,160 +2.6% |
| 2018 | $2,980 | $239,820 +6.6% |
| 2017 | $2,980 +8.9% | $224,950 +7.1% |
| 2016 | $2,737 | $210,010 +7.7% |
| 2015 | $2,737 | $195,000 +5.2% |
| 2014 | $2,737 | $185,290 -0.9% |
| 2012 | -- | $186,880 +32.2% |
| 2011 | -- | $141,360 +0.9% |
| 2010 | -- | $140,080 +554% |
| 2009 | -- | $21,420 |
| 2008 | -- | $21,420 -26.1% |
| 2006 | -- | $29,000 |
| 2005 | -- | $29,000 |
| 2004 | -- | $29,000 |
| 2003 | -- | $29,000 |
| 2002 | -- | $29,000 |
| 2001 | -- | $29,000 |
Find assessor info on the county website
Monthly payment
Est. payment
Payment breakdown
Explore the cost of this home by adjusting the details. Changes won't be saved.Climate risks
Neighborhood: 77566
Nearby schools
Schools provided by the listing agent
- Elementary: Brannen Elementary School
- Middle: Rasco Middle
- High: Brazoswood High School
Source: HAR. This data may not be complete. We recommend contacting the local school district to confirm school assignments for this home.

Similar homes
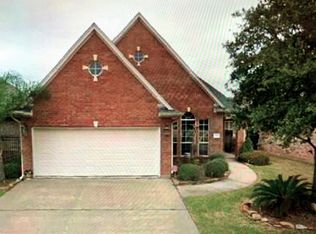
- $345,0004 bd3 ba2.4k sqft57 N Calla Lily Ct, Lake Jackson, TX 77566For Sale
 MLS ID #7911706, Monica Darr, American Realty. HAR
 - $399,9004 bd3 ba2.6k sqft54 Royal Oak Cir, Lake Jackson, TX 77566For Sale
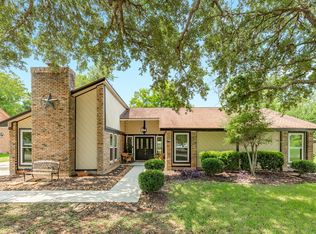 MLS ID #43399866, Meaghan Arceneaux, Mega Realty. HAR
 - $327,0003 bd2 ba1.8k sqft528 Daffodil St, Lake Jackson, TX 77566For Sale
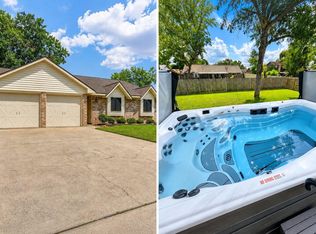 MLS ID #11195645, Lindsey Zirkelbach, HomeSmart. HAR
 - $389,9003 bd2 ba1.8k sqft60 Dove Tree Ct, Lake Jackson, TX 77566For Sale
 MLS ID #60275864, Ryan Birdsong, Birdsong Real Estate. HAR
