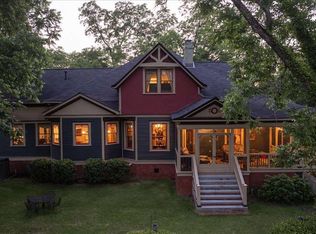
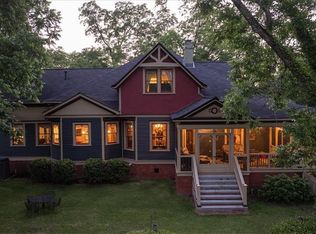
Step inside a true Crawford icon. This six-bedroom, three-bath Victorian, designed by renowned architect George F. Barber, sits proudly in the heart of downtown and has been thoughtfully renovated to honor its historic charm while embracing modern comfort. Inside, original hardwood floors, stunning millwork, and multiple fireplaces create warmth and character throughout. Separate men's and women's parlors offer inviting spaces for conversation and quiet moments, while the formal dining room is perfect for hosting gatherings. A spacious living room provides a comfortable place to relax and unwind. The kitchen is bright and functional with quartz countertops, tile backsplash, custom cabinetry, abundant natural light, and a charming butler's pantry, ideal for both everyday living and entertaining. The primary suite is a true retreat, featuring an ensuite bath with a classic clawfoot tub, tiled shower, and an impressive walk-in closet. An additional main-level bedroom currently serves as a home office, offering flexibility for today's lifestyle. Upstairs, you'll find four additional bedrooms and a beautifully updated full bathroom, providing ample space for family, guests, or creative use. Outside, enjoy a large wrap-around porch, two screened porches, and a level, fenced backyard, perfect for relaxing, entertaining, or play. Rich in history, full of character, and located in the heart of downtown Crawford, this one-of-a-kind home seamlessly blends timeless architecture with modern living.
Active
$599,900
229 N Woodlawn Dr, Crawford, GA 30630
6beds
4,298sqft
Single Family Residence
Built in 1900
0.71 Acres Lot
$574,700 Zestimate®
$140/sqft
$-- HOA
What's special
Level fenced backyardLarge wrap-around porchAbundant natural lightOriginal hardwood floorsImpressive walk-in closetTile backsplashQuartz countertops
- 218 days |
- 423 |
- 29 |
Zillow last checked:
Listing updated:
Listed by:
Jessica Arnold 706-338-6566,
Iris Inc Realty
Source: GAMLS,MLS#: 10672115
Facts & features
Interior
Bedrooms & bathrooms
- Bedrooms: 6
- Bathrooms: 3
- Full bathrooms: 3
- Main level bathrooms: 2
- Main level bedrooms: 2
Rooms
- Room types: Family Room
Kitchen
- Features: Pantry, Solid Surface Counters
Heating
- Central, Electric, Heat Pump
Cooling
- Central Air, Electric
Appliances
- Included: Dishwasher, Dryer, Refrigerator, Washer
- Laundry: Common Area
Features
- High Ceilings, Master On Main Level, Other, Soaking Tub, Tile Bath, Walk-In Closet(s)
- Flooring: Hardwood, Tile
- Basement: Crawl Space
- Number of fireplaces: 7
- Fireplace features: Gas Log
Interior area
- Total structure area: 4,298
- Total interior livable area: 4,298 sqft
- Finished area above ground: 4,298
- Finished area below ground: 0
Property
Parking
- Parking features: None
Features
- Levels: Two
- Stories: 2
- Patio & porch: Porch, Screened
Lot
- Size: 0.71 Acres
- Features: Level
Details
- Additional structures: Shed(s)
- Parcel number: C3 048
Construction
Type & style
- Home type: SingleFamily
- Architectural style: Victorian
- Property subtype: Single Family Residence
Materials
- Wood Siding
- Roof: Metal
Condition
- Resale
- New construction: No
- Year built: 1900
Utilities & green energy
- Sewer: Public Sewer
- Water: Private, Well
- Utilities for property: Underground Utilities
Community & HOA
Community
- Features: None
- Subdivision: None
HOA
- Has HOA: No
- Services included: None
Location
- Region: Crawford
Financial & listing details
- Price per square foot: $140/sqft
- Tax assessed value: $479,450
- Annual tax amount: $3,988
- Date on market: 1/14/2026
- Cumulative days on market: 217 days
- Listing agreement: Exclusive Right To Sell
Estimated market value
$574,700
$546,000 - $603,000
$2,835/mo
Price history
| Date | Event | Price |
|---|---|---|
| 8/12/2025 | Listed for sale | $599,900$140/sqft |
Source:  GAMLS #10488757 Report a problem GAMLS #10488757 Report a problem | ||
| 5/14/2025 | Pending sale | $599,900$140/sqft |
Source: GAMLS #10488757 Report a problem | ||
| 3/28/2025 | Listed for sale | $599,900-6.3%$140/sqft |
Source: Hive MLS #1024702 Report a problem | ||
| 1/2/2025 | Listing removed | $640,000$149/sqft |
Source:  FMLS GA #7391387 Report a problem FMLS GA #7391387 Report a problem | ||
| 9/16/2024 | Price change | $640,000-7.9%$149/sqft |
Source: CGMLS #244533 Report a problem | ||
| 6/10/2024 | Price change | $695,000-4.1%$162/sqft |
Source: GAMLS #10304366 Report a problem | ||
| 5/21/2024 | Listed for sale | $725,000$169/sqft |
Source: Hive MLS #1017271 Report a problem | ||
| 5/21/2024 | Listing removed | -- |
Source: Hive MLS #1014707 Report a problem | ||
| 2/20/2024 | Listed for sale | $725,000-2.9%$169/sqft |
Source: GAMLS #20170927 Report a problem | ||
| 11/30/2023 | Listing removed | -- |
Source: Hive MLS #1004129 Report a problem | ||
| 1/15/2023 | Listed for sale | $747,000+303.8%$174/sqft |
Source: Hive MLS #1004129 Report a problem | ||
| 11/16/2005 | Sold | $185,000$43/sqft |
Source: Public Record Report a problem | ||
Public tax history
| Year | Property taxes | Tax assessment |
|---|---|---|
| 2025 | $4,668 +28% | $191,780 +44.2% |
| 2024 | $3,648 +0.2% | $133,020 |
| 2023 | $3,643 +18.9% | $133,020 +27.4% |
| 2022 | $3,062 +15.3% | $104,400 +28.3% |
| 2021 | $2,655 +0.1% | $81,400 |
| 2020 | $2,652 -5.1% | $81,400 |
| 2019 | $2,793 +20.8% | $81,400 +21.8% |
| 2018 | $2,312 +1.9% | $66,816 |
| 2017 | $2,268 | $66,816 |
| 2016 | -- | $66,816 |
| 2015 | -- | $66,816 |
| 2014 | -- | $66,816 +0% |
| 2013 | -- | $66,815 |
| 2012 | -- | -- |
| 2011 | -- | -- |
| 2010 | -- | -- |
| 2009 | -- | -- |
Find assessor info on the county website
Monthly payment
Est. payment
Payment breakdown
Explore the cost of this home by adjusting the details. Changes won't be saved.Climate risks
Neighborhood: 30630
Nearby schools
GreatSchools rating
- 6/10Oglethorpe County Elementary SchoolGrades: 3-5Distance: 3.1 mi
- 8/10Oglethorpe County Middle SchoolGrades: 6-8Distance: 3 mi
- 5/10Oglethorpe County High SchoolGrades: 9-12Distance: 1.9 mi
Schools provided by the listing agent
- Elementary: Oglethorpe
- Middle: Oglethorpe
- High: Oglethorpe
Source: GAMLS. This data may not be complete. We recommend contacting the local school district to confirm school assignments for this home.
- $412,3004 bd3 ba4.6k sqft215 N Woodlawn Dr, Crawford, GA 30630Off Market

- $7,700-- bd2 ba1.1k sqft201 W Spring St, Crawford, GA 30630Off Market
- $342,5004 bd2 ba4.1k sqft341 N Woodlawn Dr, Crawford, GA 30630Off Market
- $353,8003 bd2 ba2.2k sqft224 N Elm St, Crawford, GA 30630Off Market

- $396,7005 bd2 ba3.5k sqft242 N Elm St, Crawford, GA 30630Off Market
- $253,0003 bd2 ba1.2k sqft214 N Elm St, Crawford, GA 30630Off Market
- $237,2002 bd1 ba-- sqft214 Elm St, Crawford, GA 30630Off Market
- $311,9003 bd2 ba2.9k sqft203 N Woodlawn Dr, Crawford, GA 30630Off Market
A local agent can set up tours, give advice and negotiate with sellers.
Similar homes
- $649,9006 bd4 ba5.1k sqft283 Creekside Dr, Arnoldsville, GA 30619Active

 MLS ID #10769433, Angela L Clark, Coldwell Banker Upchurch Realty. GAMLS
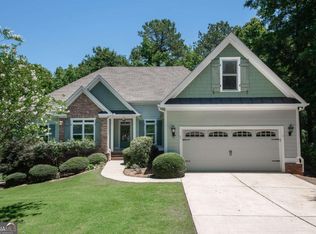
 - $799,0004 bd3 ba3.8k sqft311 Church St, Lexington, GA 30648Active
 MLS ID #10782818, Linda B Maples, Coldwell Banker Upchurch Realty. GAMLS
 - $799,0004 bd3 ba3.8k sqft311 W Church Street, Lexington, GA 30648For Sale
 MLS ID #CL355788, Linda Maples, Coldwell Banker Upchurch Realty. Hive MLS
 - $537,5005 bd4 ba3.9k sqft217 Hidden Spring Way, Athens, GA 30605Active
 MLS ID #10783604, Jennifer Fleece, 3tree Realty. GAMLS
 - $476,0004 bd5 ba4.4k sqft65 Lexington Carlton Rd, Lexington, GA 30648ActiveMLS ID #10703217, Julie A Moon, Corcoran Classic Living. GAMLS
- $660,0005 bd4 ba4k sqft186 Kingston Rd, Colbert, GA 30628ActiveMLS ID #10815098, Michael McDougald, Virtual Properties Realty.com. GAMLS
- $599,0004 bd3 ba2.5k sqft2219 Greensboro Hwy, Watkinsville, GA 30677ActiveMLS ID #10814193, Mark Spain, Mark Spain Real Estate. GAMLS
- $688,0004 bd3 ba2.5k sqft1380 Dunlap Rd, Winterville, GA 30683ActiveMLS ID #10817347, Misty L Coley, Success Realty. GAMLS
- $599,5004 bd3 ba3.3k sqft615 Riverbottom Rd, Athens, GA 30606ActiveMLS ID #10798419, Mark L Mahaffey, Mark Mahaffey & Associates Real Est.. GAMLS
- $475,0005 bd4 ba3.6k sqft168 Great Oak Dr, Athens, GA 30605ActiveMLS ID #10809494, Colton Hemmings, Algin Realty, Inc.. GAMLS
- $624,9005 bd4 ba3.9k sqft400 Somerset Dr, Athens, GA 30606ActiveMLS ID #10802500, Brandon Smith, Realty South Athens, LLC. GAMLS
- $530,0005 bd3 ba2.6k sqft229 N Church St, Winterville, GA 30683ActiveMLS ID #10817245, Shannon Spratlin, eXp Realty. GAMLS
- $550,0005 bd4 ba3.4k sqft500 Kingston Rd, Colbert, GA 30628ActiveMLS ID #10689872, Bruce Robinson, Keller Williams Greater Athens. GAMLS
- $475,0004 bd3 ba2.4k sqft35 Kimberly Ln, Colbert, GA 30628ActiveMLS ID #10815621, Holly Purcell, Ansley RE|Christie's Int'l RE. GAMLS
- $489,0004 bd4 ba3.7k sqft121 Ashbrook Drive, Athens, GA 30605For SaleMLS ID #CL361634, Grant Metts, Joiner & Associates, REALTORS. Hive MLS
- $599,9004 bd4 ba2.6k sqft132 N Poplar St, Athens, GA 30601ActiveMLS ID #10812258, Kristy Lonsford, Keller Williams Greater Athens. GAMLS
- $599,0004 bd3 ba2.7k sqft2103 Whitlow View Dr, Bishop, GA 30621ActiveMLS ID #10789684, Tara Brown, Coldwell Banker Upchurch Realty. GAMLS
- $470,0005 bd3 ba3.5k sqft510 Ponderosa Dr, Athens, GA 30605ActiveMLS ID #10812547, Debora J O'Neal, Coldwell Banker Realty. GAMLS
- $389,0007 bd3 ba3.7k sqft157 Glendale Hts, Winterville, GA 30683ActiveMLS ID #10827105, Tyler Real Estate Group, Leading Edge Real Estate LLC. GAMLS
- $700,0005 bd4 ba3.9k sqft180 Timber Creek Dr, Athens, GA 30605ActiveMLS ID #10724111, John Boos, Cozart Realty. GAMLS
