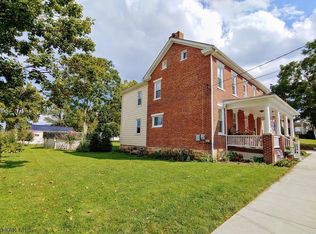
Historic Charm Meets Modern Comfort in Downtown Bedford! Built in 1894 and located in the heart of Bedford's historic district, this beautiful Colonial-style home offers the character and craftsmanship of a historic property with numerous modern updates. The brick front and inviting front porch create a welcoming first impression, while the porch provides a wonderful place to sit, relax, and enjoy the charm of downtown Bedford.
Inside, the home features three bedrooms, two full bathrooms, and a convenient half bath. The spacious primary bedroom includes a walk-in closet and a newly renovated private primary bathroom. The kitchen has been completely renovated with quartz countertops, new appliances, and modern finishes. A new first-floor laundry and mudroom area adds convenience and functionality for everyday living.
Modern improvements include new mini-split systems providing efficient heating and cooling, along with natural gas hot water and furnace. Outside, enjoy a private yard and a detached garage with its own parking area. The garage currently features a hot tub, creating an additional space for relaxation or entertaining.
This distinctive historic home offers the best of both worlds--timeless Bedford architecture and character combined with thoughtfully updated amenities. Conveniently located in downtown Bedford, this property is within easy reach of local shops, restaurants, and community amenities.
For sale
$365,000
229 S Thomas St, Bedford, PA 15522
3beds
2,200sqft
Single Family Residence
Built in 1894
9,583 Square Feet Lot
$-- Zestimate®
$166/sqft
$-- HOA
What's special
Brick frontQuartz countertopsPrivate yardModern finishesInviting front porchNew appliancesThree bedrooms
- 36 days
- 717
- 33
Zillow last checked:
Listing updated:
Listed by:
Betty Everly 814-215-7521,
Charis Realty Group Bedford 814-217-6400
Source: AHAR,MLS#: 81321
Facts & features
Interior
Bedrooms & bathrooms
- Bedrooms: 3
- Bathrooms: 3
- Full bathrooms: 2
- 1/2 bathrooms: 1
Bedroom 1
- Level: Second
Bedroom 2
- Level: Second
Bedroom 3
- Description: Primary
- Level: Second
Bathroom 1
- Description: Half Bath
- Level: Main
Bathroom 2
- Level: Second
Bathroom 3
- Description: Full Bath In Primary Bedroom
- Level: Second
Dining room
- Level: Main
Kitchen
- Level: Main
Laundry
- Level: Main
Living room
- Level: Main
Heating
- See Remarks, Hot Water, Natural Gas
Cooling
- Central Air, Wall Unit(s)
Appliances
- Included: Dishwasher, Range, Microwave, Dryer, Disposal, Oven, Refrigerator, Washer
Features
- Flooring: Wood, Carpet, Ceramic Tile, Luxury Vinyl
- Windows: Insulated Windows
- Basement: Partial
- Number of fireplaces: 2
- Fireplace features: See Remarks
Interior area
- Total structure area: 2,200
- Total interior livable area: 2,200 sqft
- Finished area above ground: 2,200
Video & virtual tour
Property
Parking
- Total spaces: 1
- Parking features: Additional Parking, Detached, Driveway
- Garage spaces: 1
Features
- Levels: Two
- Patio & porch: Covered, Patio, Porch
- Exterior features: Garden, Lighting, Private Entrance, Private Yard
- Pool features: None
- Has spa: Yes
- Fencing: None
Lot
- Size: 9,583 Square Feet
- Features: Cleared, Level, Wooded, Year Round Access
Details
- Additional structures: Garage(s), Shed(s)
- Parcel number: E.09D.05102
- Zoning: Residential
- Special conditions: Standard
Construction
Type & style
- Home type: SingleFamily
- Architectural style: Colonial
- Property subtype: Single Family Residence
Materials
- Brick, Vinyl Siding
- Foundation: Stone
- Roof: Metal,Pitched
Condition
- Year built: 1894
Utilities & green energy
- Sewer: Public Sewer
- Water: Public
- Utilities for property: Cable Available, Electricity Connected, Sewer Connected
Community & HOA
Community
- Subdivision: None
HOA
- Has HOA: No
Location
- Region: Bedford
Financial & listing details
- Price per square foot: $166/sqft
- Tax assessed value: $2,300
- Annual tax amount: $1,500
- Date on market: 9/20/2026
- Listing terms: Cash,Commercial,Conventional,FHA,Rural Housing,VA Loan
- Inclusions: Stove, refrigerator, microwave, dishwasher, washer, dryer, and some furniture
- Exclusions: Personal items
Estimated market value
Not available
Estimated sales range
Not available
Not available
Price history
| Date | Event | Price |
|---|---|---|
| 9/20/2026 | Listed for sale | $365,000$166/sqft |
Source:  AHAR #81321 Report a problem AHAR #81321 Report a problem | ||
Public tax history
| Year | Property taxes | Tax assessment |
|---|---|---|
| 2025 | $47 +5.6% | $2,300 |
| 2024 | $45 +3.6% | $2,300 |
| 2023 | $43 +7.3% | $2,300 |
| 2022 | $40 -3.4% | $2,300 |
| 2021 | $42 +4.7% | $2,300 |
| 2020 | $40 +5.8% | $2,300 |
| 2018 | $38 +1.3% | $2,300 |
| 2017 | $37 | $2,300 |
| 2016 | -- | $2,300 -8% |
| 2014 | -- | $2,500 +31.6% |
| 2012 | -- | $1,900 |
| 2011 | -- | $1,900 |
| 2010 | -- | $1,900 |
Find assessor info on the county website
Monthly payment
Est. payment
Payment breakdown
Explore the cost of this home by adjusting the details. Changes won't be saved.Climate risks
Neighborhood: 15522

Similar homes
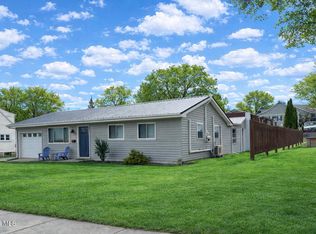
- $330,0003 bd3 ba2.9k sqft207 Crestview Ave, Bedford, PA 15522For Sale
 MLS ID #81594, Betty Everly, Charis Realty Group Bedford. AHAR
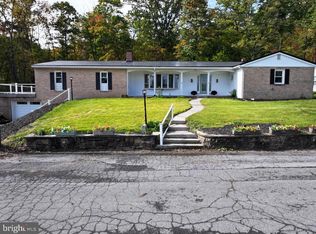
 - $394,9003 bd4 ba2.5k sqft136 Valley View Rd, Bedford, PA 15522For Sale
 MLS ID #80421, Sean Bardell, Howard Hanna Bardell Realty. AHAR
 - $435,0003 bd3 ba1.7k sqft122 Evergreen Dr, Bedford, PA 15522For Sale
 MLS ID #PABD2003576, Cheryl McInroy, Coldwell Banker Premier. Bright MLS
 - $279,0004 bd3 ba2.2k sqft210 N Thomas St, Bedford, PA 15522For Sale
 MLS ID #81259, Christina Bollman, Charis Realty Group Bedford. AHAR
 - $279,0003 bd4 ba1.7k sqft323 S Bedford St, Bedford, PA 15522For SaleMLS ID #PABD2003464, Nicole Gambacurta, Coldwell Banker Realty. Bright MLS
- $320,0004 bd2 ba1.4k sqft429 Belden Rd, Bedford, PA 15522For SaleMLS ID #PABD2003590, Vickie Lemley, Howard Hanna Bardell Realty. Bright MLS
- $229,9004 bd4 ba2k sqft434 W Pitt St, Bedford, PA 15522For SaleMLS ID #PABD2003522, Drake Moyer, Bedford County Real Estate Inc. Bright MLS
- $455,0003 bd2 ba2.4k sqft114 Falcon Rd, Bedford, PA 15522For SaleMLS ID #PABD2003502, Vickie Lemley, Howard Hanna Bardell Realty. Bright MLS
- $189,9003 bd2 ba1.3k sqft280 Old State Rd, Everett, PA 15522For SaleMLS ID #PABD2003518, Drake Moyer, Bedford County Real Estate Inc. Bright MLS
- $335,0003 bd3 ba2.3k sqft5869 Milligans Cove Rd, Manns Choice, PA 15550For SaleMLS ID #PABD2003460, Rob Krop, Keller Williams Realty Centre. Bright MLS
- $210,0003 bd2 ba1.4k sqft103 Mann St, Bedford, PA 15522For SaleMLS ID #PABD2003504, Cheryl McInroy, Coldwell Banker Premier. Bright MLS
- $185,0002 bd2 ba2.1k sqft622 Country Ridge Rd, Bedford, PA 15522For SaleMLS ID #PABD2003480, Stacey Clingerman, Coldwell Banker Premier. Bright MLS
- $389,0003 bd2 ba1.8k sqft171 Green Leaf Ln, Osterburg, PA 16667For SaleMLS ID #PABD2003470, Eleni LeVan-Miller, Coldwell Banker Premier. Bright MLS
