Two houses on one deed in Bedford Borough. Live in one and let the other help pay the mortgage, or keep both as rentals. FRONT HOUSE - 434 W Pitt St: brick Cape Cod, 2 bedrooms, 1 full bath, 952 sq ft, ramp entry, oversized detached 2-car garage (585 sq ft) and workshop, paved driveway. REAR HOUSE - 137 Clarion Ave: 2 bedrooms plus a playroom and office, 1 full bath, 1,056 sq ft, attached carport. Each house has an unfinished basement with a half bath. 2,008 total finished sq ft on a 0.33-acre lot (60 x 240) with public water and sewer, walking distance to downtown Bedford. Both houses are rented month-to-month ($1,650/mo combined), so a buyer can move into either one with proper notice or keep the income from day one. Tenant-occupied: 24-hour notice for all showings.
For sale
$229,900
434 W Pitt St, Bedford, PA 15522
4beds
2,008sqft
Single Family Residence
Built in 1950
0.33 Acres Lot
$-- Zestimate®
$114/sqft
$-- HOA
What's special
Brick cape codAttached carportRamp entryPaved driveway
- 15 days
- 573
- 14
Likely to sell faster than
Zillow last checked:
Listing updated:
Listed by:
Drake Moyer 814-515-6900,
Bedford County Real Estate Inc (814) 623-1159
Source: Bright MLS,MLS#: PABD2003522
Facts & features
Interior
Bedrooms & bathrooms
- Bedrooms: 4
- Bathrooms: 4
- Full bathrooms: 2
- 1/2 bathrooms: 2
- Main level bathrooms: 2
- Main level bedrooms: 4
Heating
- Hot Water, Oil
Cooling
- Window Unit(s), Electric
Appliances
- Included: Cooktop, Electric Water Heater
Features
- Basement: Unfinished
- Has fireplace: No
Interior area
- Total structure area: 2,008
- Total interior livable area: 2,008 sqft
- Finished area above ground: 2,008
Property
Parking
- Total spaces: 3
- Parking features: Garage Faces Front, Driveway, Detached, Attached Carport
- Garage spaces: 2
- Carport spaces: 1
- Covered spaces: 3
- Has uncovered spaces: Yes
- Details: Garage Sqft: 585
Accessibility
- Accessibility features: Accessible Approach with Ramp
Features
- Levels: One
- Stories: 1
- Patio & porch: Porch
- Pool features: None
Lot
- Size: 0.33 Acres
- Dimensions: 60 x 240
Details
- Additional structures: Above Grade
- Parcel number: E.09D.04201
- Zoning: R-4
- Special conditions: Standard
Construction
Type & style
- Home type: SingleFamily
- Architectural style: Cape Cod
- Property subtype: Single Family Residence
Materials
- Brick, Frame, Vinyl Siding
- Foundation: Block, Stone
- Roof: Shingle
Condition
- New construction: No
- Year built: 1950
Utilities & green energy
- Sewer: Public Sewer
- Water: Public
Community & HOA
Community
- Subdivision: None Available
HOA
- Has HOA: No
Location
- Region: Bedford
- Municipality: BEDFORD BORO
Financial & listing details
- Price per square foot: $114/sqft
- Tax assessed value: $137,300
- Annual tax amount: $3,026
- Date on market: 10/1/2026
- Listing agreement: Exclusive Right To Sell
- Listing terms: Cash,Conventional,VA Loan
- Inclusions: Stove At 434 W Pitt St.
- Exclusions: Refrigerator At 434 W Pitt St (tenant's). All Appliances At 137 Clarion Ave Belong To The Tenant.
- Ownership: Fee Simple
Estimated market value
Not available
Estimated sales range
Not available
Not available
Price history
| Date | Event | Price |
|---|---|---|
| 10/1/2026 | Listed for sale | $229,900+178.7%$114/sqft |
Source:  Bright MLS #PABD2003522 Report a problem Bright MLS #PABD2003522 Report a problem | ||
| 6/19/2015 | Sold | $82,500-48.4%$41/sqft |
Source: Public Record Report a problem | ||
| 1/28/2009 | Listing removed | $160,000$80/sqft |
Source: NCI #O4770J Report a problem | ||
| 11/23/2008 | Listed for sale | $160,000$80/sqft |
Source: NCI #O4770J Report a problem | ||
Public tax history
| Year | Property taxes | Tax assessment |
|---|---|---|
| 2025 | $2,824 +5.6% | $137,300 |
| 2024 | $2,675 +3.6% | $137,300 |
| 2023 | $2,583 +7.3% | $137,300 |
| 2022 | $2,406 -3.4% | $137,300 |
| 2021 | $2,491 +4.7% | $137,300 |
| 2020 | $2,378 +5.9% | $137,300 |
| 2018 | $2,246 +1.3% | $137,300 |
| 2017 | $2,219 | $137,300 |
| 2016 | -- | $137,300 |
| 2014 | -- | $137,300 +30.9% |
| 2012 | -- | $104,900 |
| 2011 | -- | $104,900 -1.6% |
| 2010 | -- | $106,600 |
Find assessor info on the county website
Monthly payment
Est. payment
Payment breakdown
Explore the cost of this home by adjusting the details. Changes won't be saved.Climate risks
Neighborhood: 15522
Nearby schools
Schools provided by the listing agent
- District: Bedford Area
Source: Bright MLS. This data may not be complete. We recommend contacting the local school district to confirm school assignments for this home.
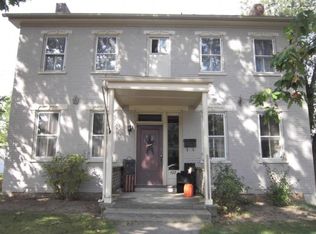
Similar homes
- $250,0004 bd2 ba2.3k sqft124 Markwood Dr, Bedford, PA 15522For Sale
 MLS ID #81428, Betty Everly, Charis Realty Group Bedford. AHAR
 - $224,9003 bd1 ba1.6k sqft2158 Cumberland Rd, Bedford, PA 15522For Sale
 MLS ID #81400, Christopher Bullington, Central PA Real Estate Services, LLC. AHAR
 - $279,0004 bd3 ba2.2k sqft210 N Thomas St, Bedford, PA 15522For Sale
 MLS ID #81259, Christina Bollman, Charis Realty Group Bedford. AHAR
 - $189,9003 bd2 ba1.3k sqft280 Old State Rd, Everett, PA 15522For Sale
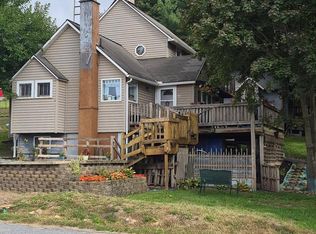
 MLS ID #PABD2003518, Drake Moyer, Bedford County Real Estate Inc. Bright MLS
 - $210,0003 bd2 ba1.4k sqft103 Mann St, Bedford, PA 15522For SaleMLS ID #PABD2003504, Cheryl McInroy, Coldwell Banker Premier. Bright MLS
- $279,0003 bd4 ba1.7k sqft323 S Bedford St, Bedford, PA 15522For SaleMLS ID #PABD2003464, Nicole Gambacurta, Coldwell Banker Realty. Bright MLS
- $185,0002 bd2 ba2.1k sqft622 Country Ridge Rd, Bedford, PA 15522For SaleMLS ID #PABD2003480, Stacey Clingerman, Coldwell Banker Premier. Bright MLS
- $219,5004 bd2 ba1.5k sqft323 Hospital Dr, Everett, PA 15537For SaleMLS ID #PABD2003416, Amy Barfield, Charis Realty Group. Bright MLS
- $200,0003 bd2 ba2k sqft5822 Business Highway 220, Bedford, PA 15522For SaleMLS ID #PABD2003288, Brian Imgrund, Howard Hanna Bardell Realty. Bright MLS
