Spec home turned presold. Est completion date of December 2026. Other lots and plans available. Heather Oaks is a walkable community located along East Heather Drive, only minutes away from Highway 90 in Luling, Louisiana. Heather Oaks offers easy access to schools, dining, parks, and entertainment. Walking Distance to schools, Rathborne Park, Grand Ridge Golf Club and St. Charles Parish Regional Library! Less than 30 minutes to mid -city New Orleans!
Pending
Price increase: $258 (9/21)
$411,127
229 Sophia Dr, Luling, LA 70070
4beds
2,130sqft
Single Family Residence
Built in 2026
8,973 Square Feet Lot
$-- Zestimate®
$193/sqft
$29/mo HOA
What's special
Gourmet kitchenCustom cabinetryDedicated computer nookStainless steel appliancesSeparate soaking tubCustom framed mirrorsUrbane bronze accents
- 137 days
- 5
- 0
Zillow last checked:
Listing updated:
Listed by:
Jennifer Waguespack,
Keller Williams Realty Red Stick Partners 225-768-1800
Source: ROAM MLS,MLS#: 2026011302
Facts & features
Interior
Bedrooms & bathrooms
- Bedrooms: 4
- Bathrooms: 3
- Full bathrooms: 3
Primary bedroom
- Level: First
- Area: 218.08 Square Feet
- Dimensions: 14'5.5x15'1
Bedroom
- Level: First
- Area: 131.3 Square Feet
- Dimensions: 12'4x10'7.75
Bedroom
- Level: First
- Area: 133.61 Square Feet
- Dimensions: 12'4x10'10
Bedroom
- Level: First
- Area: 125.09 Square Feet
- Dimensions: 11'5.5x10'11
Primary bathroom
- Level: First
Bathroom
- Level: First
Dining room
- Level: First
- Area: 181.25 Square Feet
- Dimensions: 12'1x15'0
Foyer
- Level: First
Garage
- Level: First
- Area: 505.19 Square Feet
- Dimensions: 22'10x22'1.5
Kitchen
- Level: First
- Area: 334.95 Square Feet
- Dimensions: 14'5.5x23'2
Living room
- Level: First
- Area: 361.25 Square Feet
- Dimensions: 17'0x21'3
Mud room
- Level: First
Office
- Level: First
Pantry
- Level: First
Patio
- Level: First
Porch
- Level: First
Other
- Level: First
Heating
- Central, Natural Gas
Cooling
- Central Air, Ceiling Fan(s)
Appliances
- Included: Disposal, Dishwasher, Gas Cooktop, Microwave, Range Hood, Gas Water Heater, Tankless Water Heater, Stainless Steel Appliance(s), Cooktop, Range, Gas Stove Connection, Self Cleaning Oven
- Laundry: Electric Dryer Hookup, Washer Hookup, Inside
Features
- Breakfast Bar, Double Vanity, Eat-in Kitchen, Kitchen Island, Pantry, Walk-In Closet(s), High Ceilings, Separate Shower, Varied Ceiling Heights, Crown Molding, Water Closet, En Suite
- Flooring: Carpet, Ceramic Tile, Other
- Windows: Screens
- Fireplace features: Ventless, Gas Log
Interior area
- Total structure area: 2,787
- Total interior livable area: 2,130 sqft
Property
Parking
- Total spaces: 2
- Parking features: Attached Garage, Garage Door Opener
- Has garage: Yes
Features
- Levels: One
- Stories: 1
- Fencing: None
Lot
- Size: 8,973 Square Feet
- Dimensions: 80 x 112.50
- Features: Landscaped, Level
Details
- Parcel number: 00000
- Zoning: Res Single Family Zone
- Special conditions: Standard
Construction
Type & style
- Home type: SingleFamily
- Architectural style: Traditional
- Property subtype: Single Family Residence
Materials
- Brick, Frame, Fiber Cement
- Foundation: Slab, Post Tension
- Roof: Shingle
Condition
- Year built: 2026
Details
- Builder model: Duchamp A
- Builder name: Level Construction & Development, LLC
Utilities & green energy
- Sewer: Public Sewer
- Water: Public
- Utilities for property: Cable Available
Green energy
- Energy efficient items: Appliances, HVAC, Insulation, Low Flow Plumbing, Water Heater, Windows
Community & HOA
Community
- Features: Curbs, Acres
- Security: Smoke Detector(s)
- Subdivision: Heather Oaks
HOA
- Has HOA: Yes
- Services included: Common Area Maintenance, Maintenance of Subdivision Entry, Management
- HOA fee: $350 annually
Location
- Region: Luling
Financial & listing details
- Price per square foot: $193/sqft
- Date on market: 6/19/2026
- Listing terms: Cash,Conventional,FHA,VA Loan
Estimated market value
Not available
Estimated sales range
Not available
Not available
Price history
| Date | Event | Price |
|---|---|---|
| 9/21/2026 | Pending sale | $411,127$193/sqft |
Source:  ROAM MLS #2026011302 Report a problem | ||
| 9/21/2026 | Price change | $411,127+0.1%$193/sqft |
Source: ROAM MLS #2026011302 Report a problem | ||
| 9/18/2026 | Pending sale | $410,869+0.5%$193/sqft |
Source: ROAM MLS #2026011302 Report a problem | ||
| 6/19/2026 | Listed for sale | $408,910+309.3%$192/sqft |
Source: ROAM MLS #2026011302 Report a problem | ||
| 2/1/2026 | Listing removed | $99,900$47/sqft |
Source:  GSREIN #2243771 Report a problem | ||
| 1/28/2025 | Listed for sale | $99,900-1%$47/sqft |
Source: GSREIN #2243771 Report a problem | ||
| 2/21/2022 | Listed for sale | $100,900$47/sqft |
Source: GSREIN #2243771 Report a problem | ||
Public tax history
Tax history is unavailable.
Monthly payment
Est. payment
Payment breakdown
Explore the cost of this home by adjusting the details. Changes won't be saved.Climate risks
Neighborhood: 70070

Similar homes
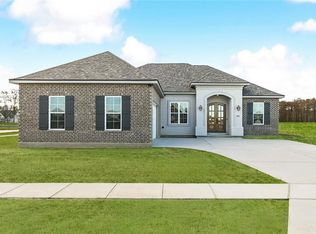
- $398,7654 bd3 ba2k sqft305 Sophia Dr, Luling, LA 70070New Construction

 ROAM MLS
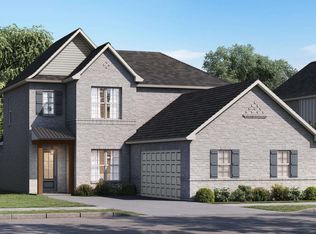
- $403,7624 bd2 ba2.6k sqft243 Olivia Dr, Luling, LA 70070New Construction
 ROAM MLS
- $355,2403 bd2 ba1.9k sqft255 Olivia Dr, Luling, LA 70070New Construction
 ROAM MLS
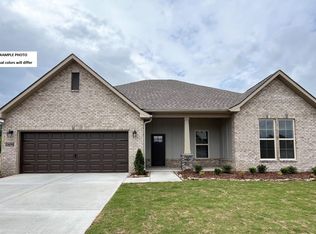
- $389,0324 bd2 ba2.3k sqft355 Olivia Dr, Luling, LA 70070New Construction
 ROAM MLS
- $290,0003 bd2 ba2.1k sqft324 River Oaks Dr, Luling, LA 70070For SaleMLS ID #200MCD, Chantel M Tetreault, 1 Percent Lists United. ROAM MLS
- $484,6555 bd5 ba3k sqft146 Sophia Dr, Luling, LA 70070New ConstructionROAM MLS
- $289,5004 bd2 ba1.8k sqft514 Milling Ave, Luling, LA 70070For SaleMLS ID #2563696, Regina H Allemand, Compass Destrehan. ROAM MLS
- $475,0004 bd2 ba3k sqft8 Cathy Dr, Luling, LA 70070For SaleMLS ID #2582708, Blanca E Johnson, KELLER WILLIAMS REALTY 4550100. ROAM MLS
- $389,0003 bd2 ba1.7k sqft10 Bernice Dr, Luling, LA 70070For SaleMLS ID #2560449, Chantel M Tetreault, 1 Percent Lists United. ROAM MLS
- $285,0003 bd2 ba1.4k sqft208 Santa Cruz Ct, Luling, LA 70070For SaleMLS ID #200HZD, Brandy Nichols, Brandy Nichols Realty. ROAM MLS
- $555,0003 bd2 ba2.4k sqft12625 River Rd, Luling, LA 70070For SaleMLS ID #2511484, Mary Nita B Naquin, Riverside Realty, Inc.. ROAM MLS
- $415,0004 bd2 ba2.1k sqft9590 Catalpa Loop, Waggaman, LA 70094For SaleMLS ID #2026019141, Andrew Chidlow, CENTURY 21 Bessette Flavin. ROAM MLS
- $269,0004 bd3 ba2.7k sqft106 Flowerwood Ct, Luling, LA 70070For SaleMLS ID #2026010153, Leslie Doyle, Paige Knobles Properties. ROAM MLS
- $415,0004 bd3 ba2.4k sqft1 Osborne Ave, Kenner, LA 70065For SaleMLS ID #200INE, Sonnie A Harmon, Keller Williams Realty Service. ROAM MLS
- $450,0004 bd3 ba2.4k sqft213 River Valley Ct, La Place, LA 70068For SaleMLS ID #200IRV, Kynlee Rae Madere, NOLA Living Realty. ROAM MLS
