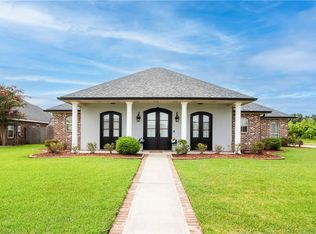
Welcome to 213 River Valley Court, where comfort, style, and a beautiful setting come together! Located in the highly desirable River Oaks Subdivision, this stunning 4-bedroom, 3-bathroom home was built in 2020 and offers 2,451 square feet of thoughtfully designed living space with an open floor plan perfect for everyday living and entertaining. The spacious kitchen features a large island that serves as the heart of the home. Enjoy peaceful pond views from your backyard and relax on the covered patio, complete with furniture, making it the perfect spot to unwind or host guests. Situated on a quiet cul-de-sac, this home offers a peaceful setting with plenty of features to love. Additional highlights include a brand-new bulkhead, a roof replaced in 2022, a tankless water heater, and an attached garage with additional storage space large enough to accommodate a golf cart and more! Primary bedroom furniture may remain with the home. Please note that curtains, kitchen table, refrigerator, microwave, washer, and dryer will not remain. With its desirable location, modern features, and inviting outdoor space, this home is a must-see!
For sale
$450,000
213 River Valley Ct, La Place, LA 70068
4beds
2,451sqft
Single Family Residence
Built in 2020
10,454 Square Feet Lot
$442,600 Zestimate®
$184/sqft
$50/mo HOA
What's special
Inviting outdoor space
- 5 days
- 622
- 10
Likely to sell faster than
Zillow last checked:
Listing updated:
Listed by:
Kynlee Rae Madere,
NOLA Living Realty 504-301-9757
Source: ROAM MLS,MLS#: 200IRV
Facts & features
Interior
Bedrooms & bathrooms
- Bedrooms: 4
- Bathrooms: 3
- Full bathrooms: 3
Primary bedroom
- Features: No Interior Steps
- Level: First
- Area: 296.39 Square Feet
- Dimensions: 16' 2" x 18'4"
Bedroom
- Features: No Interior Steps
- Level: First
- Area: 154.13 Square Feet
- Dimensions: 11'5" x 13'6"
Bedroom
- Features: No Interior Steps
- Level: First
- Area: 156.22 Square Feet
- Dimensions: 12'4" x 12'8"
Bedroom
- Features: No Interior Steps
- Level: First
- Area: 125.58 Square Feet
- Dimensions: 11' x 11'5"
Primary bathroom
- Features: No Interior Steps, Walk-In Closet(s)
- Level: First
- Area: 184.17 Square Feet
- Dimensions: 14'2" x 13'
Bathroom
- Features: No Interior Steps
- Level: First
- Area: 69.67 Square Feet
- Dimensions: 12'8" x 5'6"
Bathroom
- Features: No Interior Steps
- Level: First
- Area: 45 Square Feet
- Dimensions: 10' x 4'6"
Foyer
- Features: No Interior Steps
- Level: First
- Area: 79.92 Square Feet
- Dimensions: 7' x 11'5"
Garage
- Features: No Interior Steps
- Level: First
- Area: 535.11 Square Feet
- Dimensions: 21'4" x 25'1"
Kitchen
- Features: Kitchen Island
- Level: First
- Area: 418.54 Square Feet
- Dimensions: 17'1" x 24' 6"
Laundry
- Features: No Interior Steps
- Level: First
- Area: 100 Square Feet
- Dimensions: 10' x10'
Patio
- Features: No Interior Steps
- Level: First
- Dimensions: 17' x 12'2", 28'7" x11'6"
Heating
- Central
Cooling
- Central Air, Ceiling Fan(s)
Appliances
- Included: Dishwasher, Gas Cooktop, Gas Oven, Tankless Water Heater, Stainless Steel Appliance(s), Built-In Gas Oven
- Laundry: Accessible Utilities or Laundry, Main Level, Lower Level
Features
- Double Vanity, Kitchen Island, No Interior Steps, Open Floorplan, Pantry, Primary Downstairs, Separate Shower, Standalone Tub, Crown Molding, En Suite
- Flooring: Vinyl
- Number of fireplaces: 1
- Fireplace features: Wood Burning
Interior area
- Total interior livable area: 2,451 sqft
Video & virtual tour
Property
Parking
- Total spaces: 2
- Parking features: Attached Garage, Concrete, Driveway, Off Street, Garage Faces Side, Golf Cart Garage
- Garage spaces: 2
- Has uncovered spaces: Yes
Features
- Levels: One
- Stories: 1
- Exterior features: Gas Grill, Rain Gutters
- Fencing: Wrought Iron
- Has view: Yes
- View description: Pond
- Has water view: Yes
- Water view: Pond
Lot
- Size: 10,454 Square Feet
- Dimensions: 54 x 195.8
- Features: Cul-De-Sac, Bulkhead, Back Yard
Details
- Parcel number: 96430042661
- Special conditions: Standard
Construction
Type & style
- Home type: SingleFamily
- Property subtype: Single Family Residence
Materials
- Brick
- Foundation: Slab
- Roof: Shingle
Condition
- Year built: 2020
Utilities & green energy
- Electric: Circuit Breakers
- Sewer: Public Sewer
- Water: Public
- Utilities for property: Electricity Available, Electricity Connected, Sewer Available, Sewer Connected, Water Available, Water Connected
Community & HOA
Community
- Subdivision: River Oaks Estates
HOA
- Has HOA: Yes
- Services included: Other
- HOA fee: $150 quarterly
- HOA name: River Oaks Homeowners
Location
- Region: La Place
Financial & listing details
- Price per square foot: $184/sqft
- Tax assessed value: $380,000
- Annual tax amount: $3,811
- Date on market: 10/31/2026
- Road surface type: Concrete
Estimated market value
$442,600
$420,000 - $465,000
$2,180/mo
Price history
| Date | Event | Price |
|---|---|---|
| 10/31/2026 | Listed for sale | $450,000$184/sqft |
Source:  ROAM MLS #200IRV Report a problem | ||
| 10/20/2017 | Sold | -- |
Source: ROAM MLS #2114026 Report a problem | ||
Public tax history
| Year | Property taxes | Tax assessment |
|---|---|---|
| 2025 | $3,811 +0.1% | $38,000 |
| 2024 | $3,808 -0.2% | $38,000 |
| 2023 | $3,817 0% | $38,000 |
| 2022 | $3,817 +4.5% | $38,000 +4.4% |
| 2021 | $3,653 +442.3% | $36,400 +506.7% |
| 2020 | $674 -10.7% | $6,000 |
| 2019 | $754 | $6,000 |
| 2018 | $754 +0.8% | $6,000 |
| 2017 | $748 | $6,000 |
| 2016 | $748 +6% | $6,000 |
| 2014 | $706 +0% | $6,000 |
| 2013 | $705 | $6,000 |
| 2012 | $705 0% | $6,000 |
| 2011 | $706 | $6,000 |
| 2010 | $706 | $6,000 |
Find assessor info on the county website
Monthly payment
Est. payment
Payment breakdown
Explore the cost of this home by adjusting the details. Changes won't be saved.Climate risks
Neighborhood: 70068
Similar homes
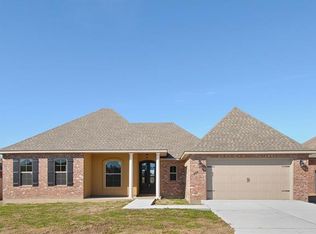
- $350,0004 bd3 ba2.2k sqft216 Oxbow Dr, La Place, LA 70068For Sale
 MLS ID #2566336, Ched J Edler, Compass Destrehan. ROAM MLS
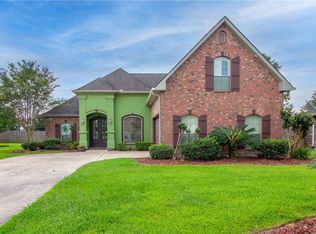
- $500,0003 bd3 ba2.7k sqft2150 Marion Dr, La Place, LA 70068For Sale
 MLS ID #2574568, Angel D Shulterbrandt, Dreux Perry & CO, LLC. ROAM MLS
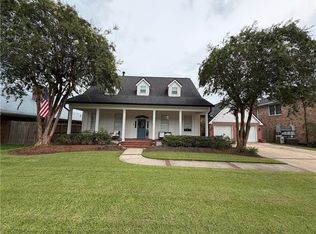
- $390,0004 bd4 ba2.4k sqft624 Desoto Dr, La Place, LA 70068For Sale
 MLS ID #2571798, Irma I. Santos, NOLA's Best Realty, LLC. ROAM MLS
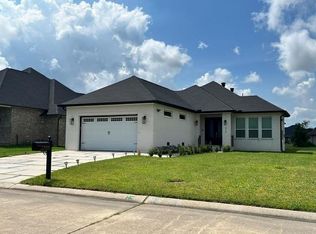
- $522,9004 bd3 ba2.4k sqft503 Country Cottage Blvd, Montz, LA 70068For Sale
 MLS ID #2567683, Wendy Benedetto, Mirambell Realty. ROAM MLS
- $325,0003 bd3 ba2.3k sqft103 Broussard Dr, La Place, LA 70068For SaleMLS ID #2571156, Lisa W Braud, NOLA Living Realty. ROAM MLS
- $248,0003 bd2 ba1.8k sqft101 Oak Knoll Ct, La Place, LA 70068For SaleMLS ID #2026015332, Joy Johnson, Keller Williams Realty-First Choice. ROAM MLS
- $289,9903 bd3 ba2.3k sqft122 Warwick St, La Place, LA 70068For SaleMLS ID #2507614, Fran E Meyers, Compass Covington (COMP27). ROAM MLS
- $310,0003 bd3 ba2.4k sqft111 Surrey Dr, La Place, LA 70068For SaleMLS ID #2579667, Shaimiene S Gauthreaux, Coldwell Banker TEC Metairie. ROAM MLS
- $230,0003 bd2 ba1.7k sqft1725 Greenwood Dr, La Place, LA 70068For SaleMLS ID #2026016170, Martina Cherry, Service 1st Real Estate. ROAM MLS
- $294,0004 bd3 ba2k sqft221 Bedford St, La Place, LA 70068For SaleMLS ID #2026013493, Hudson Abboud, LPT Realty, LLC. ROAM MLS
- $262,0003 bd2 ba1.8k sqft2415 Oriole Loop, La Place, LA 70068For SaleMLS ID #2544002, Marina M Roberts, Homesmart Realty South - Metairie. ROAM MLS
- $295,0003 bd2 ba1.7k sqft153 Tammy Dr, La Place, LA 70068For SaleMLS ID #2570585, Cashana V Richard, Keller Williams Realty New Orleans. ROAM MLS
- $329,5003 bd2 ba1.8k sqft114 Gloria Ct, Montz, LA 70068For SaleMLS ID #2579198, April A Brown, Hospitality Realty. ROAM MLS
- $245,0003 bd2 ba1.7k sqft732 Gardenia St, La Place, LA 70068For SaleMLS ID #2576933, Tess M Diggs, KELLER WILLIAMS REALTY 4550100. ROAM MLS
- $415,0004 bd3 ba2.4k sqft1 Osborne Ave, Kenner, LA 70065For SaleMLS ID #200INE, Sonnie A Harmon, Keller Williams Realty Service. ROAM MLS
- $259,9003 bd2 ba1.8k sqft2223 W Canterbury Dr, La Place, LA 70068For SaleMLS ID #2025019217, Christian Matherne, Pennant Real Estate. ROAM MLS
- $225,0003 bd2 ba1.7k sqft24 Moss Ct, La Place, LA 70068For SaleMLS ID #2026017175, Christian Matherne, Pennant Real Estate. ROAM MLS
- $459,0004 bd3 ba2.1k sqft924 Hudson St, Kenner, LA 70062For SaleMLS ID #2576959, Gina Constantino, ERA Top Agent Realty. ROAM MLS
- $396,4004 bd3 ba2.2k sqft573 Oak St, Norco, LA 70079For SaleMLS ID #2574737, Alanea S Champagne, RE/MAX Synergy. ROAM MLS
