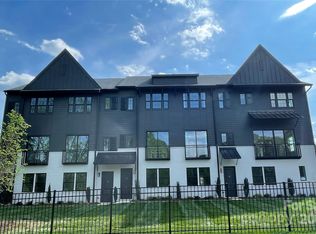
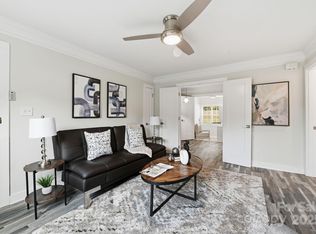
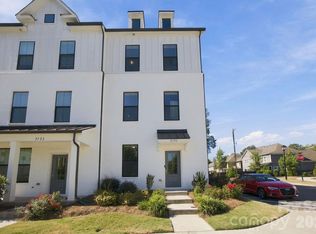
Sparkling nearly new END UNIT townhome in gated community and in a prime location - farthest unit from the road and minutes from Uptown! Lower level has 2 car tandem GA with epoxy floors and lots of storage, beautiful LVP flooring throughout, Main level has 10-foot ceilings, spacious kitchen w quartz countertops, white cabinetry, subway tile backsplash and a large pantry plus large Living and Dining Area! Upper level has primary BR w 2 walk-in closets and BA w tile flooring, quartz tops and oversized shower! BR 2 has a private full BA w quartz tops, tile flooring and a tub/shower combination. Third level has a bonus room w fan, clipped ceiling and access to terrace! Great condition, neat and clean and ready for new owners!
Active
$460,000
229 Sutton Park Ln, Charlotte, NC 28211
2beds
1,723sqft
Townhouse
Built in 2024
0.07 Acres Lot
$456,000 Zestimate®
$267/sqft
$250/mo HOA
What's special
Spacious kitchenAccess to terraceBeautiful lvp flooring throughoutLots of storageLarge pantrySubway tile backsplashQuartz countertops
- 9 days
- 81
- 11
Likely to sell faster than
Zillow last checked:
Listing updated:
Listed by:
Carl Richmond carl.richmond@allentate.com,
Howard Hanna Allen Tate Charlotte South
Source: Canopy MLS as distributed by MLS GRID,MLS#: 4427854
Facts & features
Interior
Bedrooms & bathrooms
- Bedrooms: 2
- Bathrooms: 3
- Full bathrooms: 2
- 1/2 bathrooms: 1
Primary bedroom
- Level: Upper
Bedroom s
- Level: Upper
Bathroom half
- Level: Main
Bathroom full
- Level: Upper
Bathroom full
- Level: Upper
Bonus room
- Level: Third
Dining area
- Level: Main
Kitchen
- Level: Main
Living room
- Level: Main
Heating
- Central, Heat Pump
Cooling
- Ceiling Fan(s), Heat Pump
Appliances
- Included: Dishwasher, Disposal, Electric Range, Electric Water Heater, Exhaust Fan, Microwave, Washer/Dryer
- Laundry: Electric Dryer Hookup, Laundry Room, Upper Level
Features
- Pantry, Walk-In Closet(s)
- Flooring: Tile, Vinyl
- Has basement: No
Interior area
- Total structure area: 1,449
- Total interior livable area: 1,723 sqft
- Finished area above ground: 1,723
- Finished area below ground: 0
Property
Parking
- Total spaces: 2
- Parking features: Attached Garage, Garage Door Opener, Keypad Entry, Tandem
- Attached garage spaces: 2
Features
- Levels: Four
- Stories: 4
- Entry location: Lower
- Patio & porch: Terrace
Lot
- Size: 0.07 Acres
Details
- Parcel number: 15710113
- Zoning: N2-B
- Special conditions: Standard
Construction
Type & style
- Home type: Townhouse
- Property subtype: Townhouse
Materials
- Brick Partial, Fiber Cement
- Foundation: Slab
Condition
- New construction: No
- Year built: 2024
Utilities & green energy
- Sewer: Public Sewer
- Water: City
Community & HOA
Community
- Subdivision: McAlway Townhomes
HOA
- Has HOA: Yes
- HOA fee: $250 monthly
- HOA name: CAMS
- HOA phone: 855-489-0971
Location
- Region: Charlotte
Financial & listing details
- Price per square foot: $267/sqft
- Tax assessed value: $441,200
- Annual tax amount: $3,438
- Date on market: 9/25/2026
- Cumulative days on market: 9 days
- Listing terms: Cash,Conventional,VA Loan
- Road surface type: Concrete, Paved
Estimated market value
$456,000
$433,000 - $479,000
$2,921/mo
Price history
| Date | Event | Price |
|---|---|---|
| 9/25/2026 | Listed for sale | $460,000-3.1%$267/sqft |
Source:  Canopy MLS as distributed by MLS GRID #4427854 Report a problem Canopy MLS as distributed by MLS GRID #4427854 Report a problem | ||
| 11/27/2024 | Sold | $474,500$275/sqft |
Source: Public Record Report a problem | ||
Public tax history
| Year | Property taxes | Tax assessment |
|---|---|---|
| 2025 | $3,438 | $441,200 +635.3% |
| 2024 | -- | $60,000 |
| 2023 | -- | $60,000 |
Find assessor info on the county website
Monthly payment
Est. payment
Payment breakdown
Explore the cost of this home by adjusting the details. Changes won't be saved.Climate risks
Neighborhood: Cotswold
Nearby schools
Schools provided by the listing agent
- Elementary: Billingsville Cotswold
- Middle: Alexander Graham
- High: Myers Park
Source: Canopy MLS as distributed by MLS GRID. This data may not be complete. We recommend contacting the local school district to confirm school assignments for this home.
Similar homes
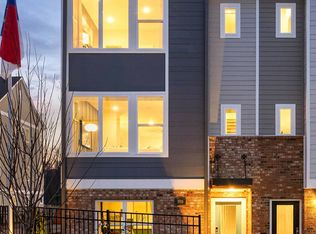
- from $470,9903 bd4 ba1.9k sqftWilkes Plan, Central Living at Craig, Charlotte, NC 28211New Construction
 David Weekley Homes
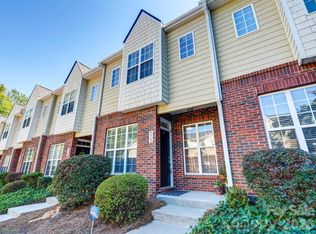
 - $298,0002 bd3 ba1.1k sqftCotswold Glen, Charlotte, NC 28211For Sale
 MLS ID #4429492, Bobby Sisk, Nestlewood Realty, LLC. Canopy MLS as distributed by MLS GRID
 - $409,0003 bd3 ba1.8k sqftWendover Green, Charlotte, NC 28211For Sale
 MLS ID #4421932, Mark Weinberg, ALBRICK. Canopy MLS as distributed by MLS GRID
 - $575,0004 bd4 ba1.8k sqft2526 Magnolia Blossom Way #Twfqnx, Charlotte, NC 28211For Sale
 MLS ID #4430663, Chrissy Warren, ERA Live Moore. Canopy MLS as distributed by MLS GRID
 - $395,0003 bd4 ba1.6k sqft658 Uwharrie River Rd, Charlotte, NC 28211For SaleMLS ID #4404339, Stephen Scott, Realty Dynamics Inc.. Canopy MLS as distributed by MLS GRID
- $525,0003 bd4 ba2k sqft604 Tudor Park Way, Charlotte, NC 28211For SaleMLS ID #4414499, Lisa Archer, Keller Williams Ballantyne Area. Canopy MLS as distributed by MLS GRID
- $459,3813 bd4 ba1.9k sqftCentral Living at Craig, Charlotte, NC 28211New ConstructionCanopy MLS as distributed by MLS GRID
- $460,0002 bd1 ba928 sqft3225 Commonwealth Ave, Charlotte, NC 28205For SaleMLS ID #4430951, Heather Mackey, Mackey Realty LLC. Canopy MLS as distributed by MLS GRID
- $575,0003 bd5 ba2.4k sqft1229 Lomax Ave, Charlotte, NC 28211For SaleMLS ID #4427247, Elizabeth Flynn, EXP Realty LLC Ballantyne. Canopy MLS as distributed by MLS GRID
- $454,4513 bd4 ba1.9k sqftCentral Living at Craig, Charlotte, NC 28211New ConstructionCanopy MLS as distributed by MLS GRID
- $399,9003 bd3 ba1.8k sqft547 Nantahala Dr, Charlotte, NC 28211For SaleMLS ID #4336517, Audrey Pennell, Howard Hanna Allen Tate Center City. Canopy MLS as distributed by MLS GRID
- $438,0003 bd3 ba1.9k sqft2017 Birchside Dr, Charlotte, NC 28205For SaleMLS ID #4416800, Will Lovelett, Will Lovelett. Canopy MLS as distributed by MLS GRID
- $485,0004 bd2 ba1.5k sqft3319 Campbell Dr, Charlotte, NC 28205For SaleMLS ID #4424330, Kristen Bernard, Keller Williams South Park. Canopy MLS as distributed by MLS GRID
- $449,4513 bd4 ba1.9k sqftCentral Living at Craig, Charlotte, NC 28211New ConstructionCanopy MLS as distributed by MLS GRID
- $445,5723 bd4 ba1.9k sqftCentral Living at Craig, Charlotte, NC 28211New ConstructionCanopy MLS as distributed by MLS GRID
- $412,2682 bd3 ba1.3k sqftCentral Living at Craig, Charlotte, NC 28211New ConstructionCanopy MLS as distributed by MLS GRID
- $425,6613 bd4 ba1.5k sqftCentral Living at Craig, Charlotte, NC 28211New ConstructionCanopy MLS as distributed by MLS GRID
- $500,0004 bd2 ba1.7k sqft1720 Flynwood Dr, Charlotte, NC 28205For SaleMLS ID #4429718, Lisa Pellin, Keller Williams Ballantyne Area. Canopy MLS as distributed by MLS GRID
