Stunning 4 bedroom 3 bath (1+3/4+1/2) home on a cul de sac in move in condition - highly desirable South Torrance location and Gallerato built - pull up out front and you immediately feel the curb appeal - enter your dream home on mahogany hardwood floors - the incredible kitchen has a huge island, built in high end stainless appliances, pull out drawers, quartz counters, double sink, lots of light, recessed lighting all for the chef in the family - step down comfortable living room with white brick fireplace and plenty of room to enjoy - todays family room down stairs was the 4th bedroom and could be converted back - great private primary suite with two closets, crown molding and a bath with two seats and tub to soak in - all bedrooms are good size which is unusual and have ceiling fans to stay cool - 3 bedrooms up and one down for the perfect floorplan - dining area with chandelier adjacent to kitchen - smooth ceilings, forced air heating, hard shake roof (not wood), crown molding, fresh exterior paint, upgraded electrical, copper plumbing (verify), lots of quality found through out - fun back yard for entertaining or just relaxing with a covered patio, built in Jenn-Aire BBQ, lawn, beautifully landscaped and even a small putting green - convenient to award winning schools + medical + shopping + restaurants + parks and 20 minutes or so to the beach - what more could you ask for ?
Pending
Listed by: Compass • Raymond Millman • 310-375-1069
$1,675,000
22900 Ward St, Torrance, CA 90505
4beds
2,108sqft
Single Family Residence
Built in 1964
6,492 Square Feet Lot
$1,698,500 Zestimate®
$795/sqft
$-- HOA
What's special
- 13 days
- 1,766
- 175
Likely to sell faster than
Zillow last checked:
Listing updated:
Listed by:
Raymond Millman DRE #00766739 310-375-1069,
Compass,
Jonathan Millman DRE #01290219 310-344-3082,
Compass
Source: CRMLS,MLS#: SB26222489 Originating MLS: California Regional MLS
Facts & features
Interior
Bedrooms & bathrooms
- Bedrooms: 4
- Bathrooms: 3
- Full bathrooms: 3
- Main level bathrooms: 1
- Main level bedrooms: 1
Rooms
- Room types: Family Room, Kitchen, Laundry, Living Room, Primary Bathroom, Primary Bedroom
Bathroom
- Features: Bathtub, Separate Shower
Kitchen
- Features: Kitchen Island, Pots & Pan Drawers, Quartz Counters, Remodeled, Updated Kitchen
Heating
- Forced Air
Cooling
- None
Appliances
- Included: Dishwasher, Gas Cooktop, Disposal, Gas Oven, Microwave, Refrigerator
- Laundry: Inside
Features
- Ceiling Fan(s), Crown Molding, Eat-in Kitchen, Quartz Counters, Recessed Lighting
- Flooring: Carpet, Wood
- Doors: Double Door Entry
- Windows: Double Pane Windows, Screens, Shutters
- Has fireplace: Yes
- Fireplace features: Gas, Living Room
- Common walls with other units/homes: No Common Walls
Interior area
- Total interior livable area: 2,108 sqft
Video & virtual tour
Property
Parking
- Total spaces: 2
- Parking features: Driveway, Garage
- Attached garage spaces: 2
Features
- Levels: Two
- Stories: 2
- Entry location: 1
- Patio & porch: Covered
- Pool features: None
- Spa features: None
- Fencing: Block
Lot
- Size: 6,492 Square Feet
- Features: Yard
Details
- Parcel number: 7368019046
- Special conditions: Standard
Construction
Type & style
- Home type: SingleFamily
- Property subtype: Single Family Residence
Materials
- Stucco
- Foundation: Combination
- Roof: Concrete
Condition
- New construction: No
- Year built: 1964
Utilities & green energy
- Sewer: Public Sewer
- Water: Public
Community & HOA
Community
- Features: Curbs, Sidewalks
- Security: Carbon Monoxide Detector(s), Smoke Detector(s)
Location
- Region: Torrance
Financial & listing details
- Price per square foot: $795/sqft
- Tax assessed value: $819,144
- Date on market: 10/21/2026
- Cumulative days on market: 13 days
- Listing terms: Cash,Cash to New Loan,Conventional,VA Loan
Estimated market value
$1,698,500
$1.61M - $1.78M
$5,133/mo
Price history
| Date | Event | Price |
|---|---|---|
| 10/30/2026 | Pending sale | $1,675,000$795/sqft |
Source:  CRMLS #SB26222489 Report a problem | ||
| 10/21/2026 | Listed for sale | $1,675,000+202.1%$795/sqft |
Source: CRMLS #SB26222489 Report a problem | ||
| 10/28/2002 | Sold | $554,500+18.2%$263/sqft |
Source: Public Record Report a problem | ||
| 7/3/2001 | Sold | $469,000+73.7%$222/sqft |
Source: Public Record Report a problem | ||
| 6/28/1996 | Sold | $270,000$128/sqft |
Source: Public Record Report a problem | ||
Public tax history
| Year | Property taxes | Tax assessment |
|---|---|---|
| 2026 | -- | $819,144 +2% |
| 2025 | $9,365 +1.5% | $803,083 +2% |
| 2024 | $9,222 +1.9% | $787,337 +2% |
| 2023 | $9,054 +1.3% | $771,900 +2% |
| 2022 | $8,933 +1.9% | $756,766 +2% |
| 2021 | $8,770 +1.5% | $741,929 +1% |
| 2020 | $8,639 | $734,322 +2% |
| 2019 | $8,639 +4.9% | $719,925 +2% |
| 2018 | $8,236 | $705,810 +2% |
| 2017 | $8,236 +2.1% | $691,971 +2% |
| 2016 | $8,062 +2.5% | $678,404 +1.5% |
| 2015 | $7,866 +4.9% | $668,215 +2% |
| 2014 | $7,496 | $655,126 +2.5% |
| 2012 | -- | $639,379 +2% |
| 2011 | -- | $626,843 +0.8% |
| 2010 | -- | $622,159 -0.2% |
| 2009 | -- | $623,638 +2% |
| 2008 | -- | $611,411 +2% |
| 2007 | -- | $599,423 +2% |
| 2006 | -- | $587,670 |
| 2005 | -- | $587,670 +4% |
| 2004 | -- | $564,852 +1.9% |
| 2003 | -- | $554,500 +18.2% |
| 2002 | -- | $469,000 +60.7% |
| 2000 | -- | $291,833 |
Find assessor info on the county website
Monthly payment
Est. payment
Payment breakdown
Explore the cost of this home by adjusting the details. Changes won't be saved.Climate risks
Neighborhood: Torrance Heights Civic
Nearby schools
Schools provided by the listing agent
- Elementary: Arnold
- Middle: Calle Mayor
- High: South
Source: CRMLS. This data may not be complete. We recommend contacting the local school district to confirm school assignments for this home.
Similar homes
- $1,848,0004 bd2 ba1.8k sqft5018 Spencer St, Torrance, CA 90503For Sale
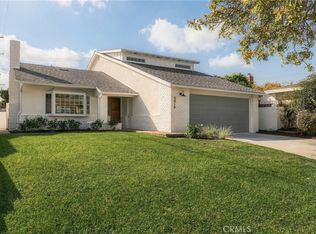 MLS ID #SB26222949, Jack Mangin, The Sotto Sol Property Collect. CRMLS
- $1,399,9994 bd2 ba1.3k sqft25710 Crest Rd, Torrance, CA 90505For Sale
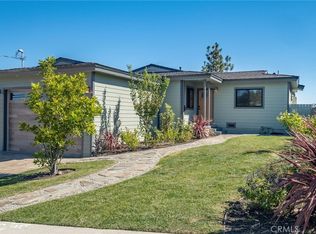 MLS ID #PW26215518, Mary Gallegos, Realty One Group West. CRMLS
- $1,459,9994 bd3 ba2k sqft2346 W 234th St, Torrance, CA 90501For Sale
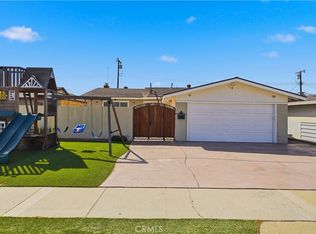 MLS ID #SB26215163, Navdeep Singh, Equity Smart Home Loans, Inc. CRMLS
- $1,690,0003 bd3 ba2.6k sqft1828 Andreo Ave, Torrance, CA 90501For Sale
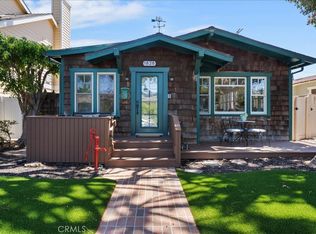 MLS ID #SB26156206, Terri Harkins, Vista Sotheby's International Realty. CRMLS
Local buyer's agents are ready to help
