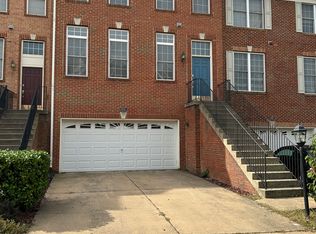
22905 Ember Brook Circle
3 bedrooms + entry-level bedroom/office option
3 full baths + 2 half baths
2,793 sq. ft.
Available immediately | Pets with a deposit
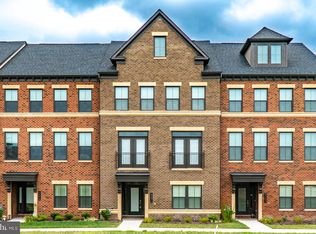
Enjoy four levels of living space, a private rooftop terrace overlooking Legacy Park, and shopping, dining, entertainment, and the Brambleton Library just steps from your door.
Built in 2017, this contemporary townhome offers an open floor plan alongside separate spaces to work, relax, and entertain. The entry-level flex room can serve as a fourth bedroom, home office, or fitness space. A convenient half bath, additional storage, and direct access to the two-car rear-entry garage with overhead storage complete this level.
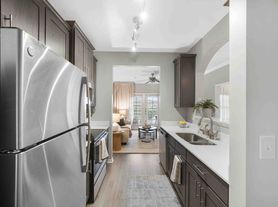
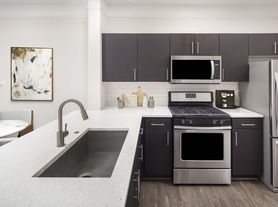
On the main floor, hardwood floors connect the spacious living and dining areas to a kitchen with premium cabinetry and an oversized center island. A modern fireplace, designer accent wall, and custom built-in shelving add character, while large windows bring in natural light. Step onto the separate deck for morning coffee or an evening outdoors.
The third level features the primary suite, an additional bedroom with its own en-suite bathroom, and a conveniently located laundry room with a washer and dryer included.
The top floor offers another bedroom, a full bathroom, a walk-in closet, and a lounge area opening onto the rooftop terrace. With views of Legacy Park, this outdoor space is ideal for dining, entertaining, or unwinding at the end of the day.
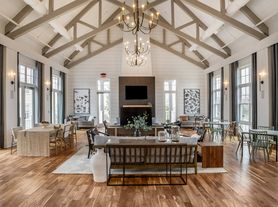
Enjoy access to Brambleton's community pools, courts, playgrounds, parks, and walking and biking trails. Nearby commuter routes connect you to the Silver Line Metro, Dulles Airport, Reston, Tysons, and the surrounding Northern Virginia area.
Schedule a showing to experience the rooftop views, flexible layout, and walkable Town Center location.
No smoking allowed. Pets allowed with a pet fee deposit
Townhouse for rent
Townhouse
Available now
Small dogs OK
Air conditioner, central air
In unit laundry
Attached garage parking
What's special
Modern fireplaceOpen floor planDesigner accent wallAdditional storageCustom built-in shelvingPrimary suiteConvenient half bath
- 7 days |
- -- |
- -- |
Zillow last checked:
Listing updated:
Travel times
Facts & features
Interior
Bedrooms & bathrooms
- Bedrooms: 3
- Bathrooms: 5
- Full bathrooms: 4
- 1/2 bathrooms: 1
Cooling
- Air Conditioner, Central Air
Appliances
- Included: Dishwasher, Dryer, Washer
- Laundry: In Unit
Features
- Walk In Closet
- Flooring: Hardwood
Interior area
- Total interior livable area: 2,793 sqft
Property
Parking
- Parking features: Attached, Garage, Off Street
- Has attached garage: Yes
- Details: Contact manager
Features
- Patio & porch: Patio
- Pool features: Pool
Details
- Additional structures: Garage(s)
- Parcel number: 159350269000
Construction
Type & style
- Home type: Townhouse
- Property subtype: Townhouse
Building
Management
- Pets allowed: Yes
Community & HOA
Community
- Features: Pool
Location
- Region: Ashburn
Financial & listing details
- Lease term: 1 Year
Nearby apartments for rent

Price history
| Date | Event | Price |
|---|---|---|
| 11/2/2026 | Listed for rent | $4,400-6.4%$2/sqft |
Source: Zillow Rentals Report a problem | ||
| 9/30/2026 | Listing removed | $4,700$2/sqft |
Source: Zillow Rentals Report a problem | ||
| 9/16/2026 | Price change | $4,700-6%$2/sqft |
Source: Zillow Rentals Report a problem | ||
| 8/3/2026 | Listed for rent | $5,000+4.2%$2/sqft |
Source: Zillow Rentals Report a problem | ||
| 5/19/2023 | Listing removed | -- |
Source: Zillow Rentals Report a problem | ||
| 4/20/2023 | Price change | $4,800-4%$2/sqft |
Source: Zillow Rentals Report a problem | ||
| 3/2/2023 | Listed for rent | $5,000$2/sqft |
Source: Zillow Rentals Report a problem | ||
| 12/27/2017 | Sold | $686,743$246/sqft |
Source: Public Record Report a problem | ||