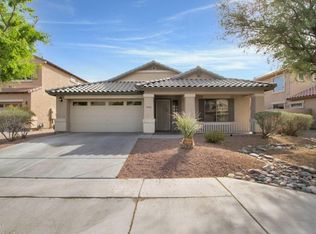
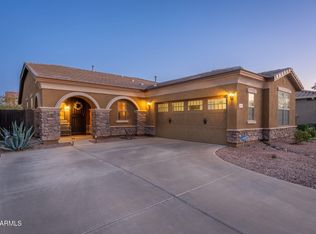
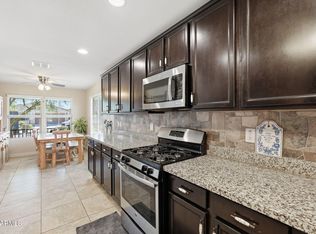
Located within the Welcoming Sarival Village neighborhood, this charming home offers 2719 sq ft, 4 bedrooms 2.5 bath w/ additional loft area. Newer A/C Units & Furnace. Close proximity to schools & lush parks, it stands as an idyllic haven for anyone seeking both a nurturing environment & easy access to recreational facilities. Upon entering, you are greeted by an inviting layout designed to foster togetherness & relaxation. The spacious family room & living area bathed in natural light, serves as the perfect gathering spot for quality time w/ loved ones. Adjoining this central space lies a fully-equipped kitchen, boasting stainless steel appliances, walk-in pantry, granite countertops w/ ample counter space, tons of cabinet space for culinary endeavors & shared meals. The backyard is a paradise waiting with a Mountain View and Sparkling Pool.. no neighbors behind .. and a dog run on the side of the home.. Super Move In Really!!! Waiting of you to make it yours!
Accepting backups
Price cut: $9K (6/17)
$489,999
2293 S 161ST Avenue, Goodyear, AZ 85338
4beds
2,719sqft
Single Family Residence
Built in 2005
6,096 Square Feet Lot
$-- Zestimate®
$180/sqft
$69/mo HOA
What's special
Sparkling poolFully-equipped kitchenAdditional loft areaWalk-in pantryTons of cabinet spaceStainless steel appliances
- 49 days |
- 847 |
- 118 |
Likely to sell faster than
Zillow last checked:
Listing updated:
Listed by:
Melani Nicole Beauregard 623-853-7671,
eXp Realty
Source: ARMLS,MLS#: 7036126
Facts & features
Interior
Bedrooms & bathrooms
- Bedrooms: 4
- Bathrooms: 3
- Full bathrooms: 2
- 1/2 bathrooms: 1
Heating
- Natural Gas
Cooling
- Central Air, Ceiling Fan(s), Programmable Thmstat
Appliances
- Included: Water Softener Owned, Refrigerator, Built-in Microwave, Dishwasher, Disposal, Gas Cooktop
- Laundry: Inside
Features
- Pantry, Non-laminate Counter, High Speed Internet, Granite Counters, Double Vanity, Upstairs, Eat-in Kitchen, Breakfast Bar, 9+ Flat Ceilings, Vaulted Ceiling(s), Kitchen Island, Full Bth Master Bdrm, Separate Shwr & Tub
- Flooring: Carpet, Tile, Wood
- Windows: Solar Screens, Double Pane Windows
- Has basement: No
- Has fireplace: No
Interior area
- Total structure area: 2,719
- Total interior livable area: 2,719 sqft
Property
Parking
- Total spaces: 4
- Parking features: Garage Door Opener, Extended Length Garage, Direct Access, Attch'd Gar Cabinets
- Garage spaces: 2
- Uncovered spaces: 2
Features
- Stories: 2
- Patio & porch: Covered, Patio
- Has private pool: Yes
- Pool features: Variable Speed Pump
- Has spa: Yes
- Spa features: Above Ground, Heated, Bath
- Fencing: Block
Lot
- Size: 6,096 Square Feet
- Features: Borders Common Area, Sprinklers In Rear, Sprinklers In Front, Desert Front, Grass Front, Grass Back, Auto Timer H2O Front, Auto Timer H2O Back
Details
- Parcel number: 50090852
Construction
Type & style
- Home type: SingleFamily
- Architectural style: Other,Ranch
- Property subtype: Single Family Residence
Materials
- Stucco, Wood Frame, Painted
- Roof: Tile
Condition
- Year built: 2005
Details
- Builder name: D.R. Horton
Utilities & green energy
- Electric: 220 Volts in Kitchen
- Sewer: Public Sewer
- Water: City Water
Community & HOA
Community
- Features: Playground, Biking/Walking Path
- Security: Security System Owned
- Subdivision: SARIVAL VILLAGE PARCEL 1
HOA
- Has HOA: Yes
- Services included: Maintenance Grounds
- HOA fee: $207 quarterly
- HOA name: Sarival Paseo
- HOA phone: 602-437-4777
Location
- Region: Goodyear
Financial & listing details
- Price per square foot: $180/sqft
- Tax assessed value: $396,100
- Annual tax amount: $2,472
- Date on market: 6/2/2026
- Cumulative days on market: 50 days
- Listing terms: Cash,Conventional,FHA,VA Loan
- Ownership: Fee Simple
- Electric utility on property: Yes
Estimated market value
Not available
Estimated sales range
Not available
Not available
Price history
| Date | Event | Price |
|---|---|---|
| 7/21/2026 | Contingent | $489,999$180/sqft |
Source: eXp Realty #7036126 Report a problem | ||
| 6/17/2026 | Price change | $489,999-1.8%$180/sqft |
Source:  ARMLS #7036126 Report a problem ARMLS #7036126 Report a problem | ||
| 6/2/2026 | Listed for sale | $499,000-2.2%$184/sqft |
Source: ARMLS #7036126 Report a problem | ||
| 8/7/2025 | Listing removed | $2,600$1/sqft |
Source: ARMLS #6894687 Report a problem | ||
| 7/21/2025 | Price change | $2,600-16.1%$1/sqft |
Source: ARMLS #6894687 Report a problem | ||
| 7/18/2025 | Listed for rent | $3,100+24%$1/sqft |
Source: ARMLS #6894687 Report a problem | ||
| 3/17/2025 | Listing removed | $2,500$1/sqft |
Source: ARMLS #6828741 Report a problem | ||
| 3/1/2025 | Listed for rent | $2,500$1/sqft |
Source: ARMLS #6828741 Report a problem | ||
| 11/7/2024 | Listing removed | $510,000$188/sqft |
Source: ARMLS #6683546 Report a problem | ||
| 10/17/2024 | Price change | $510,000-5.5%$188/sqft |
Source: ARMLS #6683546 Report a problem | ||
| 8/19/2024 | Price change | $539,900-3.6%$199/sqft |
Source: ARMLS #6683546 Report a problem | ||
| 4/18/2024 | Price change | $560,000-1.8%$206/sqft |
Source: ARMLS #6683546 Report a problem | ||
| 4/12/2024 | Listed for sale | $570,000+3.6%$210/sqft |
Source: ARMLS #6683546 Report a problem | ||
| 2/28/2022 | Sold | $550,000-4.3%$202/sqft |
Source: ARMLS #6342050 Report a problem | ||
| 2/10/2022 | Pending sale | $575,000$211/sqft |
Source: ARMLS #6342050 Report a problem | ||
| 1/14/2022 | Listed for sale | $575,000+114.8%$211/sqft |
Source: ARMLS #6342050 Report a problem | ||
| 8/19/2005 | Sold | $267,706$98/sqft |
Source: Public Record Report a problem | ||
Public tax history
| Year | Property taxes | Tax assessment |
|---|---|---|
| 2025 | $2,322 +7.6% | $39,610 -11.4% |
| 2024 | $2,159 +0.9% | $44,720 +140.9% |
| 2023 | $2,139 -9.4% | $18,566 -33.6% |
| 2022 | $2,361 +8.2% | $27,960 +9.6% |
| 2021 | $2,183 +3.5% | $25,500 +5.4% |
| 2020 | $2,109 +1.1% | $24,200 +7.1% |
| 2019 | $2,086 | $22,600 +6.8% |
| 2018 | $2,086 +1.6% | $21,160 +9.9% |
| 2017 | $2,053 +0.7% | $19,250 +3.4% |
| 2016 | $2,038 -3.2% | $18,610 +2.1% |
| 2015 | $2,105 | $18,220 +36.7% |
| 2014 | -- | $13,330 +22.5% |
| 2013 | -- | $10,880 -7.5% |
| 2012 | -- | $11,760 -3.1% |
| 2011 | -- | $12,130 -15.6% |
| 2010 | -- | $14,370 -35.4% |
| 2009 | -- | $22,260 -19.8% |
| 2008 | -- | $27,750 +15.1% |
| 2007 | -- | $24,100 +468.4% |
| 2006 | -- | $4,240 +12.8% |
| 2005 | -- | $3,760 |
Find assessor info on the county website
Monthly payment
Est. payment
Payment breakdown
Explore the cost of this home by adjusting the details. Changes won't be saved.Climate risks
Neighborhood: 85338
Nearby schools
GreatSchools rating
- 8/10Desert Star SchoolGrades: PK-8Distance: 0.6 mi
- 3/10Desert Edge High SchoolGrades: 9-12Distance: 0.9 mi
Schools provided by the listing agent
- Elementary: Desert Star
- Middle: Desert Star
- High: Desert Edge High School
- District: Avondale Elementary District
Source: ARMLS. This data may not be complete. We recommend contacting the local school district to confirm school assignments for this home.
- $396,9004 bd2 ba2.1k sqft2309 S 161st Ave, Goodyear, AZ 85338Off Market
- $470,200-- bd3 ba2.7k sqft2267 S 161st Ave, Goodyear, AZ 85338Off Market
- $515,7004 bd3 ba2.7k sqft2327 S 161st Ave, Goodyear, AZ 85338Off Market

- $400,9004 bd2 ba2.1k sqft2243 S 161st Ave, Goodyear, AZ 85338Off Market
- $401,1004 bd2 ba2.1k sqft16108 W Shiloh Ln, Goodyear, AZ 85338Off Market
- $497,4004 bd3 ba2.7k sqft2219 S 161st Ave, Goodyear, AZ 85338Off Market
- $747,5004 bd3 ba2.7k sqft2343 S 161st Ave, Newport, AZ 85338Off Market
- $461,4004 bd3 ba2.7k sqft16116 W Shiloh Ln, Goodyear, AZ 85338Off Market
A local agent can set up tours, give advice and negotiate with sellers.
Similar homes
- $424,9003 bd2 ba1.8k sqft15959 W TOHONO Drive, Goodyear, AZ 85338For Sale
 MLS ID #7034504, Bryan Mortensen, LRA Real Estate Group, LLC. ARMLS
 - $439,9004 bd2 ba1.9k sqft16584 W HARRISON Street, Goodyear, AZ 85338For Sale
 MLS ID #7031775, George Laughton, EveryPlace. ARMLS
 - $467,9004 bd2 ba2.2k sqft11477 S COOLWATER Drive, Goodyear, AZ 85338For Sale
 MLS ID #7014028, Kerry O'Connor, Delex Realty. ARMLS
 - $465,0004 bd2 ba1.7k sqft4036 S 183RD Lane, Goodyear, AZ 85338For Sale
 MLS ID #7022904, Tasha Goins, eXp Realty. ARMLS
 - $499,0003 bd3 ba1.8k sqft15301 W MORELAND Street, Goodyear, AZ 85338For SaleMLS ID #7011188, Jason Ng, Keller Williams Arizona Realty. ARMLS
- $425,0004 bd3 ba2k sqft16221 W LATHAM Street, Goodyear, AZ 85338For SaleMLS ID #6999974, Jonathan Luna, eXp Realty. ARMLS
- $459,9994 bd3 ba2.7k sqft19662 W ADAMS Street, Buckeye, AZ 85326For SaleMLS ID #7052144, Joshua Williams, eXp Realty. ARMLS
- $475,5003 bd2 ba1.7k sqft17542 W ROCK LEDGE Road, Goodyear, AZ 85338For SaleMLS ID #7034193, Beth M Rider, Keller Williams Arizona Realty. ARMLS
- $489,9003 bd2 ba2.2k sqft18108 W TURNEY Avenue, Goodyear, AZ 85395For SaleMLS ID #7036092, Mitch Corirossi, Realty ONE Group. ARMLS
- $531,0004 bd2 ba1.8k sqft2862 N 152ND Lane, Goodyear, AZ 85395For SaleMLS ID #6975113, Brian L Duncan, Barrett Real Estate. ARMLS
- $450,0004 bd3 ba2.4k sqft18027 W SUNNYSLOPE Lane, Waddell, AZ 85355For SaleMLS ID #7049811, George Laughton, EveryPlace. ARMLS
- $625,0004 bd3 ba2.7k sqft18334 W PIEDMONT Road, Goodyear, AZ 85338For SaleMLS ID #6997846, Debora Beck, Realty ONE Group. ARMLS
- $589,9004 bd3 ba2.8k sqft4032 N 149TH Avenue, Goodyear, AZ 85395For SaleMLS ID #7041646, Rebecca Hidalgo, EveryPlace. ARMLS
- $659,9004 bd3 ba2.8k sqft18179 W Narramore Road, Goodyear, AZ 85338For SaleMLS ID #6976324, Mark Summers, Copper Star Real Estate. ARMLS
- $430,0004 bd3 ba2.3k sqft19228 W WASHINGTON Street, Buckeye, AZ 85326For SaleMLS ID #7008070, Tammy Brockman, Russ Lyon Sotheby's International Realty. ARMLS
- $590,0005 bd3 ba3k sqft14818 W ROANOKE Avenue, Goodyear, AZ 85395For SaleMLS ID #7011986, Andrew Hogg, HomeSmart. ARMLS
- $639,9005 bd4 ba3.4k sqft18140 W BUCKHORN Drive, Goodyear, AZ 85338For SaleMLS ID #7044339, Tara Rutkowski, Realty ONE Group. ARMLS
- $470,0004 bd2 ba2.3k sqft21377 W Almeria Road, Buckeye, AZ 85396For SaleMLS ID #7036381, Timothy J Cusick, Homelogic Real Estate. ARMLS
- $449,9905 bd3 ba2.5k sqft19604 W JEFFERSON Street, Buckeye, AZ 85326For SaleMLS ID #7018025, Ishwinder Singh, My Home Group Real Estate. ARMLS
- $549,0004 bd3 ba3.1k sqft3325 N 115TH Lane, Avondale, AZ 85392For SaleMLS ID #7039494, Anne Milstead, Gorr Real Estate, Inc.. ARMLS
