Stunning Redlands Home with Breathtaking Views! Enjoy an incredible setting backing to open space and dramatic geological formations, with beautiful views of the surrounding hills and Colorado National Monument. Vaulted ceilings, expansive picture windows, and an open floor plan create a bright, inviting living space. The chef-inspired kitchen features granite countertops, abundant storage, and an oversized walk-in pantry. Relax by the gas fireplace or unwind in the spacious primary suite with spectacular views, a luxurious five-piece ensuite, and a large walk-in closet. An oversized garage offers plenty of room for vehicles, toys, and hobbies. The southeast-facing patio and low-maintenance xeriscaped yard make outdoor living a breeze. Conveniently located near hiking and biking trails, schools, shopping, and the Monument entrance, this home offers the best of Redlands living!
For sale
$859,000
2293 Trail Ridge Rd, Grand Junction, CO 81507
3beds
2baths
1,939sqft
Single Family Residence
Built in 2018
0.51 Acres Lot
$-- Zestimate®
$443/sqft
$40/mo HOA
What's special
Gas fireplaceSpectacular viewsLow-maintenance xeriscaped yardBreathtaking viewsOversized garageSoutheast-facing patioAbundant storage
- 6 days
- 676
- 47
Likely to sell faster than
Zillow last checked:
Listing updated:
Listed by:
DEREK IRICK 970-424-8425,
BRAY REAL ESTATE
Source: GJARA,MLS#: 20265284
Facts & features
Interior
Bedrooms & bathrooms
- Bedrooms: 3
- Bathrooms: 2
Rooms
- Room types: None
Primary bedroom
- Level: Main
- Dimensions: 13 x 17
Bedroom 2
- Level: Main
- Dimensions: 12.5 x 12.5
Bedroom 3
- Level: Main
- Dimensions: 10 x 11
Dining room
- Level: Main
- Dimensions: 11.5 x 12
Family room
- Dimensions: N/A
Kitchen
- Level: Main
- Dimensions: 11.5 x 12
Laundry
- Level: Main
- Dimensions: 5 x 14.5
Living room
- Level: Main
- Dimensions: 17.5 x 23
Heating
- Forced Air
Cooling
- Central Air
Appliances
- Included: Dishwasher, Disposal, Gas Oven, Gas Range, Microwave, Refrigerator
- Laundry: Laundry Room
Features
- Ceiling Fan(s), Garden Tub/Roman Tub, Kitchen/Dining Combo, Main Level Primary, Pantry, Vaulted Ceiling(s), Walk-In Closet(s), Walk-In Shower, Window Treatments
- Flooring: Carpet, Laminate, Simulated Wood, Tile
- Windows: Window Coverings
- Basement: Crawl Space
- Has fireplace: Yes
- Fireplace features: Gas Log, Living Room
Interior area
- Total structure area: 1,939
- Total interior livable area: 1,939 sqft
Property
Parking
- Total spaces: 2
- Parking features: Attached, Garage, Garage Door Opener
- Attached garage spaces: 2
Accessibility
- Accessibility features: None, Low Threshold Shower
Features
- Stories: 1
- Patio & porch: Covered, Patio
- Exterior features: Irrigation Sprinklers
- Fencing: None
Lot
- Size: 0.51 Acres
- Features: Irregular Lot, Landscaped, Sprinkler System, Xeriscape
Details
- Parcel number: 294519430007
- Zoning description: PD
Construction
Type & style
- Home type: SingleFamily
- Architectural style: Ranch
- Property subtype: Single Family Residence
Materials
- Stone, Stucco, Wood Frame
- Roof: Asphalt,Composition
Condition
- Year built: 2018
Utilities & green energy
- Sewer: Connected
- Water: Public
Green energy
- Water conservation: Water-Smart Landscaping
Community & HOA
Community
- Subdivision: Red Rocks Valley
HOA
- Has HOA: Yes
- Services included: Common Area Maintenance, Other, Snow Removal, See Remarks
- HOA fee: $480 annually
Location
- Region: Grand Junction
- Elevation: 4600
Financial & listing details
- Price per square foot: $443/sqft
- Tax assessed value: $639,470
- Annual tax amount: $2,828
- Date on market: 10/28/2026
- Road surface type: Paved
Estimated market value
Not available
Estimated sales range
Not available
Not available
Price history
| Date | Event | Price |
|---|---|---|
| 10/28/2026 | Listed for sale | $859,000+21.8%$443/sqft |
Source: GJARA #20265284 Report a problem | ||
| 5/3/2023 | Sold | $705,000-2.8%$364/sqft |
Source: GJARA #20230957 Report a problem | ||
| 3/27/2023 | Pending sale | $725,000$374/sqft |
Source: GJARA #20230957 Report a problem | ||
| 3/14/2023 | Listed for sale | $725,000+950.7%$374/sqft |
Source: GJARA #20230957 Report a problem | ||
| 3/15/2018 | Sold | $69,000-1.4%$36/sqft |
Source: GJARA #20173400 Report a problem | ||
| 2/10/2018 | Pending sale | $70,000$36/sqft |
Source: KISSNER REAL ESTATE/ INVESTMENT BROKERAGE, INC #20173400 Report a problem | ||
| 1/3/2018 | Listed for sale | $70,000+0.7%$36/sqft |
Source: KISSNER REAL ESTATE/ INVESTMENT BROKERAGE, INC #20173400 Report a problem | ||
| 5/26/2016 | Pending sale | $69,500+6.9%$36/sqft |
Source: Coldwell Banker Distinctive Properties #680587 Report a problem | ||
| 5/18/2016 | Sold | $65,000-6.5%$34/sqft |
Source: GJARA #680587 Report a problem | ||
| 4/4/2016 | Price change | $69,500-12%$36/sqft |
Source: Coldwell Banker Distinctive Properties #680587 Report a problem | ||
| 3/31/2016 | Listed for sale | $79,000$41/sqft |
Source: Coldwell Banker Distinctive Properties #680587 Report a problem | ||
Public tax history
| Year | Property taxes | Tax assessment |
|---|---|---|
| 2026 | $2,828 -2.8% | $43,480 -3.5% |
| 2025 | $2,909 +0.5% | $45,080 -1.2% |
| 2024 | $2,895 +36.3% | $45,630 -3.6% |
| 2023 | $2,123 -0.5% | $47,340 +56.3% |
| 2022 | $2,134 +10.4% | $30,280 -2.8% |
| 2021 | $1,934 | $31,160 +7.7% |
| 2020 | $1,934 +28.1% | $28,930 +151.3% |
| 2019 | $1,509 | $11,510 -47.1% |
| 2018 | $1,509 +3.1% | $21,750 |
| 2017 | $1,464 | $21,750 -8.5% |
| 2016 | $1,464 -1.5% | $23,780 |
| 2015 | $1,486 +169% | $23,780 +167.2% |
| 2014 | $552 | $8,900 +3.1% |
| 2013 | -- | $8,630 +4.6% |
| 2012 | $485 | $8,250 |
| 2011 | -- | $8,250 -35.3% |
| 2010 | -- | $12,760 |
| 2009 | -- | $12,760 |
Find assessor info on the county website
Monthly payment
Est. payment
Payment breakdown
Explore the cost of this home by adjusting the details. Changes won't be saved.Climate risks
Neighborhood: 81507
Nearby schools
Schools provided by the listing agent
- Elementary: Wingate
- Middle: Redlands
- High: Fruita Monument
Source: GJARA. This data may not be complete. We recommend contacting the local school district to confirm school assignments for this home.
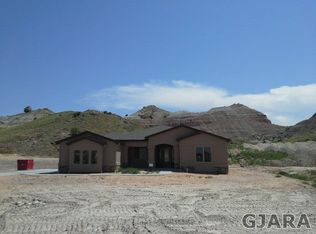
- $781,5003 bd-- ba2.3k sqft2295 Trail Ridge Rd, Grand Junction, CO 81507Off Market
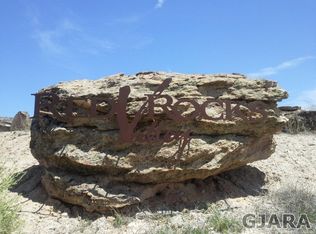
- $678,4900.51 acres2291 Trail Ridge Rd, Grand Junction, CO 81507Off Market
- $769,8003 bd-- ba1.9k sqft2297 Trail Ridge Rd, Grand Junction, CO 81507Off Market
- $787,1003 bd2 ba2.3k sqft2287 Trail Ridge Rd, Grand Junction, CO 81507Off Market

Similar homes
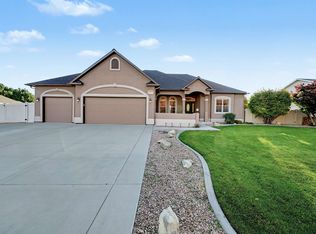
- $778,0003 bd3 ba2k sqft386 Cascada Dr, Grand Junction, CO 81507For Sale
 MLS ID #20265356, MARY ANN LANGDON, CRS, GJ LIFESTYLE COLORADO REALTY. GJARA
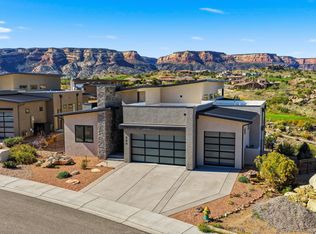
- $1,145,0003 bd2 ba2.3k sqft303 Bella Ct, Grand Junction, CO 81507For Sale
 MLS ID #20265297, LAURA BLACK, RE/MAX 4000, INC. GJARA
- $845,0004 bd4 ba2.4k sqft582 Rio Hondo Rd, Grand Junction, CO 81507For Sale
 MLS ID #20264396, MEGAN POWELL, KEY REALTY. GJARA
- $799,0003 bd3 ba2.4k sqft388 Cascada Dr, Grand Junction, CO 81507For Sale
 MLS ID #20264490, KAREN SADLER, THE CHRISTI REECE GROUP. GJARA
