Updated acreage! Cozy and tucked away among mature pines, this property is truly something special. Whether you’re dreaming of a hobby farm or simply seeking a private retreat, this one checks all the boxes. Built in 2009, the home has been completely renovated from top to bottom. Updates include all-new flooring, a redesigned kitchen with quartz countertops and tile backsplash, refreshed bathrooms, and updated light fixtures. Enjoy the outdoors from the wraparound covered deck overlooking the backyard, or from the lower-level walkout patio. The 34 acre setting includes approximately 13 acres of field or pasture (2 ac fenced, the rest is currently rented for hay) while the rest is surrounded by towering pines that offer privacy and a true “up north” feel. Deer and turkeys are frequent visitors along with the occasional bear! The 48x30 shop is newly lined, insulated, and heated, with updated 220V electrical and currently outfitted with two 30 amp and two 50 amp outlets. A 16x20 cabin is also wired with 220V, insulated, heated, and ready for your finishing touches. Additional features include a chicken coop with nesting boxes and an automatic door, a greenhouse, and a 30amp RV hookup conveniently located in the front yard.
Seller is agent.
Active
Price cut: $15.1K (6/8)
$559,900
22939 510th Ave, Henning, MN 56551
4beds
1,912sqft
Single Family
Built in 2009
34.1 Acres Lot
$-- Zestimate®
$293/sqft
$-- HOA
What's special
All-new flooringUpdated light fixturesRefreshed bathroomsLower-level walkout patio
- 68 days |
- 462 |
- 27 |
Zillow last checked:
Listing updated:
Listed by:
Kristina Greene 218-864-5203,
Weichert, Realtors - Paulson Land Co
Source: NorthstarMLS as distributed by MLS GRID,MLS#: 7075318
Facts & features
Interior
Bedrooms & bathrooms
- Bedrooms: 4
- Bathrooms: 2
- Full bathrooms: 1
- 3/4 bathrooms: 1
Bathroom
- Description: 3/4 Basement,Main Floor Full Bath
Dining room
- Description: Informal Dining Room
Heating
- Dual Fuel/Off Peak, Forced Air, Heat Pump
Cooling
- Central Air
Appliances
- Included: Air-To-Air Exchanger, Dishwasher, Dryer, Electric Water Heater, Microwave, Range, Refrigerator, Stainless Steel Appliance(s), Washer
- Laundry: Lower Level, Laundry Room
Features
- Basement: Block,Egress Window(s),Finished,Sump Pump,Walk-Out Access
- Has fireplace: No
Interior area
- Total structure area: 1,964
- Total interior livable area: 1,912 sqft
- Finished area above ground: 1,012
- Finished area below ground: 900
Video & virtual tour
Property
Parking
- Total spaces: 4
- Parking features: Detached Garage, Asphalt, Concrete, Heated Garage, Insulated Garage, RV Access/Parking
- Garage spaces: 3
- Carport spaces: 1
- Details: Garage Dimensions (48x30), Garage Door Height (9), Garage Door Width (8)
Accessibility
- Accessibility features: None
Features
- Levels: One
- Stories: 1
- Patio & porch: Covered, Wrap Around
- Fencing: Electric
Lot
- Size: 34.1 Acres
- Dimensions: 34.1 acres
- Features: Suitable for Horses, Tree Coverage - Heavy
- Topography: Gently Rolling,Pasture
Details
- Additional structures: Garage(s), Bunk House, Chicken Coop/Barn, Greenhouse
- Foundation area: 952
- Parcel number: 31000350239005
- Zoning description: Residential-Single Family
- Other equipment: Fuel Tank - Rented
- Wooded area: 871200
Construction
Type & style
- Home type: SingleFamily
- Property subtype: Single Family
Materials
- Block, Frame
- Roof: Metal
Condition
- New construction: No
- Year built: 2009
Utilities & green energy
- Electric: 200+ Amp Service, Power Company: Lake Region Electric Co-op
- Gas: Electric, Propane
- Sewer: Septic System Compliant - Yes, Tank with Drainage Field
- Water: Drilled, Well
- Utilities for property: Underground Utilities
Community & HOA
HOA
- Has HOA: No
Location
- Region: Henning
Financial & listing details
- Price per square foot: $293/sqft
- Tax assessed value: $377,100
- Annual tax amount: $1,892
- Date on market: 5/15/2026
- Cumulative days on market: 42 days
Estimated market value
Not available
Estimated sales range
Not available
Not available
Price history
| Date | Event | Price |
|---|---|---|
| 6/8/2026 | Price change | $559,900-2.6%$293/sqft |
Source:  NorthstarMLS as distributed by MLS GRID #7075318 Report a problem NorthstarMLS as distributed by MLS GRID #7075318 Report a problem | ||
| 5/15/2026 | Price change | $575,000+7.5%$301/sqft |
Source: NorthstarMLS as distributed by MLS GRID #7075318 Report a problem | ||
| 4/30/2026 | Listed for sale | $535,000+42.1%$280/sqft |
Source: NorthstarMLS as distributed by MLS GRID #7064220 Report a problem | ||
| 3/25/2024 | Sold | $376,500-4.7%$197/sqft |
Source: NorthstarMLS as distributed by MLS GRID #6475636 Report a problem | ||
| 2/22/2024 | Pending sale | $395,000$207/sqft |
Source: NorthstarMLS as distributed by MLS GRID #6475636 Report a problem | ||
| 1/21/2024 | Price change | $395,000-9.2%$207/sqft |
Source: NorthstarMLS as distributed by MLS GRID #6475636 Report a problem | ||
| 1/12/2024 | Listed for sale | $435,000$228/sqft |
Source: NorthstarMLS as distributed by MLS GRID #6475636 Report a problem | ||
Public tax history
| Year | Property taxes | Tax assessment |
|---|---|---|
| 2025 | $1,807 -2.6% | $377,100 +1.9% |
| 2024 | $1,856 +41.7% | $370,000 +40.3% |
| 2023 | $1,310 -11.4% | $263,700 +14% |
| 2022 | $1,478 +3.6% | $231,300 |
| 2021 | $1,426 -0.1% | -- |
| 2020 | $1,428 -1.2% | $233,700 +11.4% |
| 2018 | $1,445 +15% | $209,700 +23.6% |
| 2017 | $1,256 +55.8% | $169,700 +7.1% |
| 2016 | $806 | $158,500 |
| 2015 | $806 -1% | -- |
| 2014 | $814 +29.7% | $150,800 |
| 2011 | $628 | -- |
Find assessor info on the county website
Monthly payment
Est. payment
Payment breakdown
Explore the cost of this home by adjusting the details. Changes won't be saved.Climate risks
Neighborhood: 56551
Nearby schools
GreatSchools rating
- 7/10Henning Elementary SchoolGrades: PK-6Distance: 1.9 mi
- 6/10Henning SecondaryGrades: 7-12Distance: 1.9 mi
- $322,000-- bd1 ba1k sqft22799 510th Ave, Henning, MN 56551Off Market
- $314,2002 bd2 ba1.7k sqft50660 Rocky Ridge Rd, Henning, MN 56551Off Market
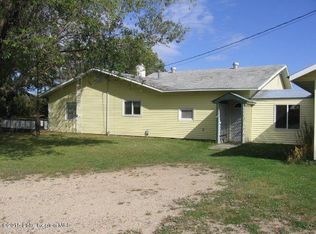
- $446,900-- bd1 ba1.4k sqft23120 Airport Rd, Henning, MN 56551Off Market
- $191,62531.69 Acres510 Avenue, Henning, MN 56551Sold
- $173,90060 Square Feet22437 510th Ave, Henning, MN 56551Off Market
- $318,600-- bd1 ba1.3k sqft23149 Airport Rd, Henning, MN 56551Off Market
- $385,6001 bd1 ba1.8k sqft23211 Airport Rd, Henning, MN 56551Off Market
- $87,900-- bd1 ba1k sqft23279 Airport Rd, Henning, MN 56551Off Market
A local agent can set up tours, give advice and negotiate with sellers.
Similar homes
- $538,2003 bd3 ba2.6k sqft51374 330th St, New York Mills, MN 56567For Sale
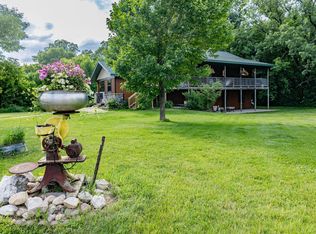
 MLS ID #7101641, Bonnie Dykhoff, Centennial Realty. NorthstarMLS as distributed by MLS GRID
 - $435,5004 bd3 ba2.3k sqft44817 State Highway 210, Vining, MN 56588For Sale
 MLS ID #7086340, Gloria Hedstrom, Boll Realty. NorthstarMLS as distributed by MLS GRID
 - $360,0004 bd2 ba2.2k sqft23304 State Highway 29, Henning, MN 56551For Sale
 MLS ID #6793956, Daniel Ness, Century 21 Atwood. NorthstarMLS as distributed by MLS GRID
 - $549,9004 bd3 ba2.6k sqft1651 N Lake Miltona Dr NE, Miltona, MN 56354For Sale
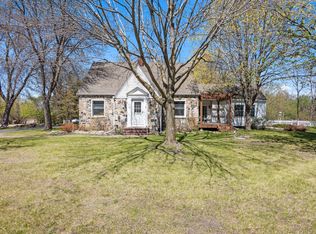 MLS ID #7073605, Hannah Vliem, Central MN Realty LLC. NorthstarMLS as distributed by MLS GRID
 - $459,0003 bd3 ba2.5k sqft19648 County Highway 57, Vining, MN 56588For SaleMLS ID #7059333, Steven Young, Weichert, Realtors - Paulson Land Co. NorthstarMLS as distributed by MLS GRID
- $349,9003 bd3 ba2.3k sqft22733 Treetop Rd, Henning, MN 56551For SaleMLS ID #7071211, Brian D Tjaden, Trilogy Real Estate. NorthstarMLS as distributed by MLS GRID
- $750,0002 bd2 ba2.1k sqft46367 State Highway 210, Vining, MN 56588For SaleMLS ID #7050394, Dereck Miller, Weichert, Realtors - Paulson Land Co. NorthstarMLS as distributed by MLS GRID
- $484,9002 bd2 ba1.9k sqft51692 385th St, New York Mills, MN 56567For SaleMLS ID #7055422, Trisha Satter, Trilogy Real Estate. NorthstarMLS as distributed by MLS GRID
- $599,0004 bd4 ba2.6k sqft39843 N Clitherall Lake Rd, Clitherall, MN 56524For SaleMLS ID #7099867, Steven Young, Weichert, Realtors - Paulson Land Co. NorthstarMLS as distributed by MLS GRID
- $639,0003 bd3 ba1.6k sqft41579 Ukkelberg Dr, Clitherall, MN 56524For SaleMLS ID #7101942, Amanda Armstrong, RE/MAX Advantage Plus. NorthstarMLS as distributed by MLS GRID
- $450,0004 bd2 ba1.3k sqft57582 398th St, New York Mills, MN 56567For SaleMLS ID #7094210, Stephen Sweere, eXp Realty. NorthstarMLS as distributed by MLS GRID
- $475,0005 bd2 ba2.8k sqft62503 310th St, Wadena, MN 56482For SaleMLS ID #7096665, Harrietta Kalberer, Better Homes and Gardens Real. NorthstarMLS as distributed by MLS GRID
- $549,0003 bd1 ba1k sqft23245 Stony Point Trl, Battle Lake, MN 56515For SaleMLS ID #7088711, Laurie Henkes, Weichert, Realtors - Paulson Land Co. NorthstarMLS as distributed by MLS GRID
- $459,9005 bd3 ba2k sqft14717 State #210, Hewitt, MN 56453For SaleMLS ID #7075945, Jordan Hinkle, Hinkle Realty. NorthstarMLS as distributed by MLS GRID
- $399,0004 bd2 ba1.7k sqft42961 165th St, Clitherall, MN 56524For SaleMLS ID #7079209, Daniel Ness, Century 21 Atwood. NorthstarMLS as distributed by MLS GRID
- $339,0003 bd2 ba1.9k sqft63037 230th St, Hewitt, MN 56453For SaleMLS ID #7106526, Deborah Hart, Trilogy Real Estate. NorthstarMLS as distributed by MLS GRID
- $549,9003 bd1 ba1.1k sqft231 Hilltop Rd, Ottertail, MN 56571For SaleMLS ID #7073553, David Swyter, Sweet Place Realty LLC. NorthstarMLS as distributed by MLS GRID
- $479,0003 bd2 ba1.4k sqft34473 County Highway 143, Bluffton, MN 56518For SaleMLS ID #7047190, Vanessa Huwe, Centennial Realty. NorthstarMLS as distributed by MLS GRID
- $399,9002 bd1 ba1k sqft42955 165th St, Clitherall, MN 56524For SaleMLS ID #7099631, John Demuth, Trilogy Real Estate. NorthstarMLS as distributed by MLS GRID
- $699,9003 bd3 ba2.7k sqft35054 Sterling Silver Dr, Battle Lake, MN 56515For SaleMLS ID #7101651, Timothy McCarte, Weichert, Realtors - Paulson Land Co. NorthstarMLS as distributed by MLS GRID
