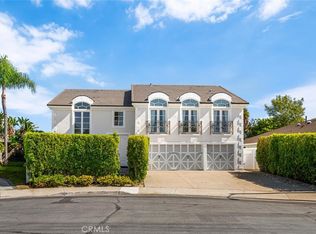
LAKE VIEWS, PRIVATE POOL, 5 BEDROOMS & 3-CAR GARAGE! Welcome to 22942 Arija, ideally situated on a cul-de-sac street in the desirable Madrid Del Lago neighborhood of Mission Viejo. Offering approximately 3,087 square feet, this beautifully updated 5-bedroom, 3-full-bath home combines Lake Mission Viejo views, modern finishes, and exceptional indoor-outdoor living.
Updated throughout, the light-filled interior features a recently remodeled kitchen and bathrooms, luxury vinyl flooring, modern fixtures and finishes, and generous living and entertaining spaces. The living room is enhanced by a stylish dry bar with wine refrigerator, perfect for entertaining. A main-level bedroom and full bath provides flexibility for guests, a home office, or multigenerational living.
The spacious primary suite features a private balcony overlooking Lake Mission Viejo, creating a peaceful retreat to enjoy the beautiful lake views. The updated primary bathroom features dual sinks and a relaxing bathtub.
Step outside to your private resort-style backyard featuring a sparkling pool and spa, covered patio, and plenty of space for outdoor dining, entertaining, and relaxing in the Southern California sunshine to enjoy your lake and mountain views.
Additional highlights include an indoor laundry room and an attached 3-car garage with epoxy-finished flooring.
Enjoy an exceptional location near Lake Mission Viejo, East Beach, parks, walking trails, and lakeside shopping and dining at Plaza Del Lago. Lake Mission Viejo offers members an incredible recreational lifestyle with swimming beaches, boating, paddleboarding, picnic areas, summer concerts, and special events—all adding to the unique lifestyle this sought-after Mission Viejo location has to offer.
For sale
Listed by: Realty One Group West • Jim Alfaro • Contact: 949-292-6288
$1,895,000
22942 Arija, Mission Viejo, CA 92691
5beds
3,087sqft
Single Family Residence
Built in 1977
6,300 Square Feet Lot
$1,858,800 Zestimate®
$614/sqft
$144/mo HOA
What's special
- 1 day
- 307
- 41
Zillow last checked:
Listing updated:
Listed by:
Jim Alfaro DRE #02188139 949-292-6288,
Realty One Group West
Source: CRMLS,MLS#: OC26217593 Originating MLS: California Regional MLS
Originating MLS: California Regional MLSFacts & features
Interior
Bedrooms & bathrooms
- Bedrooms: 5
- Bathrooms: 3
- Full bathrooms: 3
- Main level bathrooms: 1
- Main level bedrooms: 1
Rooms
- Room types: Bathroom, Bedroom, Family Room, Kitchen, Laundry, Living Room, Primary Bedroom, Other, Dining Room
Primary bedroom
- Features: Primary Suite
Bedroom
- Features: Bedroom on Main Level
Bathroom
- Features: Jack and Jill Bath
Bathroom
- Features: Bathroom Exhaust Fan, Bathtub, Dual Sinks, Full Bath on Main Level, Granite Counters, Quartz Counters, Remodeled, Separate Shower, Walk-In Shower
Family room
- Features: Separate Family Room
Kitchen
- Features: Built-in Trash/Recycling, Granite Counters, Remodeled, Updated Kitchen
Other
- Features: Walk-In Closet(s)
Heating
- Central, Fireplace(s)
Cooling
- Central Air
Appliances
- Included: Double Oven, Dishwasher, Electric Cooktop, Freezer, Disposal, Gas Oven, Microwave, Refrigerator, Water To Refrigerator, Water Heater, Dryer, Washer
Features
- Built-in Features, Balcony, Ceiling Fan(s), Dry Bar, Separate/Formal Dining Room, Granite Counters, Quartz Counters, Recessed Lighting, Unfurnished, Bedroom on Main Level, Jack and Jill Bath, Primary Suite, Walk-In Closet(s)
- Flooring: Carpet, Vinyl
- Windows: Blinds, Double Pane Windows, Screens
- Has fireplace: Yes
- Fireplace features: Family Room, Gas
- Common walls with other units/homes: No Common Walls
Interior area
- Total interior livable area: 3,087 sqft
Video & virtual tour
Property
Parking
- Total spaces: 6
- Parking features: Concrete, Door-Multi, Driveway Level, Driveway, Garage Faces Front, Garage
- Attached garage spaces: 3
- Uncovered spaces: 3
Accessibility
- Accessibility features: None
Features
- Levels: Two
- Stories: 2
- Entry location: 1
- Patio & porch: Brick, Concrete, Patio
- Exterior features: Lighting, Rain Gutters
- Has private pool: Yes
- Pool features: Gunite, In Ground, Private, Waterfall
- Has spa: Yes
- Spa features: Gunite, Heated, In Ground, Private
- Fencing: Brick,Stucco Wall,Wrought Iron
- Has view: Yes
- View description: City Lights, Hills, Lake, Mountain(s), Panoramic, Water
- Has water view: Yes
- Water view: Lake,Water
- Waterfront features: Lake, Lake Privileges
Lot
- Size: 6,300 Square Feet
- Features: 0-1 Unit/Acre, Back Yard, Cul-De-Sac, Front Yard, Sprinklers In Rear, Lawn, Landscaped, Level, Near Park, Street Level, Yard
Details
- Additional structures: Boat House
- Parcel number: 81124109
- Special conditions: Standard,Trust
Construction
Type & style
- Home type: SingleFamily
- Architectural style: Mediterranean
- Property subtype: Single Family Residence
Materials
- Brick, Drywall, Concrete, Stucco
- Foundation: Slab
- Roof: Concrete,Tile
Condition
- Updated/Remodeled,Turnkey
- New construction: No
- Year built: 1977
Utilities & green energy
- Electric: Standard
- Sewer: Public Sewer
- Water: Public
- Utilities for property: Cable Available, Electricity Connected, Natural Gas Connected, Phone Available, Sewer Connected, Water Connected
Community & HOA
Community
- Features: Biking, Curbs, Lake, Street Lights, Suburban, Sidewalks, Water Sports, Park
- Security: Smoke Detector(s)
- Subdivision: Madrid Del Lago (Ml)
HOA
- Has HOA: Yes
- Amenities included: Boat House, Clubhouse, Maintenance Grounds, Outdoor Cooking Area, Barbecue, Picnic Area
- HOA fee: $193 semi-annually
- HOA name: Lake Mission Viejo
- HOA phone: 949-770-1313
- Second HOA fee: $337 quarterly
- Second HOA name: Mission Viejo Environmental Association
- Second HOA phone: 949-450-0202
Location
- Region: Mission Viejo
Financial & listing details
- Price per square foot: $614/sqft
- Tax assessed value: $600,211
- Date on market: 10/7/2026
- Cumulative days on market: 1 day
- Listing terms: Cash,Cash to New Loan,Conventional
- Inclusions: appliances, Refrigerator, washer, dryer
- Road surface type: Paved
Estimated market value
$1,858,800
$1.77M - $1.95M
$7,139/mo
Price history
| Date | Event | Price |
|---|---|---|
| 10/7/2026 | Listed for sale | $1,895,000$614/sqft |
Source:  CRMLS #OC26217593 Report a problem CRMLS #OC26217593 Report a problem | ||
| 11/1/2023 | Listing removed | -- |
Source: Zillow Rentals Report a problem | ||
| 9/28/2023 | Listed for rent | $6,500$2/sqft |
Source: Zillow Rentals Report a problem | ||
Public tax history
| Year | Property taxes | Tax assessment |
|---|---|---|
| 2026 | -- | $600,211 +2% |
| 2025 | $5,954 +1.7% | $588,443 +2% |
| 2024 | $5,854 +3.4% | $576,905 +2% |
| 2023 | $5,661 +2% | $565,594 +2% |
| 2022 | $5,552 +2% | $554,504 +2% |
| 2021 | $5,444 +1% | $543,632 +1% |
| 2020 | $5,389 | $538,058 +2% |
| 2019 | $5,389 +2% | $527,508 +2% |
| 2018 | $5,282 +4% | $517,165 +2% |
| 2017 | $5,076 | $507,025 +2% |
| 2016 | $5,076 +2% | $497,084 +1.5% |
| 2015 | $4,978 +3.2% | $489,618 +2% |
| 2014 | $4,823 | $480,028 +0.5% |
| 2013 | -- | $477,859 +2% |
| 2012 | -- | $468,490 +2% |
| 2011 | -- | $459,304 +0.8% |
| 2010 | -- | $455,872 -0.2% |
| 2009 | -- | $456,956 +2% |
| 2008 | -- | $447,997 +2% |
| 2007 | -- | $439,213 +2% |
| 2006 | -- | $430,601 +2% |
| 2005 | -- | $422,158 +2% |
| 2004 | -- | $413,881 +1.9% |
| 2003 | -- | $406,296 +2% |
| 2002 | -- | $398,330 +2% |
| 2001 | $4,315 +1% | $390,520 +2% |
| 2000 | $4,272 | $382,863 |
Find assessor info on the county website
Monthly payment
Est. payment
Payment breakdown
Explore the cost of this home by adjusting the details. Changes won't be saved.Climate risks
Neighborhood: 92691
Nearby schools
Schools provided by the listing agent
- Elementary: Castile
- Middle: Newhart
- High: Capistrano Valley
Source: CRMLS. This data may not be complete. We recommend contacting the local school district to confirm school assignments for this home.
Similar homes
- $1,899,0005 bd5 ba2.9k sqft23235 Via Guadix, Mission Viejo, CA 92691For Sale
 MLS ID #DW26204134, Armando Macias, K & K Realty Group, Inc.. CRMLS
 - $1,650,0005 bd3 ba2.2k sqft26201 San Roque Dr, Mission Viejo, CA 92691For SaleMLS ID #OC26213218, Robert Van Der Goes, Seven Gables Real Estate. CRMLS
- $1,799,0004 bd4 ba3.4k sqft25441 Marina Cir, Mission Viejo, CA 92691For Sale
 MLS ID #OC26214146, Kate Olivas, First Team Real Estate. CRMLS
 - $1,385,0004 bd3 ba1.9k sqft27075 Via Callado, Mission Viejo, CA 92691For Sale
 MLS ID #OC26215735, Robert Yaruss, Davar & Co. CRMLS
