New construction, 3 bedrooms, 2 full baths and 2 half baths, an attached 2 car garage and high ceilings on each level welcome you to Plan 6. This home features a first-floor multi use entry area and a half bath. Second floor features a guest half bath, lots of windows providing an abundance of natural light throughout the great room and kitchen area. The all-electric kitchen has an oversized pantry, large quartz-topped island and countertops, cabinets galore, and is finished with matching stainless refrigerator, stove/oven, microwave, and dishwasher appliances. A large balcony on this level allows indoor living to extend outside. Three bedrooms, two full bathrooms, and laundry area large enough for full-sized washer and dryer complete the third floor of this exceptional residence.
Active
$739,500
2296 Village Loop, Pinole, CA 94564
3beds
1,820sqft
Condominium
Built in 2026
-- sqft lot
$738,800 Zestimate®
$406/sqft
$325/mo HOA
What's special
All-electric kitchenCabinets galoreOversized pantry
- 13 days
- 238
- 11
Zillow last checked:
Listing updated:
Listed by:
Ann Marie Olson DRE #01281527 925-255-1808,
DeNova Home Sales Inc 925-255-1808
Source: BAREIS,MLS#: 326086595 Originating MLS: Sonoma
Facts & features
Interior
Bedrooms & bathrooms
- Bedrooms: 3
- Bathrooms: 4
- Full bathrooms: 2
- 1/2 bathrooms: 2
Rooms
- Room types: Baths Other, Great Room, Kitchen, Master Bathroom, Master Bedroom
Primary bedroom
- Features: Walk-In Closet(s)
- Level: Upper
Bedroom
- Level: Upper
Primary bathroom
- Features: Double Vanity, Low-Flow Shower(s), Low-Flow Toilet(s), Shower Stall(s), Stone, Walk-In Closet(s)
Bathroom
- Features: Low-Flow Shower(s), Low-Flow Toilet(s), Stone, Tub w/Shower Over
- Level: Lower,Main,Upper
Dining room
- Features: Dining/Family Combo
Family room
- Features: Great Room
- Level: Main
Kitchen
- Features: Kitchen Island, Kitchen/Family Combo, Pantry Closet, Quartz Counter
- Level: Main
Heating
- Central
Cooling
- Ceiling Fan(s), Central Air
Appliances
- Included: Dishwasher, Disposal, Free-Standing Electric Range, Free-Standing Refrigerator, Microwave, Plumbed For Ice Maker
- Laundry: Hookups Only, Laundry Closet, Upper Level
Features
- Flooring: Carpet, Laminate
- Windows: Caulked/Sealed, Dual Pane Full, Low Emissivity Windows, Screens
- Basement: None
- Has fireplace: No
Interior area
- Total structure area: 1,820
- Total interior livable area: 1,820 sqft
Property
Parking
- Total spaces: 2
- Parking features: Attached, Enclosed, Garage Door Opener, Garage Faces Rear, Guest, Inside Entrance, Side By Side, Paved
- Attached garage spaces: 2
- Has uncovered spaces: Yes
Features
- Levels: Three Or More
- Stories: 3
- Patio & porch: Front Porch
- Exterior features: Balcony
- Fencing: None
Lot
- Features: Corner Lot, Sidewalk/Curb/Gutter
Details
- Parcel number: 401600001
- Special conditions: Standard
Construction
Type & style
- Home type: Condo
- Architectural style: Contemporary
- Property subtype: Condominium
- Attached to another structure: Yes
Materials
- Cement Siding, Stucco, Wall Insulation
- Foundation: Concrete, Slab
- Roof: Composition,Shingle
Condition
- New Construction
- New construction: Yes
- Year built: 2026
Details
- Builder name: DeNova Homes
Utilities & green energy
- Electric: 220 Volts in Laundry
- Sewer: Public Sewer
- Water: Public
- Utilities for property: Cable Available, Electricity Connected, Internet Available, Public
Green energy
- Energy efficient items: Appliances, Construction, Cooling, Heating, Insulation, Lighting, Roof, Thermostat, Water Heater, Windows
- Energy generation: Solar
Community & HOA
Community
- Security: Carbon Monoxide Detector(s), Double Strapped Water Heater, Fire Alarm, Fire Suppression System, Smoke Detector(s), Video System
- Subdivision: Appian Village
HOA
- Has HOA: Yes
- Amenities included: Greenbelt
- Services included: Insurance, Maintenance Structure, Management, Roof, Other
- HOA fee: $325 monthly
- HOA name: Next Step Community Management
- HOA phone: 408-495-4695
Location
- Region: Pinole
Financial & listing details
- Price per square foot: $406/sqft
- Date on market: 10/14/2026
- Electric utility on property: Yes
- Road surface type: Paved
Estimated market value
$738,800
$702,000 - $776,000
$4,197/mo
Price history
| Date | Event | Price |
|---|---|---|
| 10/14/2026 | Listed for sale | $739,500$406/sqft |
Source:  BAREIS #326086595 Report a problem | ||
Public tax history
Tax history is unavailable.
Monthly payment
Est. payment
Payment breakdown
Explore the cost of this home by adjusting the details. Changes won't be saved.Climate risks
Neighborhood: 94564
Nearby schools
Schools provided by the listing agent
- District: West Contra Costa Unified
Source: BAREIS. This data may not be complete. We recommend contacting the local school district to confirm school assignments for this home.

Similar homes
- $719,0004 bd2 ba1.4k sqft3218 Estates Ave, Pinole, CA 94564For Sale
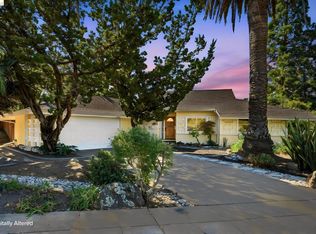 MLS ID #41151047, Cindy Wilson. bridgeMLS/CCAR/Bay East AOR
- $725,0003 bd2 ba1.4k sqft2616 Woodside Ct, Pinole, CA 94564For Sale
 MLS ID #41151840, Meridee Carter. bridgeMLS/CCAR/Bay East AOR
- $--3 bd2 ba1.1k sqft2325 Estrella Ct, Pinole, CA 94564Auction
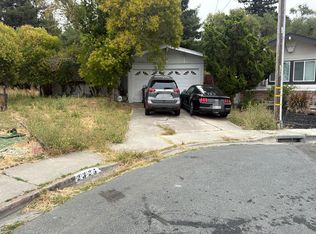 Auction.com 2
- $569,0003 bd1 ba1k sqft2552 Henry Ave, Pinole, CA 94564For Sale
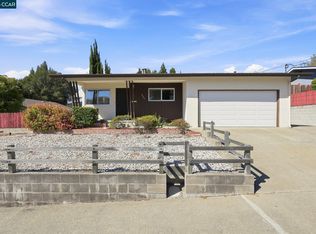 MLS ID #41152156, Terri Walker. CCAR
