USDA APPROVED! Enjoy country living just outside Loop 1604! This 4-bedroom, 2-bath home offers plenty of room to spread out while still keeping you within convenient reach of San Antonio. Located between IH-35 South and US-281 South, you can enjoy a quieter setting away from the city with easy access to major highways. Inside, you'll find a spacious living area, dining space, a generously sized primary bedroom and bath with dual vanities, separate shower and soaking tub, plus three additional bedrooms with flexibility for family, guests or a home office. The kitchen includes an electric stove, built-in microwave and dishwasher. Outside, the spacious front deck offers plenty of room for entertaining, relaxing or simply enjoying the peaceful country setting. If you've been looking for more space and a home away from the hustle of the city, come see what 22992 Trumbo Rd has to offer.
For sale
Price cut: $19.6K (9/29)
$217,900
22992 TRUMBO RD, San Antonio, TX 78264
4beds
1,792sqft
Manufactured Home
Built in 2015
0.72 Acres Lot
$215,100 Zestimate®
$122/sqft
$-- HOA
What's special
Dining spaceDual vanities
- 26 days
- 305
- 25
Likely to sell faster than
Zillow last checked:
Listing updated:
Listed by:
Arianne Villanueva TREC #733919 (210) 303-0131,
Teifke Real Estate
Source: LERA MLS,MLS#: 2014146
Facts & features
Interior
Bedrooms & bathrooms
- Bedrooms: 4
- Bathrooms: 2
- Full bathrooms: 2
Primary bedroom
- Area: 210
- Dimensions: 14 x 15
Bedroom 2
- Area: 180
- Dimensions: 12 x 15
Bedroom 3
- Area: 120
- Dimensions: 10 x 12
Bedroom 4
- Area: 180
- Dimensions: 12 x 15
Primary bathroom
- Features: Tub/Shower Separate
- Area: 135
- Dimensions: 9 x 15
Dining room
- Area: 120
- Dimensions: 8 x 15
Kitchen
- Area: 270
- Dimensions: 18 x 15
Living room
- Area: 270
- Dimensions: 18 x 15
Heating
- Other, Electric
Cooling
- Other
Appliances
- Included: Microwave, Range, Dishwasher
- Laundry: Washer Hookup, Dryer Connection
Features
- One Living Area, Master Downstairs, Ceiling Fan(s)
- Flooring: Vinyl
- Has fireplace: No
- Fireplace features: Not Applicable
Interior area
- Total interior livable area: 1,792 sqft
Property
Parking
- Parking features: None
Features
- Levels: One
- Stories: 1
- Pool features: None
Lot
- Size: 0.72 Acres
Details
- Parcel number: 041742010060
Construction
Type & style
- Home type: MobileManufactured
- Property subtype: Manufactured Home
Materials
- Wood Siding, Siding
- Roof: Wood Shingle/Shake
Condition
- Pre-Owned
- New construction: No
- Year built: 2015
Utilities & green energy
- Sewer: Septic
- Water: Water System
Community & HOA
Community
- Features: None
- Subdivision: Trumbo Forest Sub
Location
- Region: San Antonio
Financial & listing details
- Price per square foot: $122/sqft
- Tax assessed value: $68,190
- Annual tax amount: $3,262
- Price range: $217.9K - $217.9K
- Date on market: 9/4/2026
- Cumulative days on market: 27 days
- Listing terms: Conventional,FHA,VA Loan,Cash,USDA Loan
Estimated market value
$215,100
$204,000 - $226,000
Not available
Price history
| Date | Event | Price |
|---|---|---|
| 9/29/2026 | Price change | $217,900-8.3%$122/sqft |
Source:  LERA MLS #2014146 Report a problem LERA MLS #2014146 Report a problem | ||
| 9/4/2026 | Listed for sale | $237,500+5.6%$133/sqft |
Source: LERA MLS #2014146 Report a problem | ||
| 11/7/2025 | Listing removed | $224,900$126/sqft |
Source: LERA MLS #1864246 Report a problem | ||
| 10/20/2025 | Contingent | $224,900$126/sqft |
Source: LERA MLS #1864246 Report a problem | ||
| 10/1/2025 | Listed for sale | $224,900$126/sqft |
Source: LERA MLS #1864246 Report a problem | ||
| 9/24/2025 | Contingent | $224,900$126/sqft |
Source: LERA MLS #1864246 Report a problem | ||
| 9/7/2025 | Price change | $224,900-2.2%$126/sqft |
Source: LERA MLS #1864246 Report a problem | ||
| 6/8/2025 | Price change | $229,999-4.2%$128/sqft |
Source: LERA MLS #1864246 Report a problem | ||
| 5/6/2025 | Listed for sale | $239,999$134/sqft |
Source: LERA MLS #1864246 Report a problem | ||
| 4/11/2025 | Listing removed | $239,999$134/sqft |
Source: LERA MLS #1822441 Report a problem | ||
| 3/10/2025 | Price change | $239,999-5.7%$134/sqft |
Source: LERA MLS #1822441 Report a problem | ||
| 1/28/2025 | Price change | $254,500-1.9%$142/sqft |
Source: LERA MLS #1822441 Report a problem | ||
| 12/8/2024 | Price change | $259,500-5.5%$145/sqft |
Source: LERA MLS #1822441 Report a problem | ||
| 11/10/2024 | Listed for sale | $274,500+920.4%$153/sqft |
Source: LERA MLS #1822441 Report a problem | ||
| 5/4/2012 | Listing removed | $26,900$15/sqft |
Source: Crowned Eagle Realty #752072 Report a problem | ||
| 5/13/2011 | Listed for sale | $26,900$15/sqft |
Source: Crowned Eagle Realty #752072 Report a problem | ||
Public tax history
| Year | Property taxes | Tax assessment |
|---|---|---|
| 2025 | $1,325 +15.6% | $68,190 +16.3% |
| 2024 | $1,147 -0.7% | $58,620 |
| 2023 | $1,155 +15.8% | $58,620 +24.9% |
| 2022 | $997 +108.8% | $46,940 +25% |
| 2021 | $478 | $37,540 +80.6% |
| 2020 | $478 -0.7% | $20,790 |
| 2019 | $481 | $20,790 |
| 2018 | $481 -8.1% | $20,790 |
| 2017 | $523 | $20,790 -0.1% |
| 2016 | -- | $20,810 |
| 2015 | $371 | $20,810 +25% |
| 2014 | $371 | $16,650 |
| 2013 | -- | $16,650 |
| 2012 | -- | $16,650 |
| 2011 | -- | $16,650 |
| 2010 | -- | $16,650 |
| 2009 | -- | $16,650 |
| 2008 | -- | $16,650 +1% |
| 2007 | -- | $16,480 |
| 2006 | -- | $16,480 -0.1% |
| 2005 | -- | $16,500 |
| 2004 | -- | -- |
| 2003 | -- | -- |
| 2002 | -- | -- |
Find assessor info on the county website
Monthly payment
Climate risks
Neighborhood: 78264
Nearby schools
Schools provided by the listing agent
- Elementary: Pearce William
- Middle: Julius Matthey
- High: Southside
- District: South Side I.S.D
Source: LERA MLS. This data may not be complete. We recommend contacting the local school district to confirm school assignments for this home.
- $210,300-- bd-- ba1.7k sqft22992 Trumbo Rd, San Antonio, TX 78264Off Market
- $181,100-- bd-- ba1.5k sqft23008 Trumbo Rd, San Antonio, TX 78264Off Market
- $177,600-- bd-- ba1.6k sqft22970 Trumbo Rd, San Antonio, TX 78264Off Market
- $176,900-- bd-- ba1.1k sqft23024 Trumbo Rd, San Antonio, TX 78264Off Market
Similar homes
- $234,9903 bd2 ba1.2k sqft24319 Hickory Pass, San Antonio, TX 78264For Sale

 MLS ID #2011945, Pamela Almaguer TREC #801155, Real Broker, LLC. LERA MLS
 - $210,0003 bd2 ba1.1k sqft23403 Hickory Pass, San Antonio, TX 78264For Sale
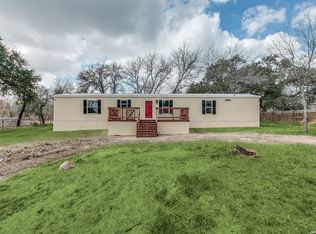 MLS ID #2013778, Brenda Zambrano TREC #610781, One2Three Realty. LERA MLS
 - $215,0003 bd2 ba2k sqft411 Peaceful Lane, San Antonio, TX 78264For Sale
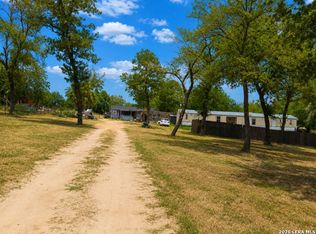 MLS ID #2006308, Anthony Giglio TREC #0776391, Top Brokerage LLC. LERA MLS
 - $230,0003 bd2 ba1.7k sqft24720 BROWNLEAF DR., San Antonio, TX 78264For Sale
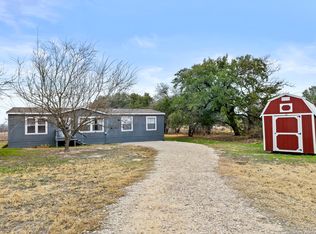 MLS ID #1839772, Tina Rodriguez TREC #705045, Central Metro Realty. LERA MLS
 - $275,0004 bd3 ba2.5k sqft1935 Hickory Way, San Antonio, TX 78264For SaleMLS ID #2005396, Richard Smith TREC #672161, eXp Realty. LERA MLS
- $285,0004 bd2 ba1.6k sqft1919 BLACKJACK VW, San Antonio, TX 78264For SaleMLS ID #1996113, Dominic Patino TREC #831849, NB Elite Realty. LERA MLS
- $229,9004 bd2 ba1.6k sqft22950 Fawn Trail, Elmendorf, TX 78112For SaleMLS ID #2005228, Jennifer Nandin TREC #724646, Triple H. Realty, LLC. LERA MLS
- $209,9004 bd2 ba1.6k sqft7176 BURSHARD RD, San Antonio, TX 78263For SaleMLS ID #2005522, Sarahi Pereira TREC #795101, LPT Realty, LLC. LERA MLS
- $275,0003 bd2 ba1.6k sqft23306 Hickory Pass, San Antonio, TX 78264For SaleMLS ID #2007166, Moises Morales TREC #704902, LPT Realty, LLC. LERA MLS
- $235,0004 bd2 ba1.5k sqft22915 Savannah Hts, Von Ormy, TX 78073For SaleMLS ID #1950253, Robert Saenz TREC #553208, Xsellence Realty. LERA MLS
- $190,0003 bd2 ba1.2k sqft4814 Young Oak, Elmendorf, TX 78112For SaleMLS ID #2008509, Roxana Castellon TREC #834707, eXp Realty. LERA MLS
- $217,0003 bd2 ba1.1k sqft206 CROSSCREEK DR, Floresville, TX 78114For SaleMLS ID #2005329, Aidee Zamora TREC #597910, Home Team of America. LERA MLS
- $225,0003 bd2 ba1.5k sqft205 Creekview Dr, Floresville, TX 78114For SaleMLS ID #2014596, Alexander Mercado TREC #732527, 1st Choice Realty Group. LERA MLS
- $229,0002 bd2 ba1.1k sqft275 Fay drive, Lytle, TX 78052For SaleMLS ID #2007161, Troy Nazelrod TREC #725575, 1st Choice Realty Group. LERA MLS
- $189,0003 bd2 ba1.2k sqft23043 Hilltop Peaks, Elmendorf, TX 78112For SaleMLS ID #2004902, Veronica Ramos TREC #736845, Real Broker, LLC. LERA MLS
- $295,0003 bd2 ba1.1k sqft24217 S US Highway 281, San Antonio, TX 78264For SaleMLS ID #2003507, Francisco Gonzalez TREC #683894, Real Broker, LLC. LERA MLS
- $179,0004 bd2 ba1.6k sqft119 Avery Dr, Somerset, TX 78069For SaleMLS ID #1959525, Claudia Herrera TREC #773784, Exquisite Properties, LLC. LERA MLS
- $214,9003 bd2 ba1.4k sqft209 BETTY JEAN ST, San Antonio, TX 78223For SaleMLS ID #2015453, Beverly Puente TREC #765548, E7 REALty. LERA MLS
- $189,0003 bd2 ba1.6k sqft140 Valley View Dr, Poteet, TX 78065For SaleMLS ID #2013623, Rodolfo Martinez TREC #633911, Premier Realty Group Platinum. LERA MLS
- $235,0004 bd2 ba1.6k sqft583 Lew Pass, San Antonio, TX 78221For SaleMLS ID #1970672, Dayton Schrader TREC #312921, eXp Realty. LERA MLS
