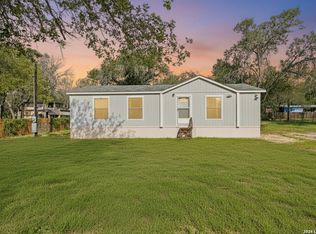
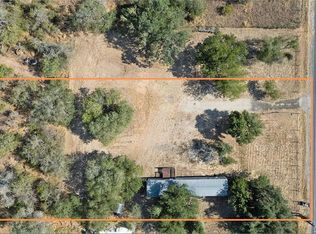
Welcome to 23043 Hilltop Peaks, Elmendorf, TX-a well-maintained 2023 single-wide manufactured home offering modern comfort, space, and convenience! This 3-bedroom, 2-bathroom home features 1,152 square feet of thoughtfully designed living space with an open-concept layout that's perfect for everyday living and entertaining. The newer construction means you can enjoy updated finishes and the peace of mind that comes with a recently built home. Outside, you'll appreciate the circular driveway, providing plenty of parking and easy access. There is a detached game room/man cave/workshop, offering endless possibilities, just can use a little TLC as well as the back patio can use some work too. Located just off the highway, this property offers excellent accessibility for commuters while still providing room to spread out. Best of all, there's no HOA, giving you added flexibility and freedom. If you're searching for a move-in-ready home with modern features, extra space, and a convenient location, this Elmendorf property is one you won't want to miss. Schedule your showing today!
For sale
$189,000
23043 Hilltop Peaks, Elmendorf, TX 78112
3beds
1,216sqft
Manufactured Home
Built in 2023
0.45 Acres Lot
$185,300 Zestimate®
$155/sqft
$-- HOA
What's special
Modern comfortPlenty of parkingUpdated finishesBack patioCircular drivewayOpen-concept layout
- 5 days |
- 117 |
- 2 |
Likely to sell faster than
Zillow last checked:
Listing updated:
Listed by:
Veronica Ramos TREC #736845 (210) 954-6024,
Real Broker, LLC
Source: LERA MLS,MLS#: 2004902
Facts & features
Interior
Bedrooms & bathrooms
- Bedrooms: 3
- Bathrooms: 2
- Full bathrooms: 2
Primary bedroom
- Features: Walk-In Closet(s)
- Area: 168
- Dimensions: 12 x 14
Bedroom 2
- Area: 120
- Dimensions: 8 x 15
Bedroom 3
- Area: 96
- Dimensions: 8 x 12
Primary bathroom
- Features: Shower Only, Single Vanity
- Area: 64
- Dimensions: 8 x 8
Dining room
- Area: 64
- Dimensions: 8 x 8
Kitchen
- Area: 91
- Dimensions: 13 x 7
Living room
- Area: 195
- Dimensions: 13 x 15
Heating
- Central, Electric
Cooling
- Central Air
Appliances
- Included: Washer, Dryer, Cooktop, Range, Refrigerator, Dishwasher, Trash Compactor, Electric Water Heater
- Laundry: Washer Hookup, Dryer Connection
Features
- One Living Area, Liv/Din Combo, Kitchen Island, Pantry, Shop, Utility Room Inside, Open Floorplan, Walk-In Closet(s), Ceiling Fan(s), Central Vacuum
- Flooring: Ceramic Tile
- Has basement: No
- Has fireplace: No
- Fireplace features: Not Applicable
Interior area
- Total interior livable area: 1,216 sqft
Property
Parking
- Parking features: None, Circular Driveway, Open
- Has uncovered spaces: Yes
Features
- Stories: 1
- Pool features: None
- Fencing: Chain Link
Lot
- Size: 0.45 Acres
Details
- Additional structures: Workshop
- Parcel number: 820002330090
Construction
Type & style
- Home type: MobileManufactured
- Property subtype: Manufactured Home
Materials
- Siding
- Foundation: Other
- Roof: Composition
Condition
- Pre-Owned
- New construction: No
- Year built: 2023
Details
- Builder name: Cavco
Utilities & green energy
- Sewer: Septic
Community & HOA
Community
- Features: None
- Security: Smoke Detector(s)
- Subdivision: Waterwood
Location
- Region: Elmendorf
Financial & listing details
- Price per square foot: $155/sqft
- Tax assessed value: $12,440
- Annual tax amount: $2
- Price range: $189K - $189K
- Date on market: 7/31/2026
- Cumulative days on market: 6 days
- Listing terms: Conventional,Cash
- Body type: Single Wide

Vilma Pineda
(323) 972-1078
By pressing Contact Agent, you agree that the real estate professional identified above may call/text you about your search, which may involve use of automated means and pre-recorded/artificial voices. You don't need to consent as a condition of buying any property, goods, or services. Message/data rates may apply. You also agree to our Terms of Use. Zillow does not endorse any real estate professionals. We may share information about your recent and future site activity with your agent to help them understand what you're looking for in a home.
Estimated market value
$185,300
$176,000 - $195,000
$1,411/mo
Price history
| Date | Event | Price |
|---|---|---|
| 7/31/2026 | Listed for sale | $189,000+136.3%$155/sqft |
Source:  LERA MLS #2004902 Report a problem LERA MLS #2004902 Report a problem | ||
| 8/15/2022 | Sold | -- |
Source: LERA MLS #44006_1623963 Report a problem | ||
| 7/27/2022 | Contingent | $80,000$66/sqft |
Source: LERA MLS #1623963 Report a problem | ||
| 7/19/2022 | Listed for sale | $80,000$66/sqft |
Source: LERA MLS #1623963 Report a problem | ||
Public tax history
| Year | Property taxes | Tax assessment |
|---|---|---|
| 2025 | $282 -0.5% | $12,440 |
| 2024 | $283 +3.9% | $12,440 |
| 2023 | $273 +27.7% | $12,440 +37.2% |
| 2022 | $213 +37% | $9,070 +29% |
| 2021 | $156 | $7,030 +2.6% |
| 2020 | $156 -3.8% | $6,850 +5.2% |
| 2019 | $162 | $6,510 -37.2% |
| 2018 | $162 +339.2% | $10,370 +62% |
| 2017 | $37 | $6,402 +10% |
| 2016 | -- | $5,820 +9.3% |
| 2015 | -- | $5,324 +10% |
| 2014 | -- | $4,840 -2.2% |
| 2013 | -- | $4,950 |
| 2012 | -- | $4,950 +6.8% |
| 2011 | -- | $4,634 +10% |
| 2010 | -- | $4,213 +10% |
| 2009 | -- | $3,830 -3% |
| 2008 | -- | $3,950 -6.2% |
| 2007 | -- | $4,210 -5.6% |
| 2006 | -- | $4,460 -10.8% |
| 2005 | -- | $5,000 |
Find assessor info on the county website
Monthly payment
Climate risks
Neighborhood: Sandy Oaks
Nearby schools
GreatSchools rating
- 5/10Freedom Elementary SchoolGrades: 1-5Distance: 2.8 mi
- 5/10Julius L Matthey Middle SchoolGrades: 6-8Distance: 3.1 mi
- 4/10Southside High SchoolGrades: 9-12Distance: 5.3 mi
Schools provided by the listing agent
- Elementary: Freedom Elementary
- Middle: Julius Matthey
- High: Southside
- District: South Side I.S.D
Source: LERA MLS. This data may not be complete. We recommend contacting the local school district to confirm school assignments for this home.
- $64,690-- bd-- ba-- sqft23043 Hilltop Peaks UNIT 50, Elmendorf, TX 78112Off Market
- $179,100-- bd-- ba1.2k sqft23043 Hilltop Peaks, Elmendorf, TX 78112Off Market
- $167,9004 bd2 ba1.2k sqft23047 Hilltop Peaks, Elmendorf, TX 78112Off Market
- $--3 bd2 ba1.2k sqft23039 Hilltop Peaks, Elmendorf, TX 78112Sold

- $114,400-- bd-- ba1.2k sqft23039 Hilltop Peaks, Elmendorf, TX 78112Off Market
- $66,150-- bd-- ba-- sqft23047 Hilltop Peaks UNIT 50, Elmendorf, TX 78112Off Market
- $98,0004 bd1 ba400 sqft23051 Hilltop Peaks, Elmendorf, TX 78112Off Market
- $120,000-- bd-- ba1.1k sqft23051 Hilltop Peaks, Elmendorf, TX 78112Off Market
Similar homes
- $180,0003 bd2 ba1.4k sqft23307 Hickory Shadow, Elmendorf, TX 78112For Sale
 MLS ID #1993681, Julio Elias TREC #702710, Keller Williams Heritage. LERA MLS
 - $154,0003 bd2 ba1.3k sqft18066 La Gloria Rd, Elmendorf, TX 78112For Sale
 MLS ID #1961315, Aaron Fernandez TREC #757928, Keller Williams Heritage. LERA MLS
 - $199,9993 bd2 ba1.3k sqft4117 WATER FALL CV, San Antonio, TX 78223For Sale
 MLS ID #2005309, Nefetari Bladen TREC #712006, JNB Realty. LERA MLS
 - $170,0003 bd2 ba1.1k sqft25335 Pleasanton Rd, San Antonio, TX 78264For Sale
 MLS ID #1893314, Andrew McDonald TREC #795292, Real Broker, LLC. LERA MLS
 - $200,0003 bd2 ba900 sqft1520 OLD PLEASANTON RD, San Antonio, TX 78264For SaleMLS ID #2002894, Michael Lugo TREC #657886, eXp Realty. LERA MLS
- $184,9983 bd2 ba1.2k sqft4117 CATARACT CIR, San Antonio, TX 78223For SaleMLS ID #1997693, Yousef Alzubi TREC #613239, Texas Signature Realty. LERA MLS
- $184,7003 bd2 ba1.5k sqft5907 MARINER ST, San Antonio, TX 78242For SaleMLS ID #2005723, Melanie Heath TREC #597098, MCH Realty Group. LERA MLS
- $219,7003 bd2 ba1.4k sqft10627 GREEN TIMBER ST, San Antonio, TX 78223For SaleMLS ID #2005316, Melanie Heath TREC #597098, MCH Realty Group. LERA MLS
- $195,0004 bd2 ba1.4k sqft159 SHRINE AVE, San Antonio, TX 78221For SaleMLS ID #2004819, Christopher Tijerina TREC #634451, Roadrunner Realty, LLC. LERA MLS
- $225,0003 bd2 ba1.2k sqft600 Dawnridge Drive, Poteet, TX 78065For SaleMLS ID #1949248, Elizabeth Mauricio TREC #819856, JB Goodwin, REALTORS. LERA MLS
- $195,0003 bd2 ba1.2k sqft12923 LINKS BCH, San Antonio, TX 78221For SaleMLS ID #1973225, Tiffany Forehand TREC #702595, Option One Real Estate. LERA MLS
- $233,0003 bd2 ba1.2k sqft515 GEORGIA ANN DR, Pleasanton, TX 78064For SaleMLS ID #2005810, Mark Camarillo TREC #796665, RE/MAX Southern Estate Realty. LERA MLS
- $220,5553 bd2 ba1.1k sqft324 Bargas St, San Antonio, TX 78210For SaleMLS ID #2005054, Cole Springer TREC #778357, Springer Realty. LERA MLS
- $175,0003 bd2 ba1k sqft10610 Green Vista St, San Antonio, TX 78223For SaleMLS ID #1996235, Devin Resendez TREC #663042, Keller Williams Legacy. LERA MLS
- $188,7773 bd2 ba1.2k sqft2227 HICKS AVE, San Antonio, TX 78210For SaleMLS ID #1968152, Kimberly Rendon TREC #794396, Inspired Brokerage, LLC. LERA MLS
- $200,0004 bd2 ba1.7k sqft170 DORSEY ST, San Antonio, TX 78221For SaleMLS ID #1991449, Mark Morales TREC #584778, Option One Real Estate. LERA MLS
- $189,9003 bd2 ba1.3k sqft10918 Presa Way, San Antonio, TX 78223For SaleMLS ID #1997554, Rolando San Miguel TREC #577856, Trinidad Realty Partners, Inc. LERA MLS
- $180,0003 bd3 ba1.4k sqft3823 Southton View, San Antonio, TX 78222For SaleMLS ID #1971800, Alyssia Crawford TREC #786572, Orchard Brokerage. LERA MLS
- $189,9003 bd2 ba1k sqft223 Whitman Ave, San Antonio, TX 78211For SaleMLS ID #1971857, Tammy Cooper TREC #580885, RE/MAX North-San Antonio. LERA MLS
- $185,0003 bd1 ba988 sqft414 E Palfrey St, San Antonio, TX 78223For SaleMLS ID #1959763, Jessica Duran TREC #799968, Savior Properties. LERA MLS
