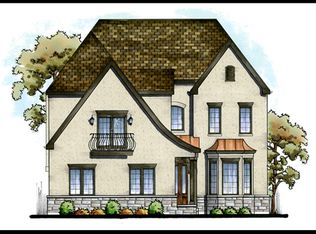
**PROPOSED CONSTRUCTION** 4,500 SF Luxury Home Opportunity on a Gorgeous Lot. Imagine standing on a sweeping homesite, blueprint in hand, knowing that every wall, window, and finish will be exactly as you envisioned. This is more than a building lot - it's a rare opportunity to partner with Castle Builders and bring your dream home to life from the ground up. Browse Castle's library of architectural designs, spanning storybook Old World chateaus with their soaring rooflines and rich stone facades, to clean, sun-filled modern farmhouses with their airy open layouts and timeless board-and-batten charm. Prefer something entirely your own? Work hand-in-hand with Castle's design team to craft a one-of-a-kind floor plan tailored to the way you actually live - whether that means a chef's kitchen built for entertaining, a spa-inspired primary suite, a dedicated home office, or an outdoor living space made for long summer evenings. At 4,500 square feet, this home offers room to breathe and room to grow. Every detail, from the architectural lines to the interior finishes, can be elevated with the latest in luxury living: designer fixtures, premium materials, and thoughtful craftsmanship throughout. The result is a home that doesn't just shelter you, it reflects you. A home where the front door alone makes you pause and smile, and where that feeling never fades, not after the first year, and not after the twentieth. Because in the end, trends come and go, but timeless design and enduring craftsmanship are forever. This is your chance to build not just a house, but a legacy: a home crafted with intention, built to last, and made entirely your own.
Active
$2,690,000
22W311 Glen Park Rd, Glen Ellyn, IL 60137
5beds
4,500sqft
Single Family Residence
Built in 2027
-- sqft lot
$1,182,900 Zestimate®
$598/sqft
$-- HOA
What's special
Designer fixturesPremium materialsAiry open layoutsClean sun-filled modern farmhousesDedicated home officeRich stone facadesTimeless board-and-batten charm
- 108 days
- 435
- 5
Zillow last checked:
Listing updated:
Listed by:
Vip Patel 224-558-1134,
VB Enterprises, Inc.
Source: MRED as distributed by MLS GRID,MLS#: 12681654
Facts & features
Interior
Bedrooms & bathrooms
- Bedrooms: 5
- Bathrooms: 6
- Full bathrooms: 5
- 1/2 bathrooms: 1
Rooms
- Room types: Bedroom 5
Primary bedroom
- Features: Bathroom (Full)
- Level: Main
- Area: 288 Square Feet
- Dimensions: 18X16
Bedroom 2
- Level: Second
- Area: 224 Square Feet
- Dimensions: 14X16
Bedroom 3
- Level: Second
- Area: 224 Square Feet
- Dimensions: 14X16
Bedroom 4
- Level: Second
- Area: 168 Square Feet
- Dimensions: 12X14
Bedroom 5
- Level: Second
- Area: 210 Square Feet
- Dimensions: 14X15
Dining room
- Level: Main
- Area: 154 Square Feet
- Dimensions: 11X14
Family room
- Level: Main
- Area: 323 Square Feet
- Dimensions: 17X19
Kitchen
- Level: Main
- Area: 300 Square Feet
- Dimensions: 15X20
Living room
- Level: Main
- Area: 144 Square Feet
- Dimensions: 12X12
Heating
- Natural Gas
Cooling
- Central Air
Features
- Basement: Finished,Full
Interior area
- Total structure area: 0
- Total interior livable area: 4,500 sqft
Property
Parking
- Total spaces: 3
- Parking features: Yes, Garage Owned, Attached, Garage
- Attached garage spaces: 3
Accessibility
- Accessibility features: Two or More Access Exits, Door Width 32 Inches or More, Hall Width 36 Inches or More, Disability Access
Features
- Stories: 2
Lot
- Dimensions: 118X211X116X227
Details
- Parcel number: 0526209029
- Special conditions: None
Construction
Type & style
- Home type: SingleFamily
- Property subtype: Single Family Residence
Materials
- Stucco, Stone
Condition
- New Construction
- New construction: Yes
- Year built: 2027
Utilities & green energy
- Sewer: Public Sewer
- Water: Private
Community & HOA
HOA
- Services included: None
Location
- Region: Glen Ellyn
Financial & listing details
- Price per square foot: $598/sqft
- Tax assessed value: $39,002
- Annual tax amount: $2,800
- Date on market: 6/18/2026
- Ownership: Fee Simple
Estimated market value
$1,182,900
$1.02M - $1.37M
$6,902/mo
Price history
| Date | Event | Price |
|---|---|---|
| 6/18/2026 | Listed for sale | $2,690,000$598/sqft |
Source:  MRED as distributed by MLS GRID #12681654 Report a problem MRED as distributed by MLS GRID #12681654 Report a problem | ||
Public tax history
| Year | Property taxes | Tax assessment |
|---|---|---|
| 2024 | $2,528 +4.7% | $39,002 +8.6% |
| 2023 | $2,415 | $35,900 |
Find assessor info on the county website
Monthly payment
Est. payment
Payment breakdown
Explore the cost of this home by adjusting the details. Changes won't be saved.Climate risks
Neighborhood: 60137
Nearby schools
Schools provided by the listing agent
- Elementary: Arbor View Elementary School
- Middle: Glen Crest Middle School
- High: Glenbard South High School
- District: 89
Source: MRED as distributed by MLS GRID. This data may not be complete. We recommend contacting the local school district to confirm school assignments for this home.
Similar homes
- $2,490,0004 bd6 ba4.5k sqft22W324 Elmwood Dr, Glen Ellyn, IL 60137Active
 MLS ID #12681603, Vip Patel, VB Enterprises, Inc.. MRED as distributed by MLS GRID
 - $1,950,0005 bd5 ba4.7k sqft553 N Kenilworth Ave, Glen Ellyn, IL 60137Active
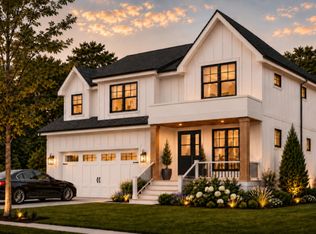 MLS ID #12768597, Eric Barry, RE/MAX Premier. MRED as distributed by MLS GRID
 - $1,799,9005 bd5 ba4.3k sqft(Undisclosed Address), Glen Ellyn, IL 60137Active
 MLS ID #12680333, Lisa McNally, Executive Realty Group LLC. MRED as distributed by MLS GRID
 - $1,649,0004 bd4 ba3.6k sqft641 Lake Rd, Glen Ellyn, IL 60137Active
 MLS ID #12754618, Stacey Harvey, Compass. MRED as distributed by MLS GRID
