This exquisite home, nestled above Lake Ellyn, with sweeping seasonal views of the lake and its surrounding park is the rare combination of in-town living and privacy. For the discriminating buyer who values location, amenities and timeless appeal, 641 Lake Road exceeds expectations. Over 3600 sf of above grade living space includes extensive upgrades over the past 5 years with a floor plan that is functional for every day living and entertaining. The long list of recent improvements and upgrades includes new hardwood floors, kitchen renovation, four season room addition, new windows and doors, lighting, window treatments, new appliances, HVAC, water heater, custom closets, basement remodel including custom built-ins, bar, and full bathroom, new stamped concrete patio and landscaping. A home that lives like a vacation, in a serene setting coveted by many, is just a 5 minute walk to town, train and restaurants. Enjoy 4th of July fireworks from your front porch, the cheering crowd of a Glenbard West Saturday afternoon football game and year round comfort in Glen Ellyn's most beautiful setting.
Active
$1,649,000
641 Lake Rd, Glen Ellyn, IL 60137
4beds
3,668sqft
Single Family Residence
Built in 1974
-- sqft lot
$-- Zestimate®
$450/sqft
$-- HOA
What's special
Kitchen renovationFour season room additionWater heaterNew windows and doorsNew hardwood floorsWindow treatmentsNew appliances
- --
- 1,043
- views
- 34
- saves
Zillow last checked:
Listing updated:
Listed by:
Stacey Harvey (773)851-2660,
Compass,
Lindsey Griffin 312-282-7953,
Compass
Source: MRED as distributed by MLS GRID,MLS#: 12754618
Facts & features
Interior
Bedrooms & bathrooms
- Bedrooms: 4
- Bathrooms: 4
- Full bathrooms: 3
- 1/2 bathrooms: 1
Rooms
- Room types: Sitting Room, Walk In Closet, Heated Sun Room, Recreation Room, Exercise Room, Utility Room-Lower Level, Foyer
Primary bedroom
- Features: Flooring (Carpet), Bathroom (Full)
- Level: Second
- Area: 224 Square Feet
- Dimensions: 14X16
Bedroom 2
- Features: Flooring (Carpet)
- Level: Second
- Area: 192 Square Feet
- Dimensions: 16X12
Bedroom 3
- Features: Flooring (Carpet)
- Level: Second
- Area: 156 Square Feet
- Dimensions: 13X12
Bedroom 4
- Features: Flooring (Luxury Vinyl)
- Level: Second
- Area: 156 Square Feet
- Dimensions: 12X13
Dining room
- Features: Flooring (Hardwood)
- Level: Main
- Area: 168 Square Feet
- Dimensions: 12X14
Exercise room
- Level: Basement
- Area: 108 Square Feet
- Dimensions: 9X12
Family room
- Features: Flooring (Hardwood)
- Level: Main
- Area: 336 Square Feet
- Dimensions: 14X24
Foyer
- Features: Flooring (Hardwood)
- Level: Main
- Area: 208 Square Feet
- Dimensions: 13X16
Other
- Features: Flooring (Ceramic Tile)
- Level: Main
- Area: 448 Square Feet
- Dimensions: 16X28
Kitchen
- Features: Kitchen (Eating Area-Breakfast Bar, Eating Area-Table Space, Island, Pantry-Butler, Pantry-Closet, Pantry-Walk-in, Custom Cabinetry, Updated Kitchen), Flooring (Hardwood)
- Level: Main
- Area: 312 Square Feet
- Dimensions: 26X12
Laundry
- Features: Flooring (Ceramic Tile)
- Level: Main
- Area: 32 Square Feet
- Dimensions: 4X8
Living room
- Features: Flooring (Hardwood)
- Level: Main
- Area: 315 Square Feet
- Dimensions: 21X15
Recreation room
- Features: Flooring (Luxury Vinyl)
- Level: Basement
- Area: 405 Square Feet
- Dimensions: 27X15
Sitting room
- Features: Flooring (Carpet)
- Level: Second
- Area: 140 Square Feet
- Dimensions: 14X10
Other
- Features: Flooring (Other)
- Level: Basement
- Area: 98 Square Feet
- Dimensions: 14X7
Walk in closet
- Level: Second
- Area: 60 Square Feet
- Dimensions: 6X10
Heating
- Natural Gas, Forced Air
Cooling
- Central Air
Features
- Basement: Finished,Exterior Entry,Rec/Family Area,Full
- Number of fireplaces: 2
- Fireplace features: Family Room, Living Room
Interior area
- Total structure area: 0
- Total interior livable area: 3,668 sqft
Video & virtual tour
Property
Parking
- Total spaces: 2
- Parking features: Asphalt, Yes, Garage Owned, Attached, Garage
- Attached garage spaces: 2
Accessibility
- Accessibility features: No Disability Access
Features
- Stories: 2
- Has view: Yes
- View description: Front of Property
- Has water view: Yes
- Water view: Front of Property
Lot
- Dimensions: 145x140x110x120
Details
- Parcel number: 0511216037
- Special conditions: None
Construction
Type & style
- Home type: SingleFamily
- Property subtype: Single Family Residence
Materials
- Stucco
- Roof: Asphalt
Condition
- New construction: No
- Year built: 1974
- Major remodel year: 2022
Utilities & green energy
- Sewer: Public Sewer
- Water: Lake Michigan
Community & HOA
HOA
- Services included: None
Location
- Region: Glen Ellyn
Financial & listing details
- Price per square foot: $450/sqft
- Tax assessed value: $293,415
- Annual tax amount: $21,195
- Date on market: 9/9/2026
- Ownership: Fee Simple
Estimated market value
Not available
Estimated sales range
Not available
Not available
Price history
| Date | Event | Price |
|---|---|---|
| 9/9/2026 | Listing removed | $1,795,000$489/sqft |
Source:  MRED as distributed by MLS GRID #12693171 Report a problem MRED as distributed by MLS GRID #12693171 Report a problem | ||
| 7/17/2026 | Listed for sale | $1,795,000+136.2%$489/sqft |
Source: MRED as distributed by MLS GRID #12693171 Report a problem | ||
| 10/19/2020 | Sold | $760,000-4.9%$207/sqft |
Source: MRED as distributed by MLS GRID #10610321 Report a problem | ||
| 8/20/2020 | Pending sale | $799,000$218/sqft |
Source: daprile properties #10610321 Report a problem | ||
| 8/8/2020 | Price change | $799,000-3.6%$218/sqft |
Source: daprile properties #10610321 Report a problem | ||
| 6/13/2020 | Listed for sale | $829,000$226/sqft |
Source: daprile properties #10610321 Report a problem | ||
| 3/23/2020 | Listing removed | $829,000$226/sqft |
Source: daprile properties #10610321 Report a problem | ||
| 3/5/2020 | Price change | $829,000-2.5%$226/sqft |
Source: daprile properties #10610321 Report a problem | ||
| 1/14/2020 | Listed for sale | $850,000+30.8%$232/sqft |
Source: daprile properties #10610321 Report a problem | ||
| 11/27/2012 | Sold | $649,900$177/sqft |
Source: MRED as distributed by MLS GRID #08030239 Report a problem | ||
| 10/19/2012 | Pending sale | $649,900$177/sqft |
Source: Krain #08030239 Report a problem | ||
| 9/15/2012 | Price change | $649,900-3.7%$177/sqft |
Source: Krain #08030239 Report a problem | ||
| 8/25/2012 | Price change | $675,000-3.4%$184/sqft |
Source: Krain #08030239 Report a problem | ||
| 6/16/2012 | Price change | $699,000-2.9%$191/sqft |
Source: Krain #08030239 Report a problem | ||
| 6/9/2012 | Price change | $719,900-1.4%$196/sqft |
Source: Krain #08030239 Report a problem | ||
| 5/25/2012 | Price change | $729,900-2.7%$199/sqft |
Source: Krain #08030239 Report a problem | ||
| 5/11/2012 | Price change | $749,900-3.2%$204/sqft |
Source: Krain #08030239 Report a problem | ||
| 5/1/2012 | Listed for sale | $775,000+59.8%$211/sqft |
Source: Krain #08030239 Report a problem | ||
| 4/18/2012 | Sold | $485,000-39.3%$132/sqft |
Source: Public Record Report a problem | ||
| 4/13/2012 | Price change | $799,000-3.7%$218/sqft |
Source: Krain #08030239 Report a problem | ||
| 4/1/2012 | Listed for sale | $829,900-2.4%$226/sqft |
Source: Krain #08030239 Report a problem | ||
| 6/7/2006 | Sold | $850,000$232/sqft |
Source: Public Record Report a problem | ||
Public tax history
| Year | Property taxes | Tax assessment |
|---|---|---|
| 2024 | $20,391 +4.5% | $293,415 +8.6% |
| 2023 | $19,512 +4.6% | $270,080 +5.8% |
| 2022 | $18,661 +3.9% | $255,240 +2.4% |
| 2021 | $17,954 +2% | $249,180 +0.9% |
| 2020 | $17,601 +2.2% | $246,860 +2.7% |
| 2019 | $17,216 -6.8% | $240,350 -5.9% |
| 2018 | $18,478 +1.4% | $255,540 +3.8% |
| 2017 | $18,216 -1.4% | $246,120 +4.2% |
| 2016 | $18,472 +0.1% | $236,290 +4.8% |
| 2015 | $18,445 +0.7% | $225,420 +4.4% |
| 2014 | $18,313 +2.7% | $215,960 -0.3% |
| 2013 | $17,828 -7% | $216,610 -13.2% |
| 2012 | $19,180 +7.4% | $249,480 -6.4% |
| 2011 | $17,864 -1% | $266,445 -7% |
| 2010 | $18,041 +3.8% | $286,500 -3.7% |
| 2009 | $17,386 +1.9% | $297,660 |
| 2008 | $17,066 +4.1% | $297,660 +4.8% |
| 2007 | $16,394 -14.7% | $284,030 -10.3% |
| 2006 | $19,212 +4.9% | $316,470 +7.1% |
| 2005 | $18,319 +3% | $295,490 +7.3% |
| 2004 | $17,784 +5.9% | $275,380 +8.4% |
| 2003 | $16,801 +10.8% | $254,040 +12.5% |
| 2002 | $15,167 +4.7% | $225,810 +7.5% |
| 2001 | $14,482 +3.9% | $210,070 +5.1% |
| 2000 | $13,943 | $199,880 |
Find assessor info on the county website
Monthly payment
Est. payment
Payment breakdown
Explore the cost of this home by adjusting the details. Changes won't be saved.Climate risks
Neighborhood: 60137
Nearby schools
Schools provided by the listing agent
- Elementary: Forest Glen Elementary School
- Middle: Hadley Junior High School
- High: Glenbard West High School
- District: 41
Source: MRED as distributed by MLS GRID. This data may not be complete. We recommend contacting the local school district to confirm school assignments for this home.
Similar homes
- $1,349,0005 bd4 ba4.2k sqft390 Grandview Ave, Glen Ellyn, IL 60137New
 MLS ID #12762366, Hector Garcia, RE/MAX Partners. MRED as distributed by MLS GRID
 - $1,449,0005 bd5 ba3.9k sqft1028 Shady Ln, Glen Ellyn, IL 60137Active
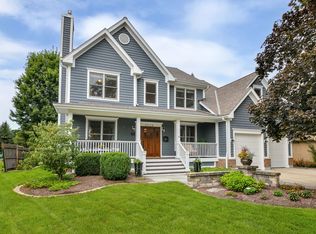 MLS ID #12758957, Tammy Maganini, Keller Williams Premiere Properties. MRED as distributed by MLS GRID
 - $1,275,0005 bd4 ba5.2k sqft22W155 2nd St, Glen Ellyn, IL 60137Active
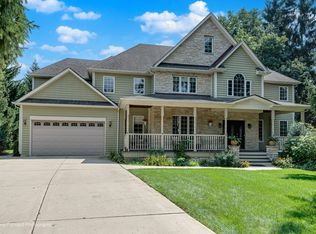 MLS ID #12742082, Rita Neri, RE/MAX Premier. MRED as distributed by MLS GRID
 - $850,0004 bd3 ba2.5k sqft174 S Montclair Ave, Glen Ellyn, IL 60137Active
 MLS ID #12748657, Martha Heisinger, Coldwell Banker Realty. MRED as distributed by MLS GRID
