Skip main navigation
Off market
  • Price Unknown

    23 Amanda Ave, South West Oxford, ON N0J 1N0

    4beds
    2,951sqft
    SingleFamily
    Built in 2017
    -- sqft lot
    $-- Zestimate®
    C$--/sqft
    C$3,379 Estimated rent

    Home value

    Not available

    Estimated sales range

    Not available

    Not available

    Loading
    Loading...

    Owner options

    List your home for rent

    C$3,379/mo

    Rent Zestimate®

    Find your next renter with Zillow Rental Manager. Plus, with online applications, you can quickly screen prospective tenants – for free.

    Learn more

    C$3,379/mo

    Rent Zestimate®

    Refinance and save

    Refinancing to a lower rate could help reduce your monthly payments and save thousands over the life of the loan.

    See today's rates

    Explore your selling options

    Work with a Zillow partner agent

    Leverage their expertise and Zillow's premium Showcase listings to get your home seen by more buyers.

    Get started

    List with your own agent

    Get your home in front of millions of buyers by listing it on Zillow.

    Learn how to do it

    Sell it yourself

    Take full control of how buyers see your home on Zillow by listing For Sale by Owner (FSBO).

    List your home

    What's special

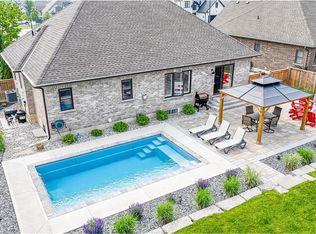
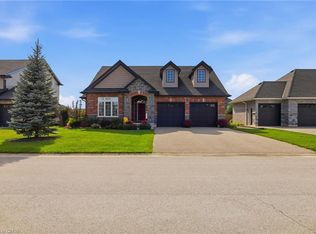
    Welcome to 23 Amanda Ave in Mt. Elgin, just the kind of quiet little community people are looking to escape to! Situated on a large landscaped lot, with paver stone walk ways and ashphalt drive leading to triple garage and around the corner from top notch golf course. Great family home featuring 4 bdrm's, 2.5 bath's, perfect mud rm with built in cubbies and huge bright 2 tone kitchen with walk in pantry and quartz counter tops. Master bdrm is on it's own level and large enough for sitting area and 5pc ensuite has tiled shower and a soaker tub. This home has wow factor including living rm with a gas fireplace finished with stone to 12' ceiling, open concept with lots of railings. Lower levels finished including rec room large enough for games area and has 2nd gas fireplace and theatre room with adjustable lights and live edge bar. During these times people are looking for backyard oasis to enjoy there time at home and this is as good as it gets! BBQ deck and sitting patio for entertaining while swimming in the 16x32 salt water inground pool, relax and watch a game outside the cabana or family time around the fire pit. Kids can enjoy the jungle gym or direct access the park behind to play some soccer. If you're looking to make memories in your home and not want to leave, this is the one for you! Enjoy the virtual tour, video and floor plans are available.

    This property is not currently displayed as for sale or rent on Zillow. This may be different from what's on other websites or public sources.
    Facts & features

    Interior

    Bedrooms & bathrooms
    • Bedrooms: 4
    • Bathrooms: 3
    • Full bathrooms: 2
    • 1/2 bathrooms: 1
    Appliances
    • Laundry: Upper Level, Laundry Room, Gas Dryer Hookup
    Features
    • Air Exchanger, Auto Garage Door Remote(s), Water Softener
    • Fireplace features: Fireplace Insert, Natural Gas, Living Room, Rec Room
    Interior area
    • Total interior livable area: 2,951 sqft

    Property

    Features
    • Pool features: Inground, Salt
    Lot
    • Topography: Flat
    Details
    • Additional structures: Playground, Fence - Full, Storage

    Construction

    Type & style
    • Home type: SingleFamily
    • Architectural style: Multi-Level Split
    Condition
    • Year built: 2017

    Utilities & green energy

    • Sewer: Sewer (Municipal)

    Community & HOA

    Location
    • Region: South West Oxford

    Price history

    Price history is unavailable.

    Public tax history

    Tax history is unavailable.

    Neighborhood: N0J

    Nearby schools

    GreatSchools rating

    No schools nearby

    We couldn't find any schools near this home.

    Schools provided by the listing agent
    • Elementary: Harrisfield Public School
    • High: IDCI

    Source: The MLS. This data may not be complete. We recommend contacting the local school district to confirm school assignments for this home.