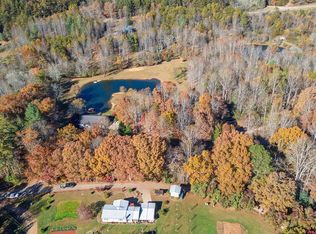
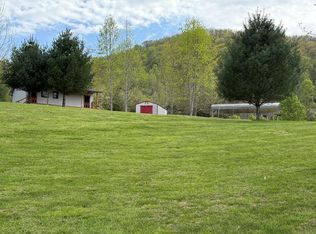
Imagine waking each morning to beautiful mountain views & a rolling pasture on your own 4.36 acres of unrestricted land in scenic Cowee Valley. Perfect for horses, hobby farming or gardening & the ability to create the mountain lifestyle you've always imagined. The property features a 3-bedroom, 2-bath home with a bonus room, an old red barn full of character, open pasture & a picturesque stream that winds along the edge of the property. Inside, the main level features an open-concept floor plan with a welcoming living room highlighted by a classic brick fireplace, dining area, kitchen, full bath & guest bedroom. Upstairs, you'll find a spacious primary bedroom, an additional bedroom, full bath, bonus room, & a cozy den, providing flexible living space for guests or an office. The attached two-car garage offers plenty of room for vehicles & a work area. Whether you're dreaming of creating a self-sustaining homestead, keeping animals, or simply escaping the hustle of everyday life, this property offers endless possibilities. Relax on the covered front porch while taking in the mtn views. Newer improvements in 2025 include the metal roof & heat pumps. Sold partially furnished.
For sale
$525,000
23 Apple Blossom Rd, Franklin, NC 28734
3beds
--sqft
Residential
Built in 1992
4.36 Acres Lot
$498,900 Zestimate®
$--/sqft
$-- HOA
What's special
Beautiful mountain viewsOpen pastureBonus roomSpacious primary bedroomOpen-concept floor planDining areaCozy den
- 67 days
- 384
- 27
Zillow last checked:
Listing updated:
Listed by:
Teresa R. Murray,
Re/Max Elite Realty
Source: Carolina Smokies MLS,MLS#: 26047956
Facts & features
Interior
Bedrooms & bathrooms
- Bedrooms: 3
- Bathrooms: 2
- Full bathrooms: 2
- Main level bathrooms: 1
Primary bedroom
- Level: Second
- Area: 378
- Dimensions: 27 x 14
Bedroom 2
- Level: First
- Area: 154
- Dimensions: 14 x 11
Bedroom 3
- Level: Second
- Area: 182
- Dimensions: 14 x 13
Dining room
- Level: First
- Area: 196
- Dimensions: 14 x 14
Family room
- Area: 187
- Dimensions: 17 x 11
Kitchen
- Level: First
- Area: 132
- Dimensions: 12 x 11
Living room
- Level: First
- Area: 375
- Dimensions: 25 x 15
Heating
- Electric, Baseboard, Heat Pump
Cooling
- Central Electric, Two Zone
Appliances
- Included: Dishwasher, Exhaust Fan, Microwave, Electric Oven/Range, Refrigerator, Electric Water Heater
- Laundry: First Level
Features
- Bonus Room, Ceiling Fan(s), Large Master Bedroom, Living/Dining Room, Main Level Living, Open Floorplan, Pantry, Walk-In Closet(s)
- Flooring: Carpet, Vinyl, Hardwood
- Doors: Doors-Screens
- Windows: Screens, Window Treatments
- Basement: None
- Attic: Pull Down Stairs
- Has fireplace: Yes
- Fireplace features: Wood Burning, Brick, Other
Interior area
- Living area range: 2001-2200 Square Feet
Video & virtual tour
Property
Parking
- Parking features: Garage-Double Attached, Garage Door Opener
- Attached garage spaces: 2
Features
- Levels: Two
- Patio & porch: Porch
- Has view: Yes
- View description: Long Range View, Valley, View Year Round
- Waterfront features: Pond, Stream/Creek
Lot
- Size: 4.36 Acres
- Features: Allow RVs, Level, Level Yard, Open Lot, Pasture, Rolling, Suitable for Horses, Unrestricted
Details
- Additional structures: Barn(s)
- Parcel number: 6598406789
- Horses can be raised: Yes
Construction
Type & style
- Home type: SingleFamily
- Architectural style: Traditional
- Property subtype: Residential
Materials
- Composition Siding
- Roof: Metal
Condition
- Year built: 1992
Utilities & green energy
- Sewer: Septic Tank
- Water: Well, Private
- Utilities for property: Cell Service Available
Community & HOA
Community
- Subdivision: None
Location
- Region: Franklin
Financial & listing details
- Tax assessed value: $333,250
- Annual tax amount: $1,447
- Date on market: 7/20/2026
- Listing terms: Cash,Conventional
- Road surface type: Paved
Estimated market value
$498,900
$474,000 - $524,000
$1,753/mo
Price history
| Date | Event | Price |
|---|---|---|
| 7/20/2026 | Listed for sale | $525,000+238.7% |
Source: Carolina Smokies MLS #26047956 Report a problem | ||
| 7/9/2013 | Sold | $155,000-13.2% |
Source: Carolina Smokies MLS #51514 Report a problem | ||
| 11/18/2012 | Listed for sale | $178,500-23.7% |
Source: Homepath Report a problem | ||
| 9/5/2012 | Listing removed | $234,000 |
Source: Keller Williams Realty #49131 Report a problem | ||
| 6/9/2012 | Listed for sale | $234,000 |
Source: Keller Williams Realty #49131 Report a problem | ||
| 5/8/2012 | Listing removed | $234,000 |
Source: Keller Williams Realty #49131 Report a problem | ||
| 2/23/2012 | Price change | $234,000-16.1% |
Source: Keller Williams Realty #49131 Report a problem | ||
| 1/7/2012 | Listed for sale | $279,000-7% |
Source: Keller Williams Realty #49131 Report a problem | ||
| 3/4/2005 | Sold | $300,000 |
Source: Public Record Report a problem | ||
Public tax history
| Year | Property taxes | Tax assessment |
|---|---|---|
| 2025 | $1,280 | $333,250 |
| 2024 | $1,280 +0.9% | $333,250 |
| 2023 | $1,268 +4.4% | $333,250 +54.8% |
| 2022 | $1,215 | $215,240 |
| 2021 | $1,215 +4.7% | $215,240 |
| 2020 | $1,160 +1.1% | $215,240 |
| 2019 | $1,147 | $215,240 -8.2% |
| 2018 | $1,147 -2.1% | $234,480 |
| 2017 | $1,172 | $234,480 |
| 2016 | $1,172 | $234,480 |
| 2015 | $1,172 +2% | $234,480 -11.1% |
| 2014 | $1,149 | $263,720 |
| 2013 | $1,149 | $263,720 |
| 2012 | -- | $263,720 |
| 2011 | -- | $263,720 |
| 2010 | -- | $263,720 |
Find assessor info on the county website
Monthly payment
Est. payment
Payment breakdown
Explore the cost of this home by adjusting the details. Changes won't be saved.Climate risks
Neighborhood: 28734
Similar homes
- $540,0002 bd2 ba-- sqft860/960 Robbins Rd, Franklin, NC 28734For Sale
 MLS ID #26047723, Mark Little. Carolina Smokies MLS
 - $549,0003 bd4 ba2.4k sqft860 Willis Cove Rd, Franklin, NC 28734For Sale
 MLS ID #26047542, Joseph Edmiston, Jr.. Carolina Smokies MLS
 - $545,0003 bd3 ba-- sqft295 Center Trce, Franklin, NC 28734For Sale
 MLS ID #26048266, Sheila Myers. Carolina Smokies MLS
 - $488,5004 bd3 ba2.6k sqft1268 Coon Creek Rd, Franklin, NC 28734For Sale
 MLS ID #26048065, Allison Macdowell (MLS Only). Carolina Smokies MLS
 - $585,0003 bd3 ba3.4k sqft1120 Jacobs Branch Rd, Franklin, NC 28734For Sale
 MLS ID #4386192, Darrin Graves, Howard Hanna Beverly-Hanks Waynesville. Canopy MLS as distributed by MLS GRID
 - $449,0002 bd3 ba-- sqft1135 Daves Creek Rd, Franklin, NC 28734Active
 MLS ID #10829750, Sheila Myers, Keller Williams Realty. GAMLS
